Schloss Ebergassing: A Former Moated Castle in Austria
Site at a Glance
- Rating
- 4.8
- Popularity
- Very Low
- Country
- Austria
- Primary era
- Early Modern
- Eras represented
- Medieval, Early Modern, Modern
- Civilizations
- Duchy of Austria, Habsburg, Holy Roman Empire
- Site type
- Military
- Remains
- Castle
On this page14 sections
History
Schloss Ebergassing is a former medieval water castle in Ebergassing, Austria, transformed into a moated Renaissance residence between 1540 and 1620. A castle at Ebergassing was documented in 1120, and a man named Hezilo of Ebergozzingen appears in a record from 1136.
Medieval Lords and the Capture of 1486
By 1334, the castle belonged to a branch of the Stuchsen of Trautmannsdorf, while the Lords of Ebergassing were based at Wilhelmsburg. The Lords of Wald owned the property around 1430 to 1455 and rebuilt its chapel. A tomb plaque associated with the Lords of Wald remains in the chapel.
Hungarian forces, supported by Viennese mercenaries, captured Ebergassing in 1486 after a prolonged siege. The castle later came into the possession of the Lords of Grafenwörth.
Renaissance and Liechtenstein Ownership
The Thanrädl family held the castle from 1540 to 1620 and changed the medieval fortification into a Renaissance moated castle. The Renaissance was a European period, especially associated with the fifteenth and sixteenth centuries, when renewed interest in classical art and architecture influenced residential and public buildings.
The property was confiscated during the Protestant uprising against Emperor Ferdinand II in 1619 and 1620. This uprising formed part of the Thirty Years’ War, a wider European conflict involving religious and political struggles within the Holy Roman Empire. After the rebel leader Andreas II failed to take advantage of the emperor’s period of clemency, the Ebergassing estate was seized on 7 October 1620. It first passed to the court councillor Hieronymus von Bonacina and later to the Princes of Liechtenstein, a Central European princely dynasty with extensive estates in the Habsburg lands.
Under Liechtenstein ownership, the castle was enlarged in Baroque phases around 1720 and 1760, and its extensive park was redesigned. The grounds hosted theatrical performances attended by Empress Maria Theresa when she stayed at Laxenburg. Maria Theresa ruled the Austrian hereditary lands from 1740 to 1780.
The Trattner Period and the Congress of Vienna
The Edle von Trattner owned Ebergassing from 1788 to 1811. The family operated two paper mills in the village. Maria Theresa had appointed Thomas von Trattner as her court printer, an official responsible for producing publications for the ruler’s court.
Therese von Trattner, the second wife of Johann Thomas Edler von Trattner, was among Wolfgang Amadeus Mozart’s early pupils. Mozart dedicated his Piano Sonata No. 14 in C minor, K. 457, and Fantasia in C minor, K. 475, to her. His son, Carl Thomas Mozart, had Trattner as his godfather, and Mozart lived for nine months in Trattnerhof properties in Ebergassing and Wienerherberg.
From about 1810, the estate changed hands several times. Johann Baptist Thomas Edler von Trattner sold the castle and estate to Count Elias von Almasy. After Napoleonic rule ended, Almasy and his wife, Sidonia, née Countess von Festetitz, held a hunting entertainment at Ebergassing for guests connected with the Congress of Vienna. Among them were Alexander I of Russia, King Frederick William III of Prussia, Grand Duke Carl Ludwig Friedrich of Baden, Prince Karl I Philipp zu Schwarzenberg, Bavarian Field Marshal Prince Carl von Wrede, and other generals, ministers, and aristocrats.
After Almasy’s death around 1817, the property passed to Sidonia. Hermann Josef von Diller acquired it that year and later sold it to Vinzenz Neuling. Neuling sold the estate to Ritter von Gyra in 1822. In 1825, the castle and estate passed to the Freiherren Schloissnigg, whose descendants retained them until 1998. Franz III Seraphin von Schloissnigg directed extensive renovation work between 1863 and 1865.
War Damage and Restoration
The castle and its furnishings suffered severe damage during the final phase of the Second World War. Russian occupation forces and local looters plundered the property, leaving the castle uninhabitable. The Marenzi family, which inherited the property from the Schloissniggs, moved into the administrator’s building while the main building stood empty and deteriorated for years.
In 1998, four families acquired the deteriorated castle, while the castle and estate were separated. The Marenzi family retained the associated moat and later placed it in a private foundation. Restoration took place from 1998 to 2001. Parts of the main and ancillary buildings were converted into apartments, and the attic was expanded for this purpose. During the conversion work, Baroque ceiling paintings were uncovered in an outbuilding, suggesting that it may previously have served as a garden house.
Schloss Ebergassing is protected under Austrian heritage law and remains in private use. Since 23 November 2023, its chapel has been under the ecclesiastical patronage of Saint Ulrich of Augsburg. The chapel still awaited renovation.
Remains
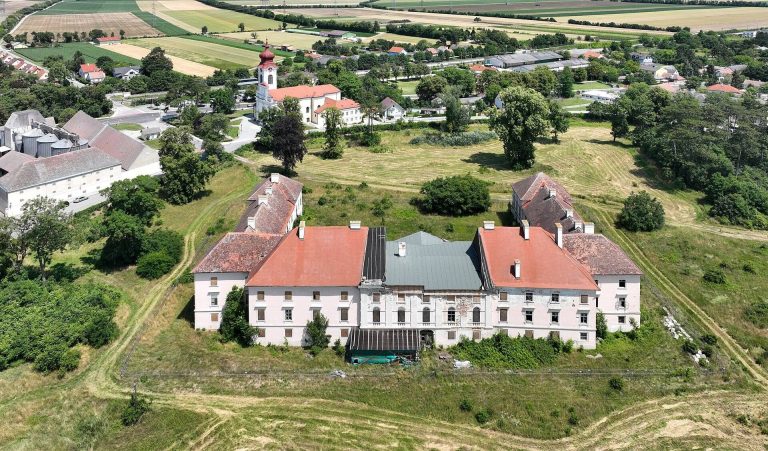
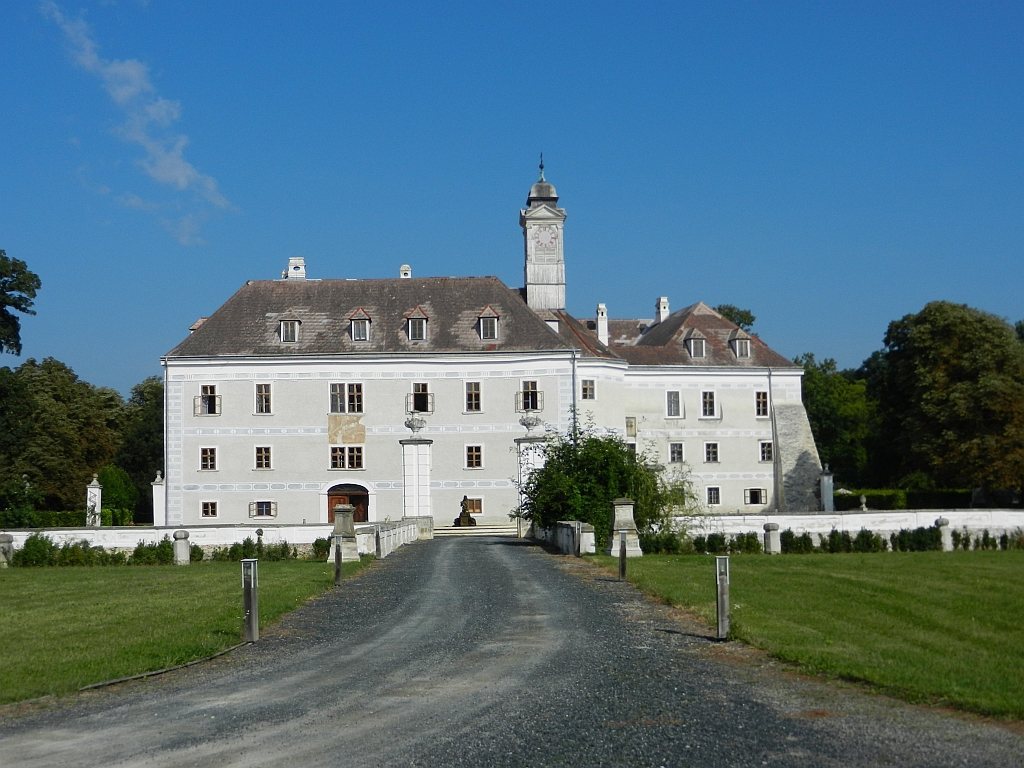
Schloss Ebergassing retains an irregular four-wing plan arranged around a trapezoidal internal courtyard. The three-storey ranges stand within the castle grounds, whose former water defenses were supplied by the Fischa. A masonry bridge provided access across the moat and was flanked by Baroque pedestals. The grounds also included a park and a pheasant garden.
Courtyard and Water Defenses
Moat and Bridge
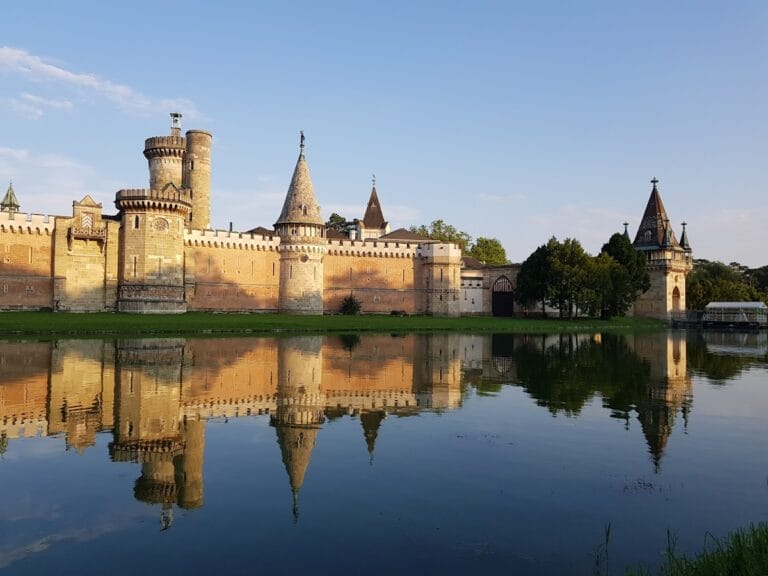
The moat formed the water-filled defensive ditch around the former fortification. It was supplied by the Fischa, and the approach crossed a masonry bridge marked by Baroque pedestals. The moat remained associated with the Marenzi family after the castle and estate were separated in 1998 and was later placed in a private foundation.
Internal Courtyard
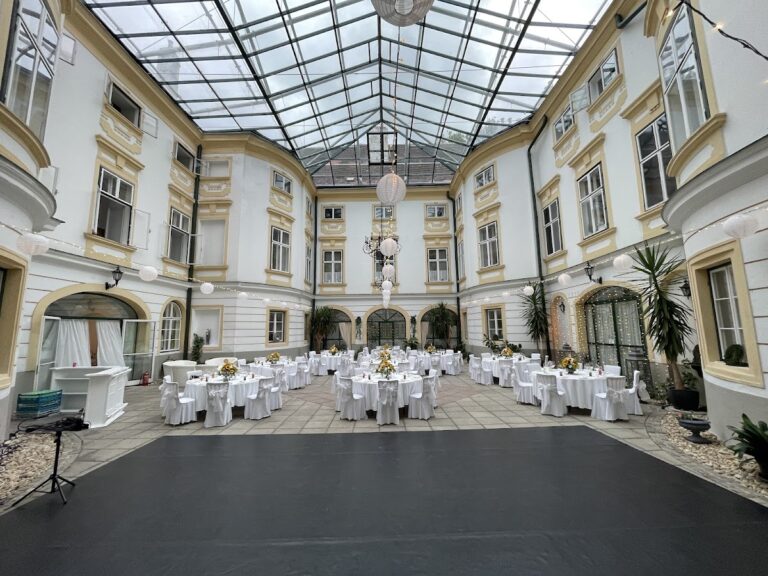
The four wings enclose a trapezoidal courtyard. Their three-storey ranges preserve the castle’s irregular plan and reflect the development of the complex from a medieval core through its late sixteenth-century rebuilding and eighteenth-century enlargement.
Main Facade and Chapel
Southeastern Front
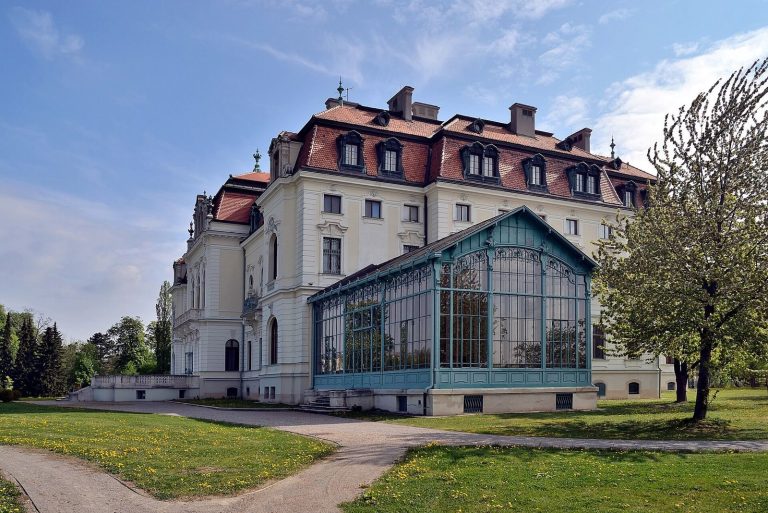
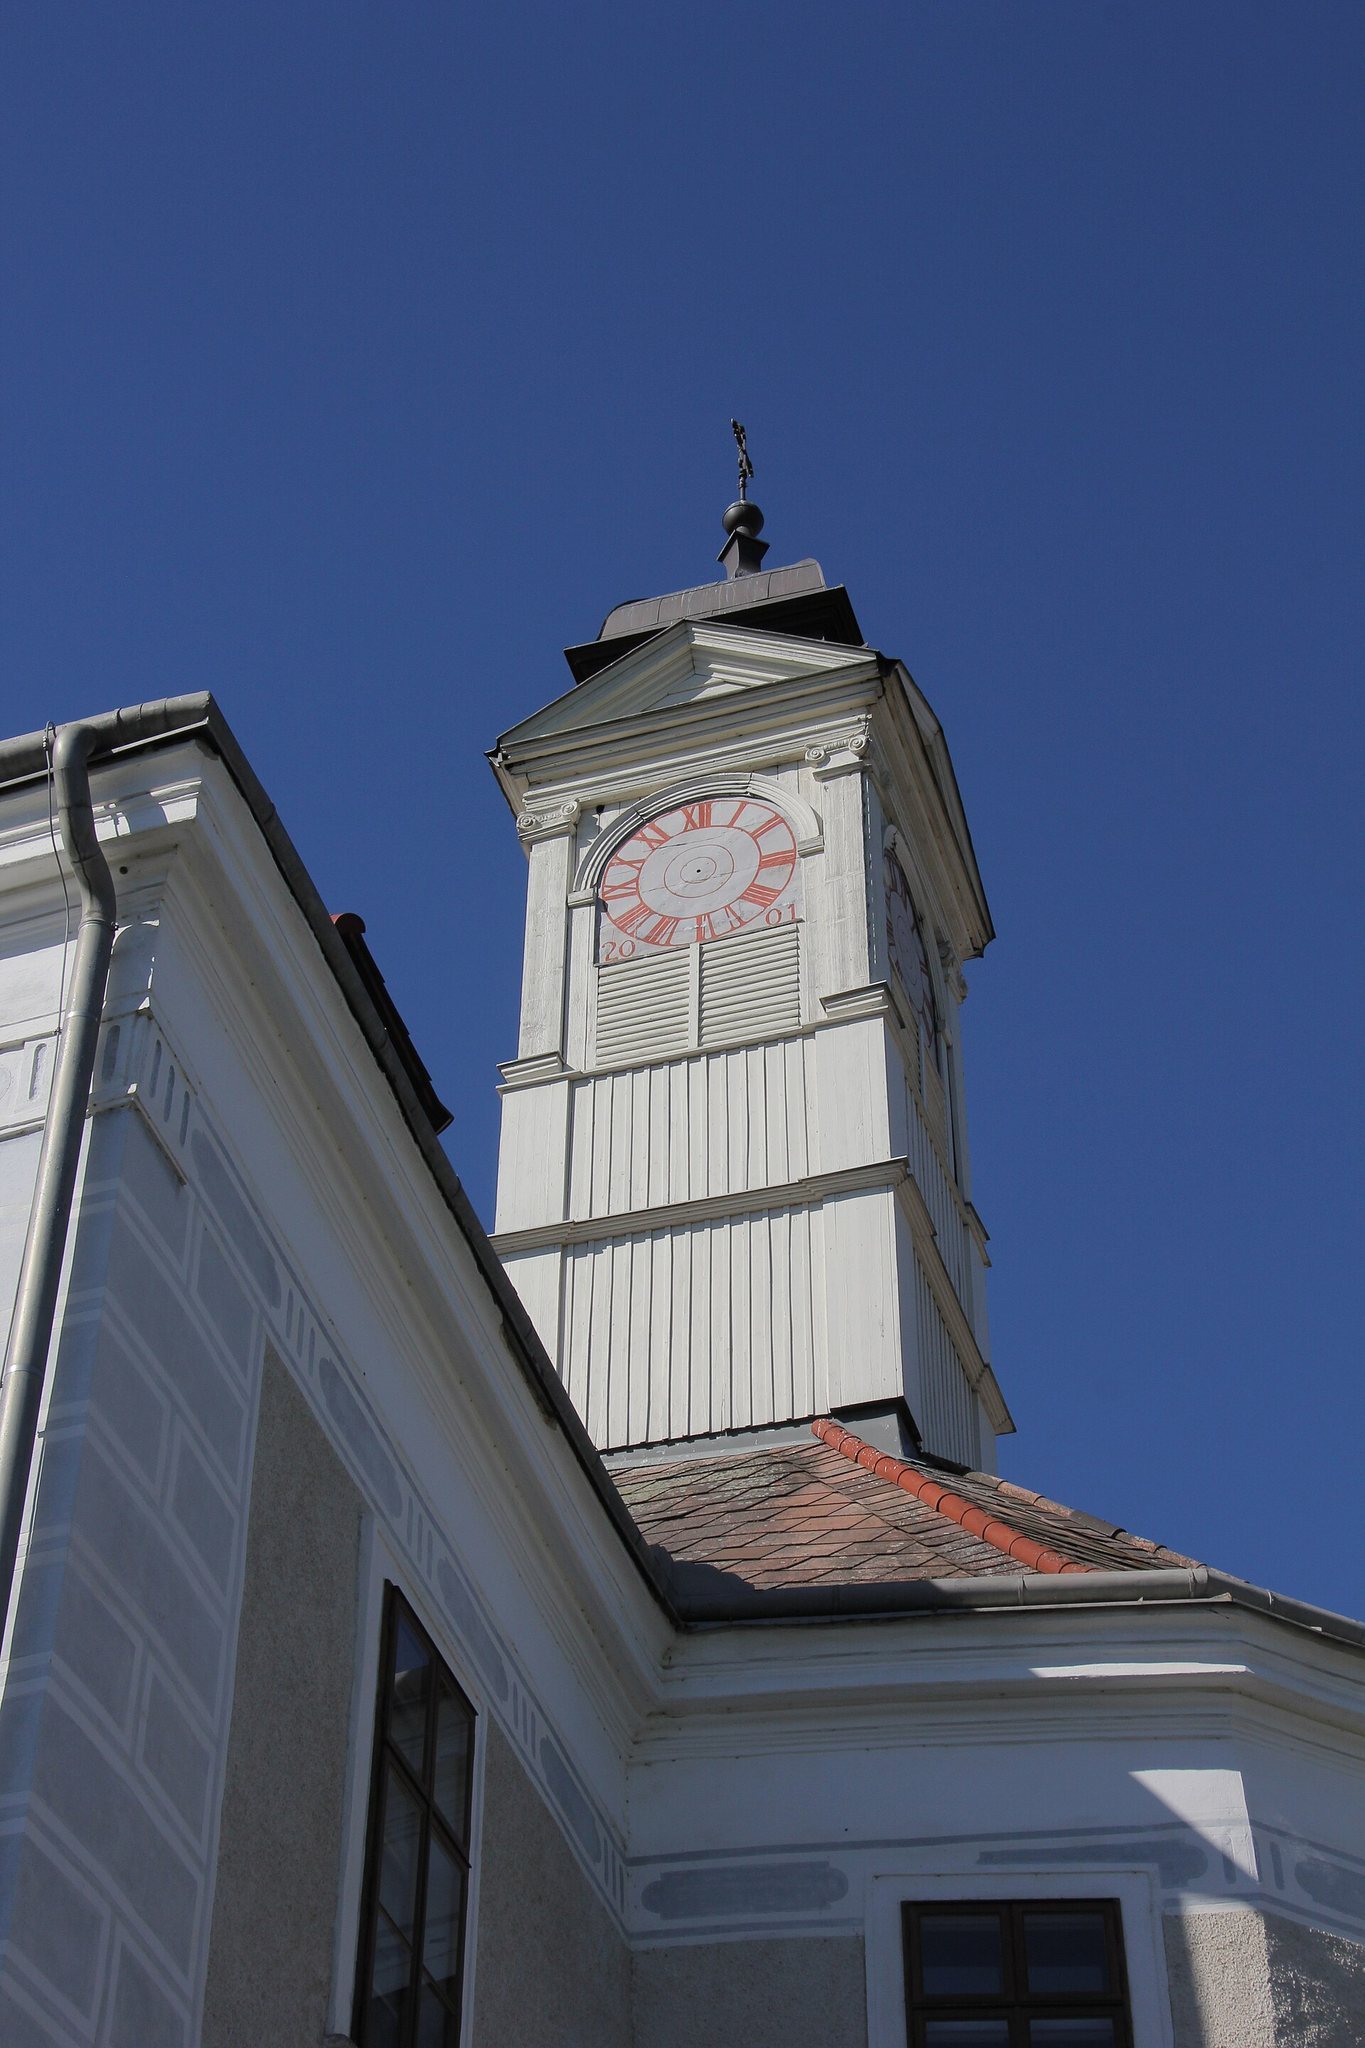
The main facade faces southeast and rises three storeys. Its lowered, round-arched portal forms the principal entrance, while a large clock tower rises above the roof. On the right, a slightly recessed section repeats the facade’s ornamental motifs and includes a large corner buttress.
Castle Chapel
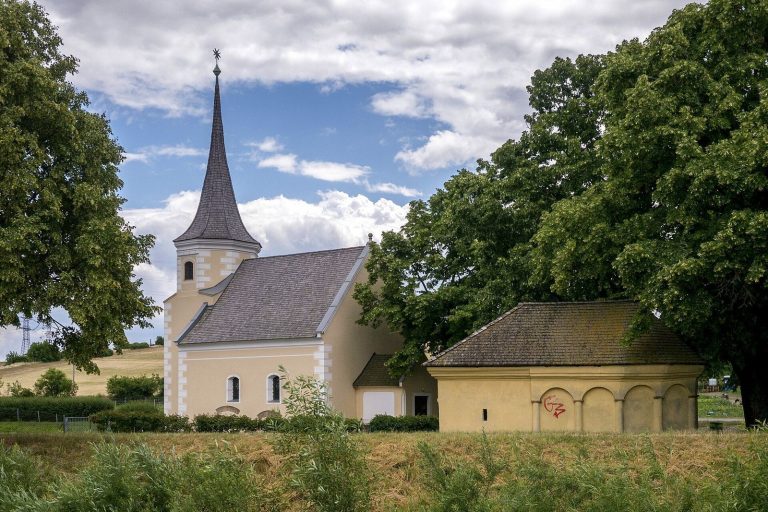
The choir of the castle chapel projects toward the northeast within a setback of the main front. The chapel contains a tomb plaque belonging to the Lords of Wald, linking the surviving interior to the family’s ownership of the castle around 1430 to 1455. The chapel remains the principal part of the complex awaiting renovation.
Ancillary Building
Baroque Ceiling Paintings
An outbuilding contains Baroque ceiling paintings uncovered during the restoration and conversion work of 1998 to 2001. These paintings indicate that the building may formerly have been a garden house. The discovery adds evidence for the earlier arrangement and decorative treatment of the castle grounds.