Kirkconnel House: A Historic Country House in Scotland

Site at a Glance
- Rating
- 4.8
- Popularity
- Very Low
- Country
- United Kingdom
- Primary era
- Early Modern
- Eras represented
- Early Modern, Modern
- Civilizations
- British, Kingdom of Scotland
- Site type
- Domestic
- Remains
- Elite Residence
On this page11 sections
History
Kirkconnel House is a historic country house in New Abbey, United Kingdom, whose earliest surviving section is a sixteenth-century tower house. The lands belonged to the de Kirkconnel family before 1320 and passed to Clan Maxwell, a Scottish clan, in the early fifteenth century. The house developed through successive additions into a substantial country-house complex near the mouth of the River Nith.
From tower house to enlarged residence
The original building was a fortified residence combining domestic accommodation with defensive features. It formed the first stage of Kirkconnel House. During the seventeenth century, the structure was enlarged, creating the L-shaped arrangement and extending the building above the original residential tower.
The present country house developed under James Maxwell after his return to Scotland around 1750. Maxwell died in 1762, but the building continued to evolve. Its architectural history is divided into five phases, the final phase ending in 1823.
Modern protection
In 1971, Kirkconnel House was placed in Category A of Scotland’s listed-building system. This category is reserved for buildings of national or international importance. The gateway and former stables were separately listed as Category C buildings, a designation for structures of local importance.
Remains
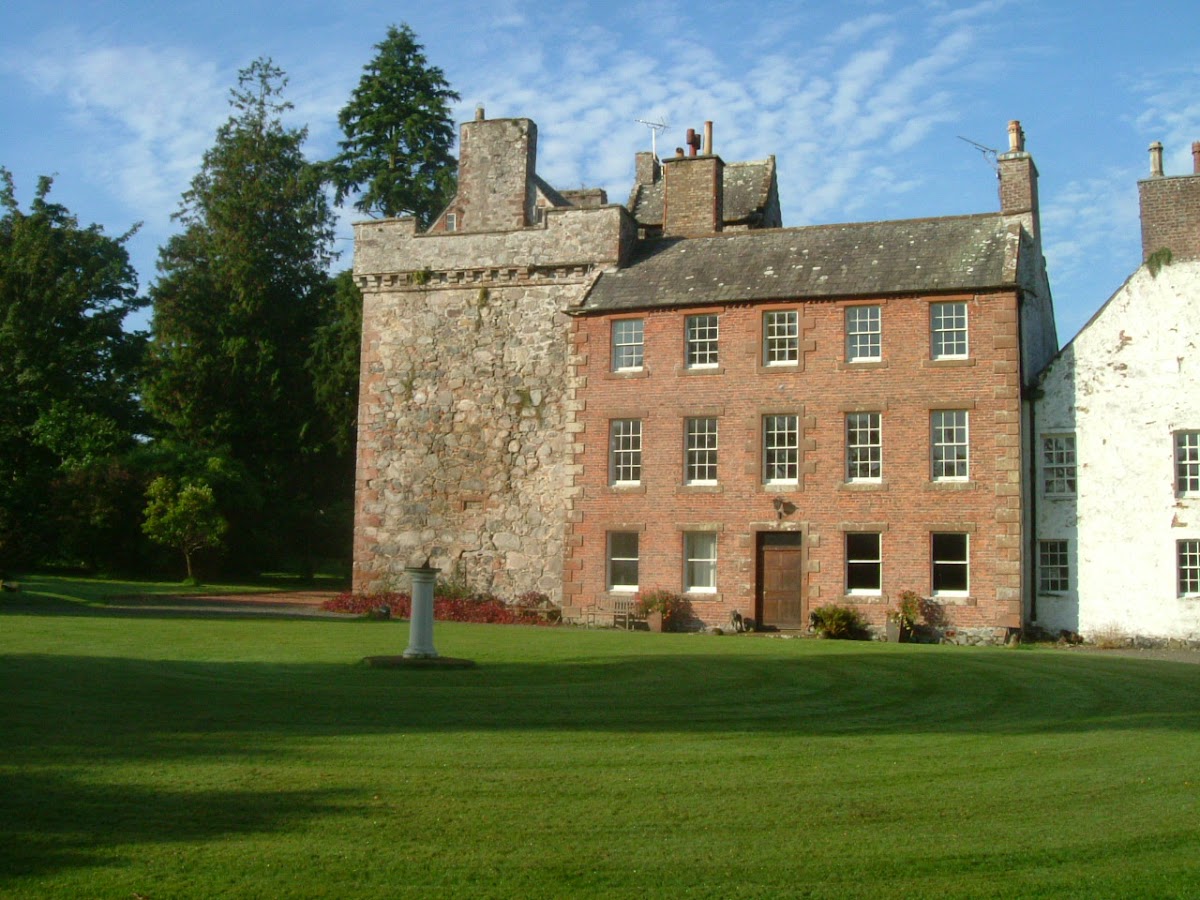
Kirkconnel House stands near the mouth of the River Nith on the Solway Firth, about 8 kilometres south of Dumfries and near New Abbey. The complex combines the earlier tower house with a two-storey country house, later additions, a chapel, and separate ancillary buildings. Slate covers the roofs throughout the complex.
Main house
Sixteenth-century tower house
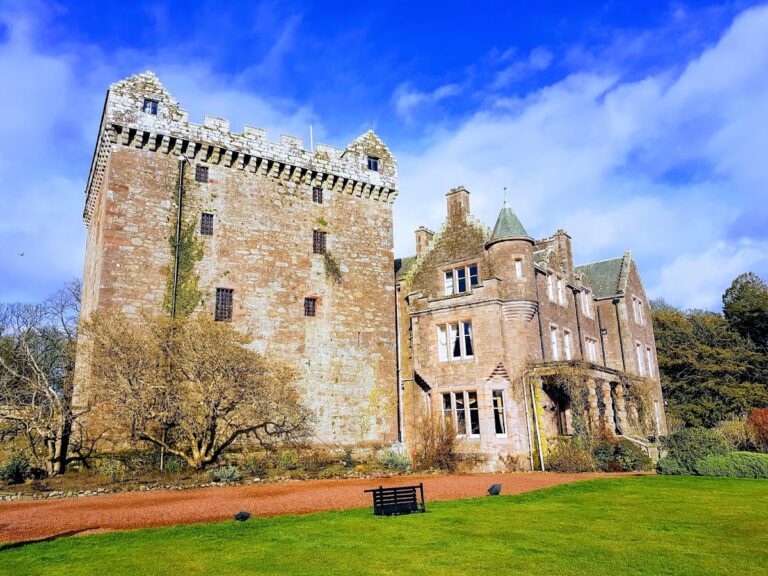
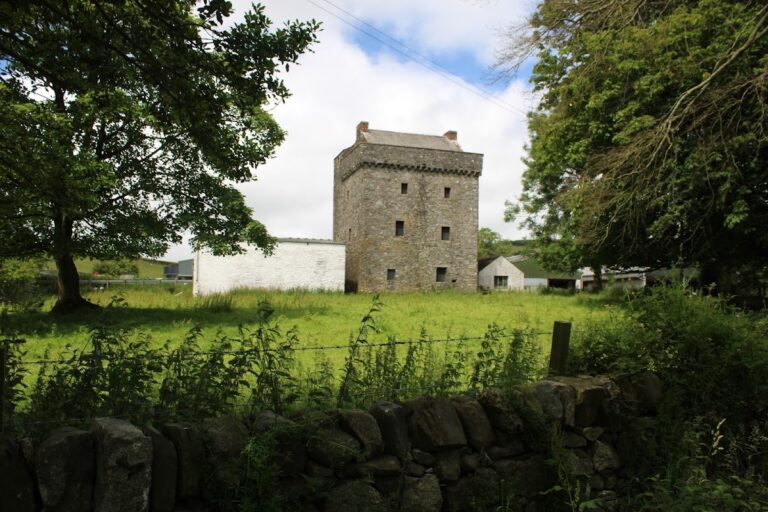
The original tower house forms the southern end of the complex. It has three storeys and an L-shaped plan. Its rubble masonry is about 1.8 metres thick, and a vaulted ground-floor chamber is lit by unusual cruciform gun loops. A projecting wall-walk, or defended walkway along the top of a fortification, belongs to the tower-house arrangement.
Country-house additions
A two-storey country house adjoins the earlier complex on the north side. Its façades are finished with harling, a rough protective coating applied over masonry. Seventeenth-century work rises above the original residential tower and has stepped gables, while further additions ultimately produced a U-shaped plan.
Chapel
A chapel is connected to the main building by a low, flat-roofed passage. The chapel was later converted to secular use, making it part of the complex’s domestic and architectural development.
Gateway and former stables
Gateway
The gateway stands about 70 metres north of the house beside the narrow approach road. Built in the early nineteenth century, it has four octagonal gate piers. The two larger inner piers flank the carriage entrance, while the smaller outer piers mark the accompanying footpaths. The piers end in cornices, and the hung gates are made of wrought iron.
Former stables
The former stables stand about 60 metres west of the house. Dating from the late eighteenth or early nineteenth century, they comprise two elongated rubble-built structures separated by a driveway. The one- or two-storey buildings have limewashed façades, several openings on their east sides, and twelve-pane windows. A small central roof turret with a pyramidal roof rises from the southern stable building and was used as a dovecot, a structure designed to house pigeons or doves.