Amisfield Tower: A Scottish Tower House near Dumfries
Site at a Glance
- Rating
- 5
- Popularity
- Very Low
- Country
- United Kingdom
- Primary era
- Early Modern
- External website
- Open
- Eras represented
- Early Modern
- Civilizations
- Kingdom of Scotland
- Site type
- Domestic
- Remains
- Castle
On this page7 sections
History
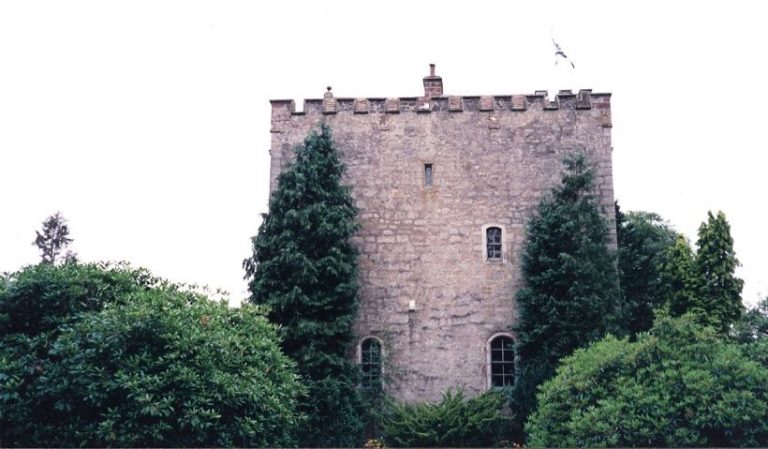
Amisfield Tower is a Scottish tower house in the United Kingdom, near Tinwald in Dumfries and Galloway, about 5 miles (8.0 km) north of Dumfries. Built for the Charteris family around 1600 in the early modern period, it combined domestic accommodation with limited defensive features. The building has also been known as Hempisfield Tower.
Medieval origins and Charteris ownership
A stronghold probably occupied the site from the twelfth century. The Charteris family held the land from the thirteenth century onward and built the present tower around 1600. Excavations carried out in 2010 and 2011 indicate that an earlier tower house may have stood here. The foundations, rising to the level of the great hall, may belong to a predecessor built about 60 years before the construction traditionally associated with 1600. The present building may therefore incorporate an extensively remodelled earlier structure.
The Charterises were involved in a long feud with the Kilpatricks of Kirkmichael, two Scottish landed families. The conflict led to the murder of Roger Kilpatrick in 1526. In 1530, Sir Robert Charteris of Amisfield fought a duel with Sir James Douglas of Drumlanrig, another prominent member of the local aristocracy.
Dalziel ownership and later development
Ownership passed to John Dalziel of Newton in 1636. The Dalziels supported the Stuart cause during the Wars of the Three Kingdoms, a series of mid-seventeenth-century conflicts over monarchy, religion, and political authority in England, Scotland, and Ireland. Captain Alexander Dalziel was executed as a royalist in 1650.
A mansion was built directly beside the tower during the seventeenth century and was doubled in size around 1803. The property is now owned by the Johnstone family. Amisfield Tower became a Category A listed building in 1971, a Scottish designation for structures of special architectural or historic interest generally regarded as nationally important. It was also classified as a Scheduled Monument, a legally protected archaeological or historic monument, until that status was removed in 2018.
Remains
Exterior and defensive features
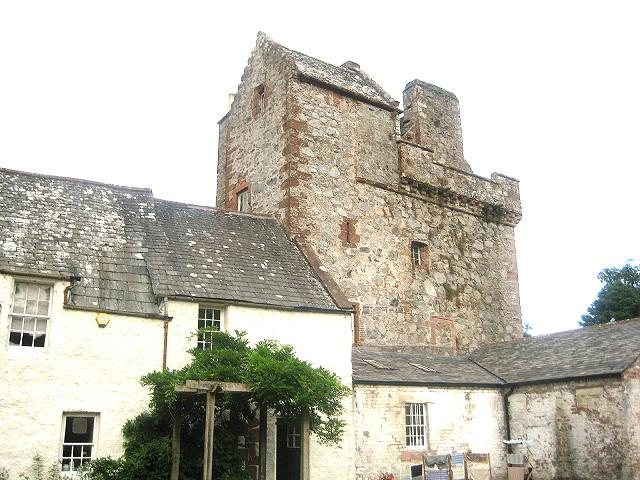
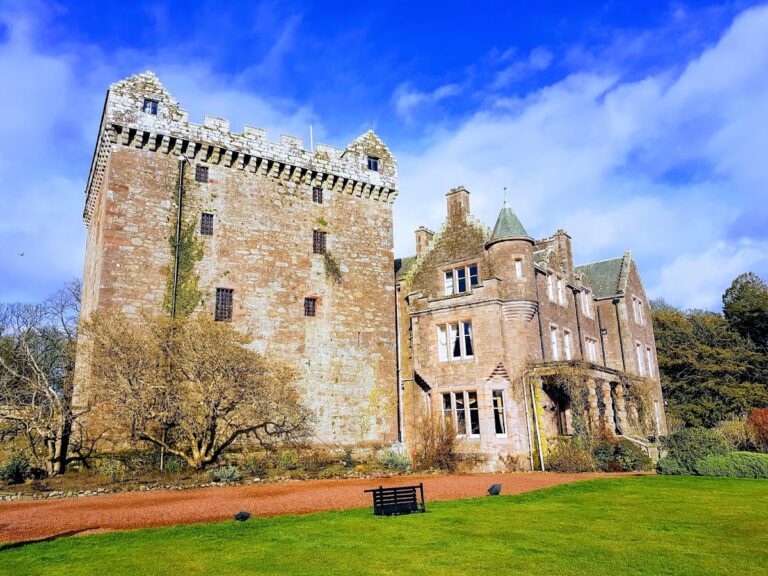
Amisfield Tower has an approximately square plan, measuring 9.6 metres by 8.7 metres, and rises through four storeys with an attic to about 23.5 metres. Its lower walls are built of rubble, or roughly shaped stone, while the corbels, turrets, and other upper details use warm or reddish ashlar, meaning carefully dressed masonry. A steeply pitched, slate-covered gabled roof rests on corbels, where successive courses of masonry project outward to support the structure.
Three corners have two-storeyed turrets, while the fourth is treated as a differently finished projection. Two projecting turrets on the north side carry conical roofs. At the south-east corner, a projecting stair tower rises from the first floor. It is round for two storeys before corbelling outward into a square turret at the upper level. The south entrance portal has a machicolation, a projecting defensive opening through which objects or liquids could be dropped onto attackers. Rectangular windows and shot-holes pierce the façades, with the shot-holes concentrated in the upper levels because the tower was not built primarily as a military fortress.
The corbelling includes a billet-and-cable pattern that imitates logs and rope. Dormer windows adapt an old French projecting defensive form, and dog-toothed decoration surrounds the armorial panels and some windows. A gabled house is attached to the east side of the tower, while the west side has a stepped gable.
Interior arrangement
The projecting stair tower gives the rooms roughly L-shaped plans. Fireplaces survive inside, including open fireplaces on the west side of the first and second floors. The first-floor hall contains a garderobe, an early modern latrine built into a projecting wall space, together with three windows. On the second floor, a painted frieze or border is decorated with lion faces.
The basement is vaulted and receives light through three gun-loops. At ground level, one room is divided to create a separate chamber that may have served as a guardroom. These arrangements reflect the tower house’s dual purpose as a residence with selected defensive provisions.
Carved door
An oak door made by a local craftsman bears an image of Samson tearing open a lion’s jaws. Samson is a biblical figure traditionally associated with extraordinary physical strength, and the scene represents one of the episodes linked with him. The door also carries a shield displaying the arms of Charteris and Herries and the date 1600. It is displayed at the National Museum of Scotland in Edinburgh.