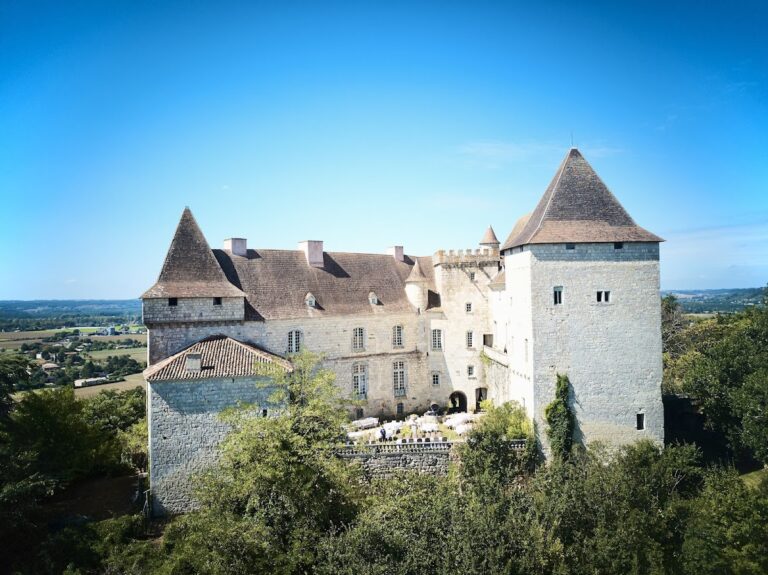
Château de Plieux: A Medieval Fortified Castle in France

Site at a Glance
- Rating
- 4.3
- Popularity
- Very Low
- Country
- France
- Primary era
- Medieval
- External website
- Open
- Eras represented
- Medieval, Early Modern
- Civilizations
- English
- Site type
- Military
- Remains
- Castle
On this page7 sections
History
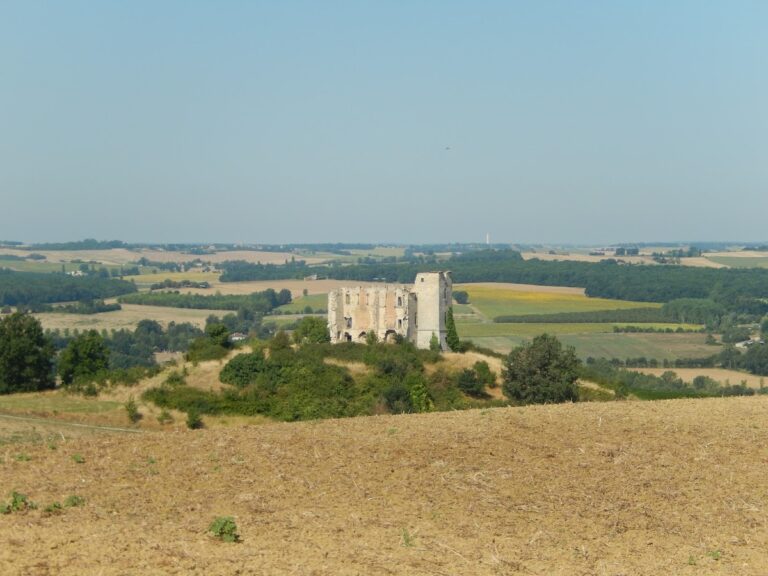
Château de Plieux is a medieval fortified castle in France, built in 1340 by the Faudoas family in the Gascon castle tradition. It stands at Plieux on the site of an earlier castrum, a fortified settlement or stronghold, or a motte castle, a medieval fortification built around a raised earthen mound. The castle was designed chiefly for military purposes rather than as a permanent residence.
Foundation and succession
After its construction, Château de Plieux passed successively among the Faudoas, Galard de L’Isle-Bouzon, Poubersac, and Rochechouart families. It was rarely occupied as a full-time residence, but it continued to serve its military function. The castle did not experience serious adversity during this period.
Later alterations and cultural use
During the late Middle Ages or the Renaissance, numerous openings were added to the building. These changes expanded views across the surrounding countryside toward the Pyrenees, but they also weakened the structure and may have contributed to the disappearance of its former wall-walk, the defensive passage along the tops of the walls.
Château de Plieux was classified as a French historic monument in 1994. Renaud Camus, a French writer associated with literary and cultural work, resides at the castle and made it a venue for contemporary-art exhibitions and cultural meetings. The exhibitions have included works by the French painter and sculptor Jean-Paul Marcheschi.
Remains
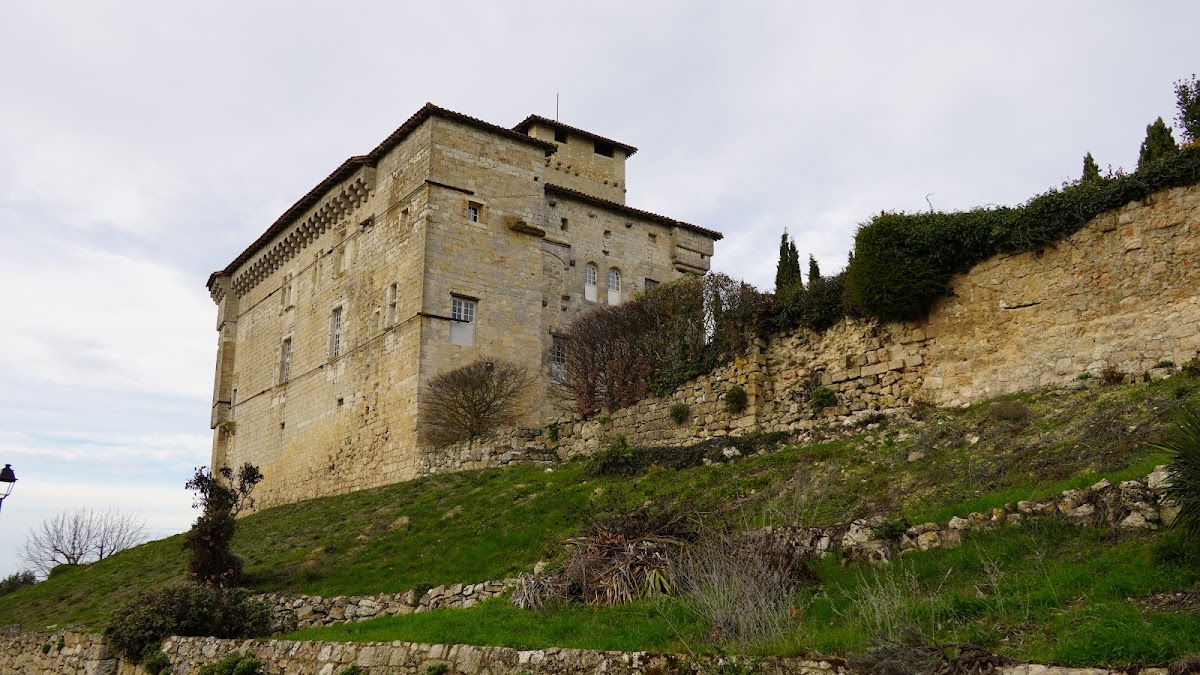
The castle is organized around a rectangular central body with two square towers placed at opposite corners. Its original design had few openings, while later windows and other bays were inserted into the walls. Some of these openings were later blocked. Machicolations, projecting defensive galleries or openings at the top of a wall, survive on three sides. Supported by projecting corbels, they formed part of the defensive arrangements at the wall tops and reflect a late development in the Gascon castle type.
Towers and entrance
Sainte-Mère Tower
The northwestern Sainte-Mère Tower rises 26 meters. Its name probably refers to a village with which the tower was in visual contact, as does the name of the southeastern Saint-Clar Tower. The Sainte-Mère Tower probably provided an entrance to the village through two doorways. The outer doorway was later blocked, while the other underwent extensive alteration.
Saint-Clar Tower
The southeastern Saint-Clar Tower has been reduced to the level of the main body of the castle. The date and circumstances of this reduction are unknown. Within the castle, a First Guard Room is also identified as part of the surviving internal arrangement.
Nearby sites