Castle of Font-rubí: A Medieval Frontier Stronghold in Spain

Site at a Glance
- Rating
- 4.4
- Popularity
- Very Low
- Country
- Spain
- Primary era
- Medieval
- Eras represented
- Medieval
- Civilizations
- Unclassified
- Site type
- Military
- Remains
- Castle
On this page9 sections
History
The Castle of Font-rubí in Spain was a Romanesque frontier stronghold established around the year 1000 in the Penedès region. Built on a strategic hill above the village of Font-rubí, it formed part of the defensive network created along the frontier during the late tenth century. Beyond military duties, the castle served as a centre for collecting rents and agricultural tributes, which farmers often paid in wine.
Early references and comital control
The first known written reference dates to 983, when the castle appeared as Fonte Rubea. In 986, the Frankish king Lotari I mentioned an allodial estate, meaning land held in free ownership rather than as a feudal fief, that Ansulf had donated to the monastery of Sant Cugat del Vallès in the territory of castro Fonterubeo. A later record from 1041 called the place Fontem Rubii in connection with the repopulation of lands belonging to Santa Oliva.
Between 1078 and 1082, Ramon Berenguer II and Bernat Guillem de Queralt entrusted Rainardus with Castello de Fontea Rubea. This arrangement places the castle within the authority of the counts of Barcelona rather than under the monastery of Sant Cugat. In 1121, Berenguer de Queralt swore fidelity to Ramon Berenguer III, another count of Barcelona, for the castle of Fonte Rubia.
Changes of ownership and later history
Guillem de Bell-lloc owned the castle in 1172, and Arbert de Mediona purchased it in 1303. In 1358, Alamanda, the widow of Ferrer de Vilafranca, paid a contribution connected with the 106 households in the castle’s territory. At that time the property was recorded as belonging to the crown. On 17 March 1391, King Joan II sold the castle and its territories to Pere de Febrer.
Written information becomes scarce after the fourteenth century. Around 1600, the castle was associated with Don Miguel Torrelles and Doña Codma. The final historical notice dates to 1847, when Madoz described the house of Fàbraga as the residence of a Carlist junta between 1838 and 1840. A Carlist junta was a governing or coordinating committee linked to the traditionalist legitimist Carlist movement in nineteenth-century Spain. Madoz also mentioned the ruined castle, attributed it to the period of Arab rule, and stated that the French had fortified it during the Peninsular War, the 1808–1814 conflict in Iberia between Napoleonic France and its opponents, including Spain and Britain.
Castle of Font-rubí is protected as a Cultural Asset of National Interest and as a Spanish Asset of Cultural Interest in the historic monument category. This designation dates from 1988 and carries the heritage code RI-51-0005478.
Remains
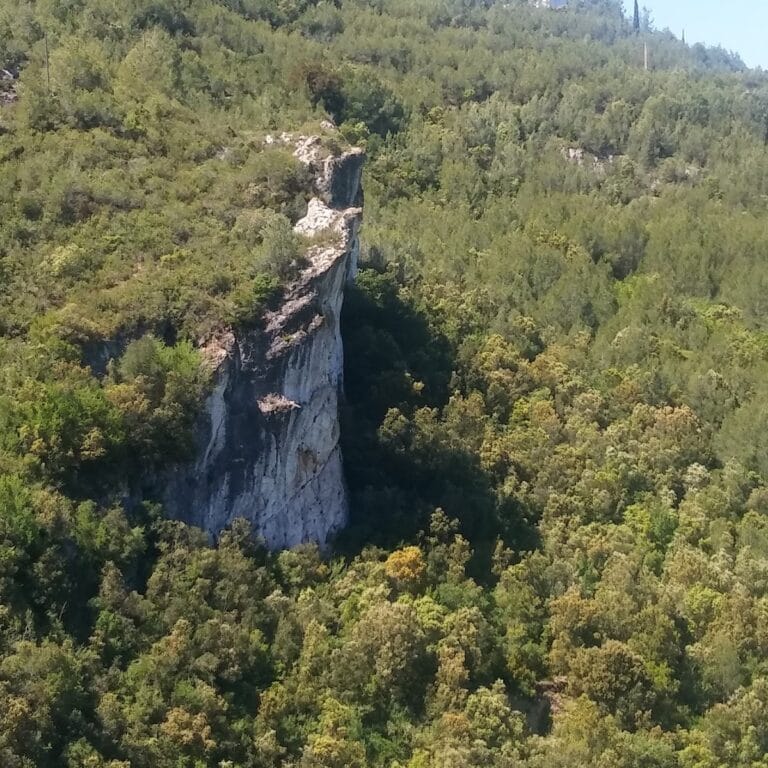
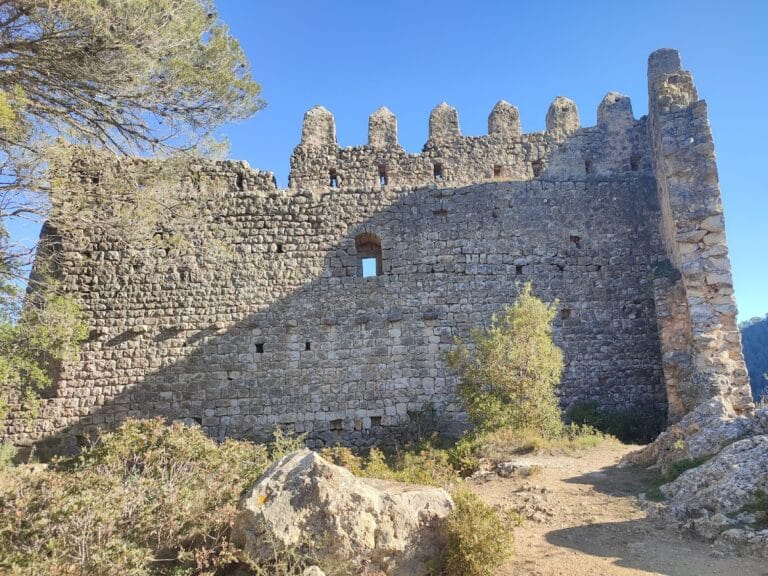
The ruined castle occupies the summit of Castellot hill, on a spur extending from the Serra del Bolet at approximately 759 metres above sea level. The spur forms part of the Serra d’Ancosa, within the Prelittoral Range. Its position above the Penedès plain gave the stronghold a wide outlook. Sections of the enclosure remain traceable along the cliff at the hilltop, while the surviving structures are arranged around a summit tower and enclosures descending toward the south.
Summit structures
Round-cornered tower
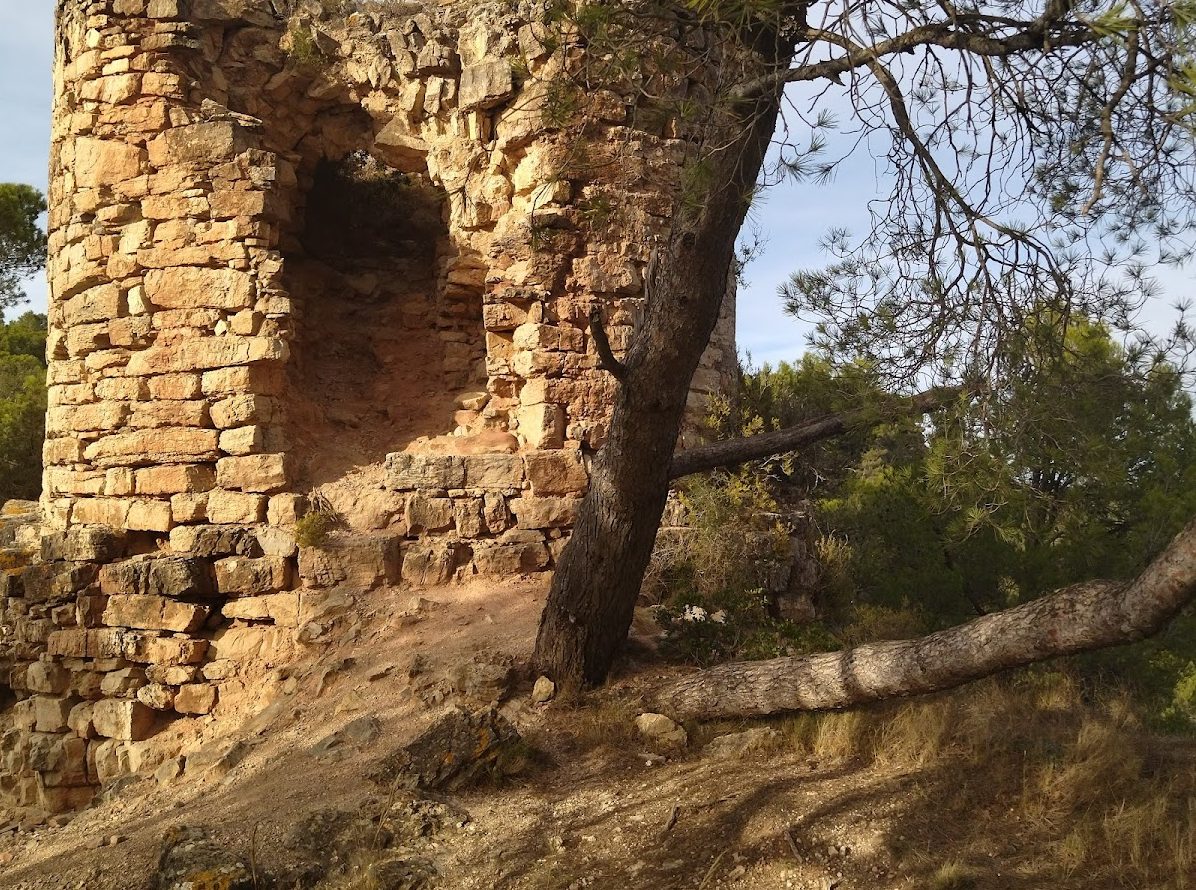
The tower at the summit has a rectangular plan with rounded corners. Its interior measures approximately 3.5 by 3 metres, and its walls are about 2.90 metres thick. Around 4 metres of its height survives, rising directly from the rock. Its shape combines rectangular and circular characteristics, representing a transitional tower form.
The outer masonry is built from stone blocks measuring roughly 25 by 45 centimetres. Inside, smaller and more varied stones were used, with some sections arranged in opus spicatum, or herringbone work, a pattern made by placing stones diagonally in alternating directions. The tower is extensively ruined and is considered at risk of disappearing without conservation.
Enclosures and possible church
Southern enclosure
South of the tower are the remains of a relatively large enclosure. The tower and this enclosure were constructed in the tenth century, around the year 1000, as part of the castle’s early defensive complex.
Lower enclosure
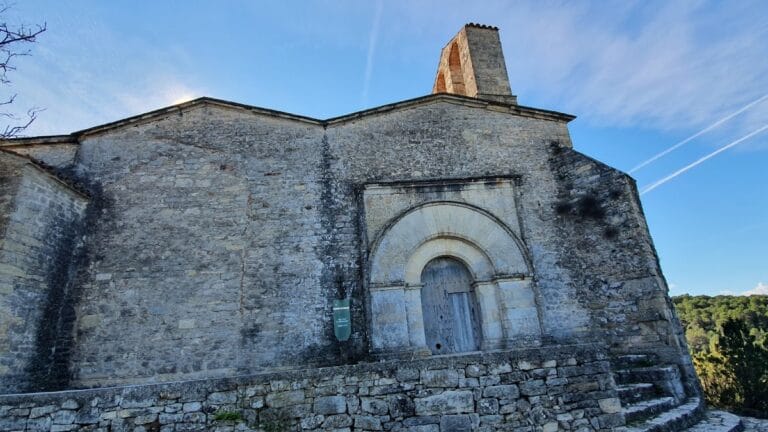
A second enclosure lies farther down the slope. To its southwest are the remains of a building that may have been the castle’s former church. This probable church is later than the tower and enclosures and belongs to the site’s Romanesque architectural phase.