Château de Chessy: A Medieval Fortress in France
Site at a Glance
- Rating
- 3.8
- Popularity
- Very Low
- Country
- France
- Primary era
- Medieval
- External website
- Open
- Eras represented
- Medieval, Early Modern
- Civilizations
- French
- Site type
- Military
- Remains
- Castle
On this page8 sections
History
Medieval foundation and expansion
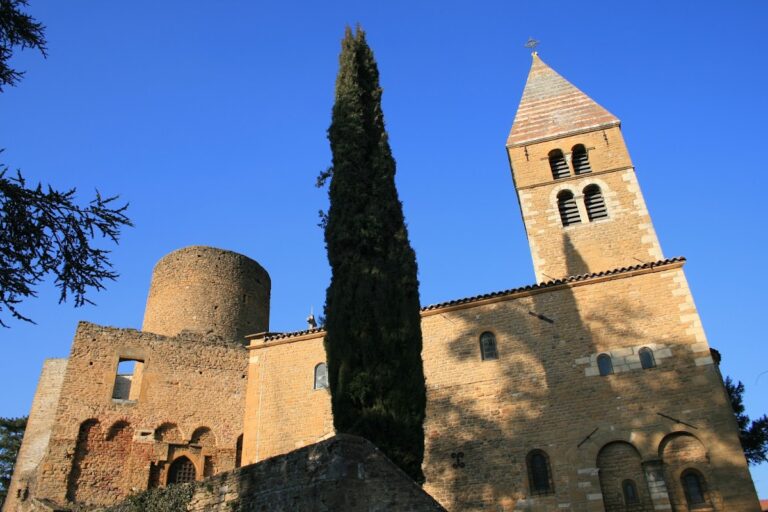
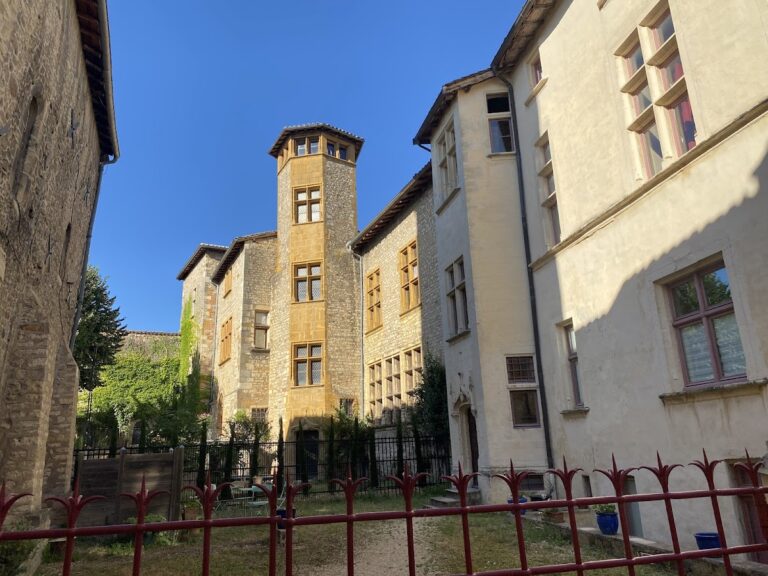
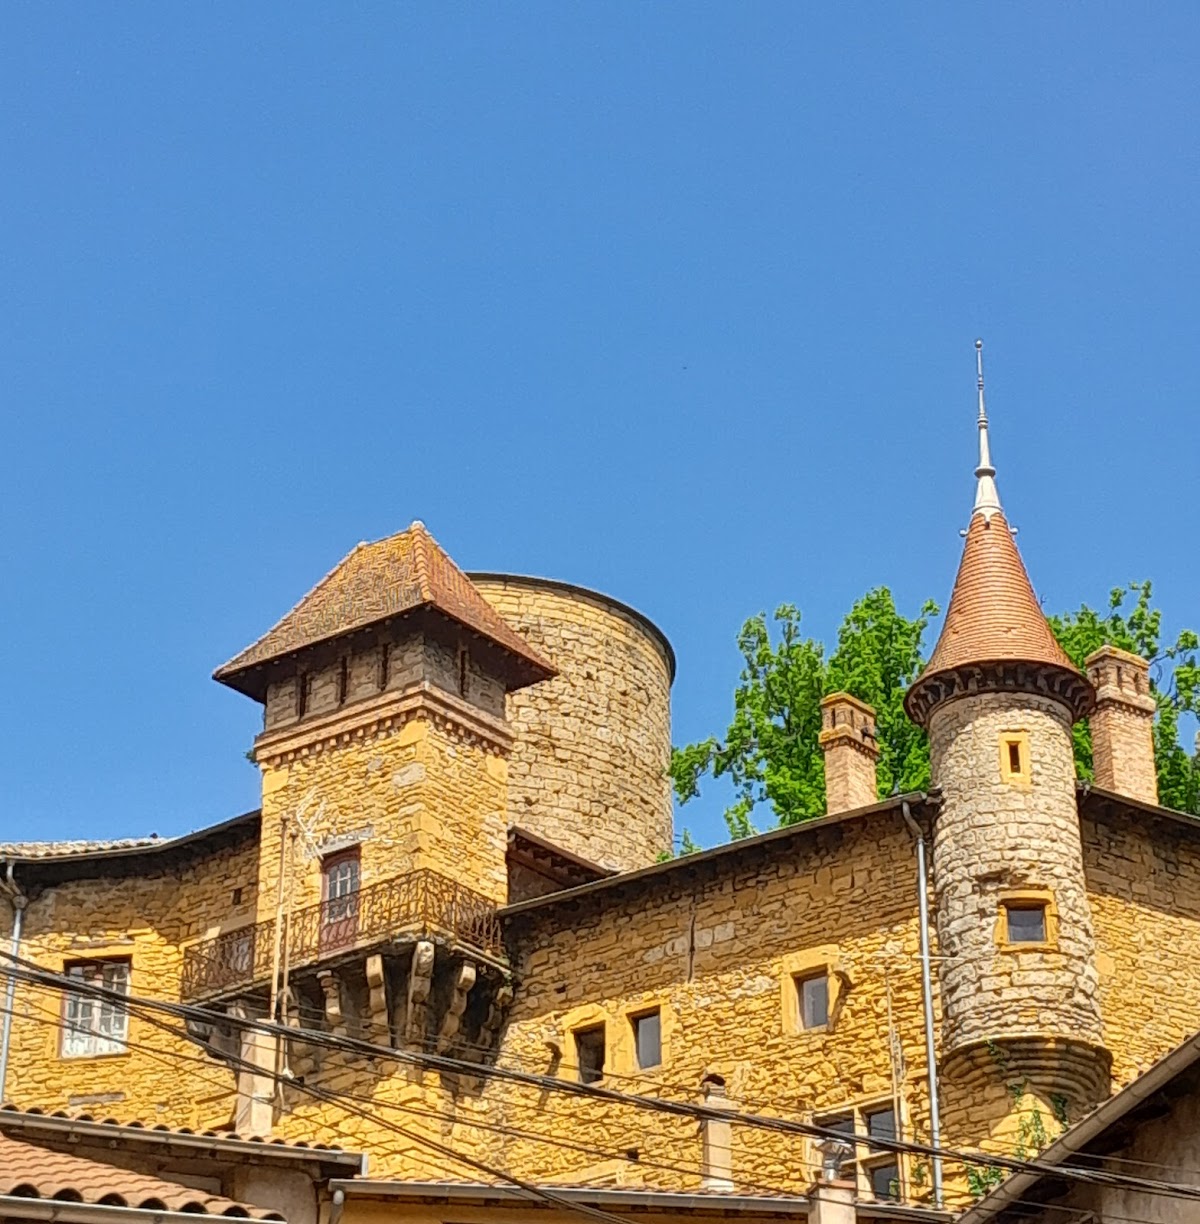
The Château de Chessy is a medieval fortress in Chessy, France, with nineteenth-century Neo-Gothic restorations, a revival of medieval Gothic architectural forms. The land passed to Savigny Abbey on 11 April 968 through a donation by Arod and his wife, Angèle. The fortress was founded in the twelfth century and rebuilt around 1270 by Amédée de Roussillon, the abbot of Savigny, whose office included governing the abbey and overseeing the administration and development of its lands.
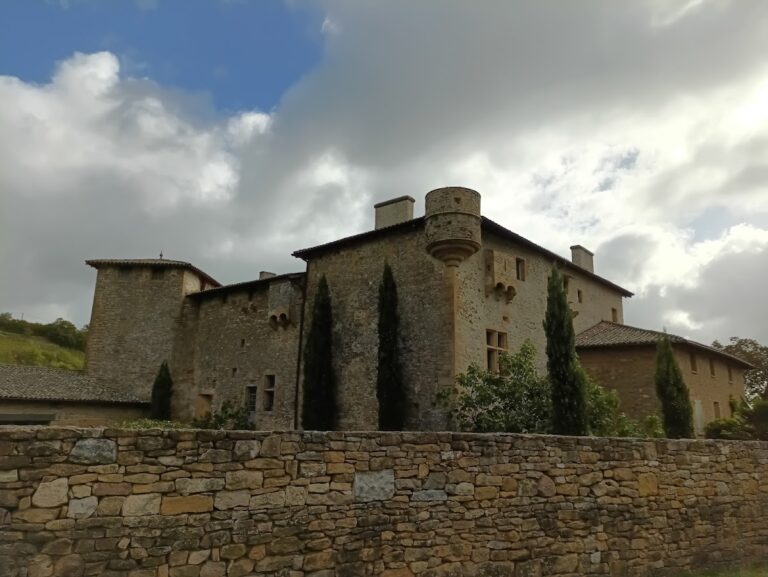
Works at the end of the fifteenth century enlarged the castle. Its medieval development included a keep and a quadrangular enclosure, while two residential buildings were later constructed outside the original fortified boundary in the fifteenth or sixteenth century.
Damage and restoration
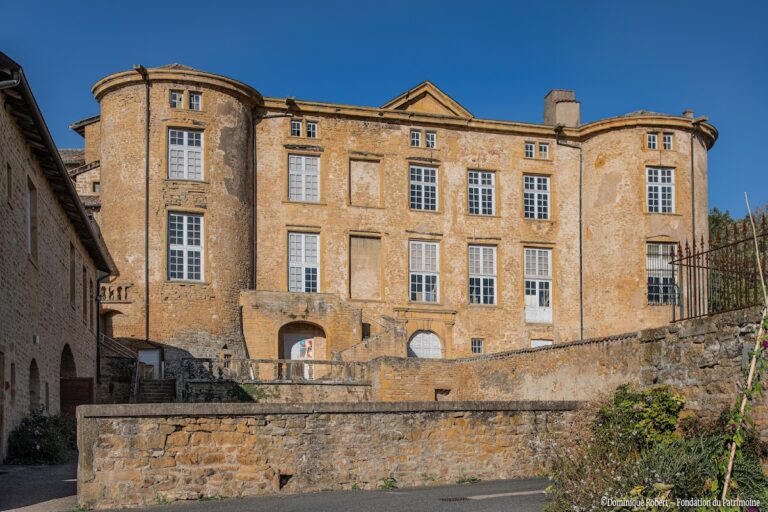
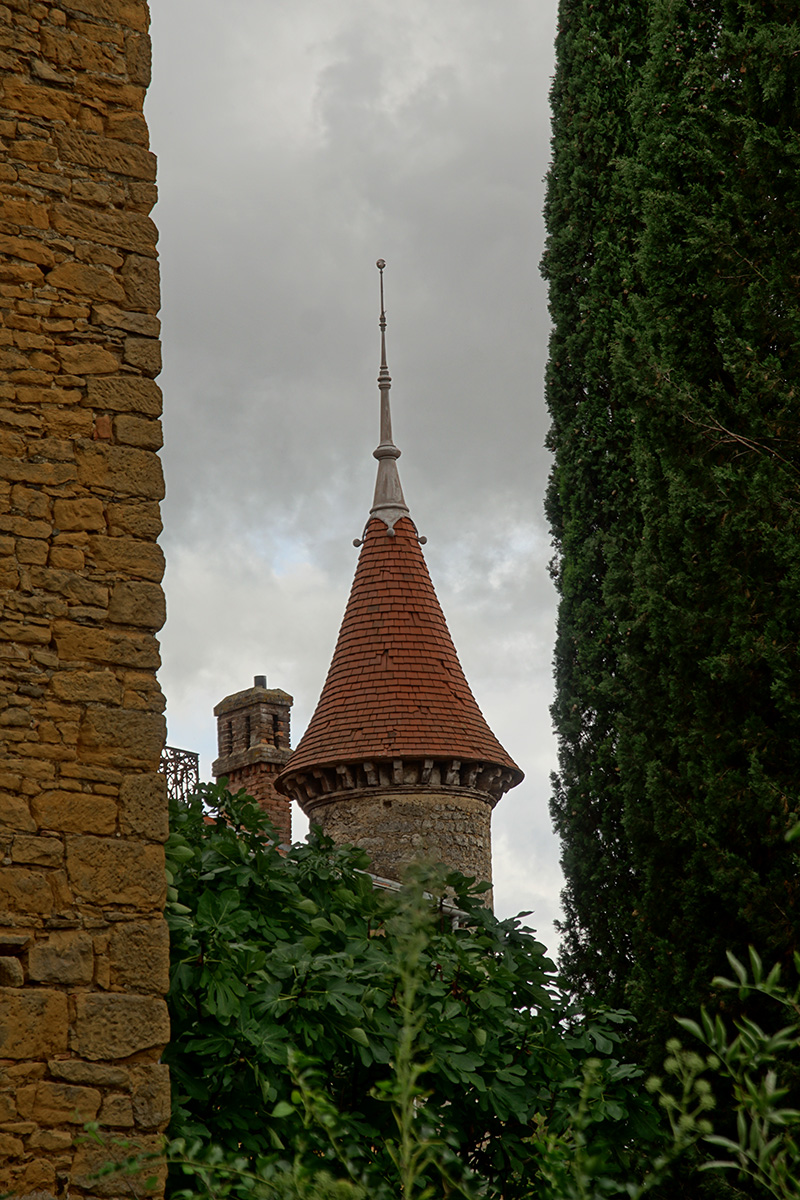
The castle was later ruined during the Wars of Religion, the sixteenth-century civil and religious conflicts in France between Catholics and Protestants. It was restored in the nineteenth century in the Neo-Gothic style. The former enclosed area was converted into a garden before the French Revolution and became a rock garden during the nineteenth century.
Further rehabilitation began in 1971 under the decorator Vital-Durand, who also designed a later garden. Château de Chessy has been protected as a registered French historic monument since an official order dated 6 September 2004.
Remains
Fortifications and buildings
Keep and enclosure
The surviving fortress remains occupy the highest point of the village. A large cylindrical keep, built in fine masonry, stands near a rebuilt residential building. Parts of the quadrangular enclosure also survive, together with a fortified gate. The fortifications have sloping outer faces and large arrow slits, narrow openings that allowed weapons to be used against attackers while limiting exposure to return fire.
Residential buildings
Two residential buildings constructed in the fifteenth or sixteenth century stood outside the original enclosure. Their position reflects the castle’s later arrangement beyond the medieval fortified boundary, alongside the surviving keep and other defensive elements.
Gardens
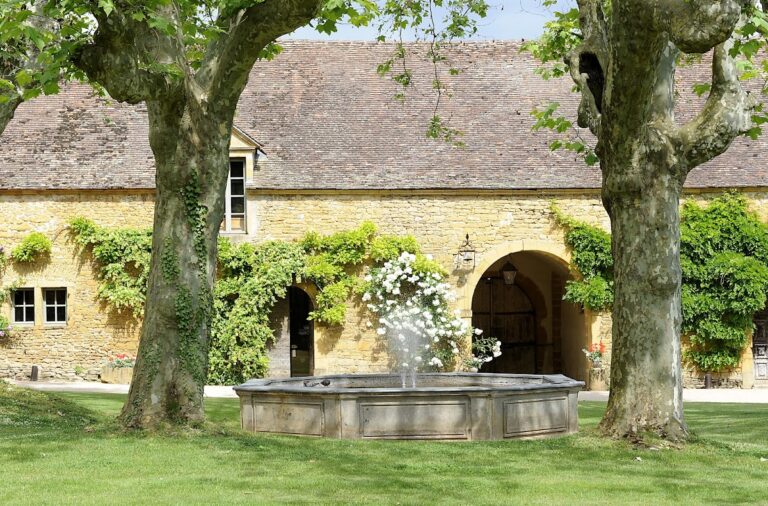
The area within the former enclosure became a garden before the French Revolution and was transformed into a rock garden in the nineteenth century. A later garden designed by Vital-Durand forms part of the site’s restored grounds.
Nearby sites