Château de la Flachère: A Nineteenth-Century Medievalist Estate in France

Site at a Glance
- Rating
- 4.6
- Popularity
- Very Low
- Country
- France
- Primary era
- Modern
- Eras represented
- Modern
- Civilizations
- French
- Site type
- Domestic
- Remains
- Castle
On this page9 sections
History
Château de la Flachère is a nineteenth-century medievalist château in Saint-Vérand, France. Reconstructed between 1863 and 1869 and completed as an ensemble in 1875, it was commissioned for Antoine-François-Louis, Comte de Chaponay, and his wife Sophie-Albertine-Cécile Reynaud de Boulogne de Lascours. Its design reflects nineteenth-century theories that reinterpreted medieval architecture.
Medieval origins and changing ownership
La Flachère was the seat of an establishment of the Knights of Malta in the thirteenth century. This Catholic religious and military order maintained estates and territorial centers as well as religious institutions. The property later passed through the Paranges, Chévriers, Durand, Chaponay, and Lévis-Mirepoix families. Guillaume Viego is identified as the initial owner.
The family succession included several marriages that connected La Flachère to the region’s noble lineages. In 1584, François de Chévriers married Claudine de Paranges, heiress and lady of La Flachère. Their son François married Claudine de Varennes in 1629, followed by the marriage of their son Philibert to Jeanne de Maison-Saille in 1668. In 1711, Claude Joseph, the next generation, married Charlotte Sylvie de l’Hôpital.
The Durand and Chaponay families
At the beginning of Louis XV’s reign, Paul Durand, Lord of Châtillon, purchased the estate. His son Simon Jean César, born to Paul Durand and Marie Anne Vial, married Bonne Bathéon de Vertrieux in 1771. In 1796, Pierre-Anne de Chaponay married Marie-Bonne-Antoinette Durand, heiress of La Flachère and Paul Durand’s granddaughter. François Pierre, Marquis de Chaponay, later married Constance Schneider in 1887.
In 1911, their daughter Constance Zélie Eudoxie Marie Nicole de Chaponay married Antoine de Lévis-Mirepoix. She brought La Flachère to the marriage after reacquiring it from her brother Antoine. The couple’s son Pierre received the property through a partition donation, a lifetime transfer dividing property among heirs to organize succession. In 1979, the duke disposed of the estate, which was divided into several properties.
Reconstruction in the nineteenth century
The present château was commissioned by Antoine-François-Louis de Chaponay and Sophie-Albertine-Cécile Reynaud de Boulogne de Lascours, who had married in 1849. They lived there until the beginning of the twentieth century. In 1859, they asked Louis-Frédéric Benoît, an architect based in Lyon, to prepare a complete reconstruction project. The commission included plans, elevations, and a survey of the former château’s general plan, for a fee of 3,000 francs.
The couple rejected Benoît’s proposal and instead commissioned the Paris practice of Eugène Viollet-le-Duc, a French architect and architectural theorist known for medievalist designs and restorations. The château was rebuilt from 1863 to 1869, while the wider ensemble was completed in 1875.
Heritage protection
The château and several parts of the estate benefit from French monument historique protection, a legal status for protected heritage properties. The château and specified principal interiors were classified in 1981, a higher level of protection than registration. The service buildings, management pavilion, and stables with their stalls and racks were registered, with that registration recorded in 2014. The château is also indexed in the Mérimée architectural-heritage database under reference PA00118062.
Remains
Hilltop setting and main building
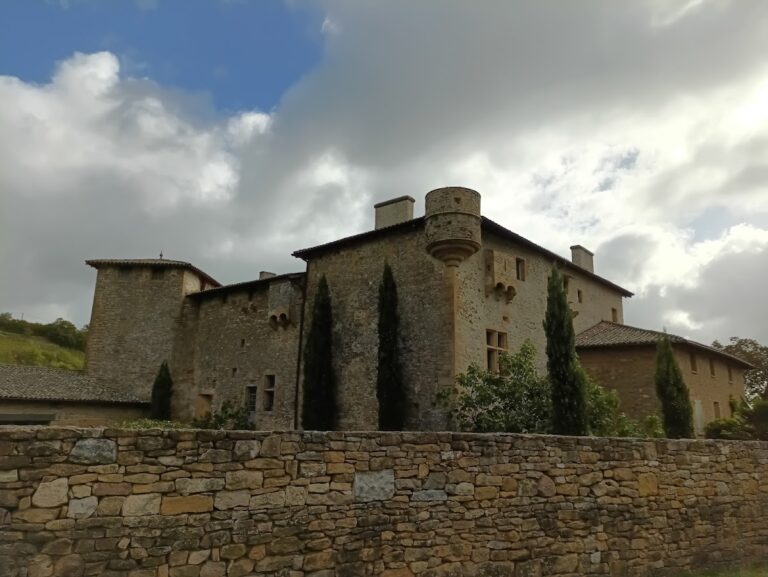
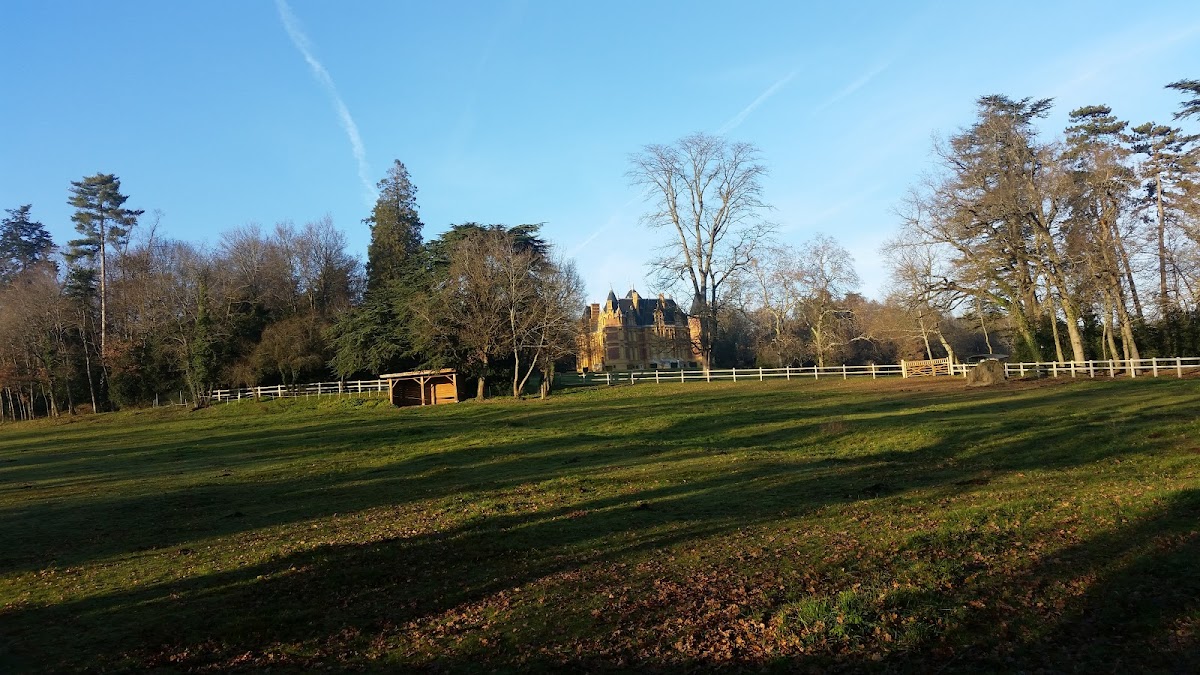
Château de la Flachère occupies the summit of a large meadow on a hill at the confluence of the Azergues and Soanan rivers. The approximately 270-hectare estate extends across Saint-Vérand, Le Bois-d’Oingt, and Légny. From its elevated position, the château overlooks the villages of Oingt and the Azergues valley, amid gently rolling hollows.
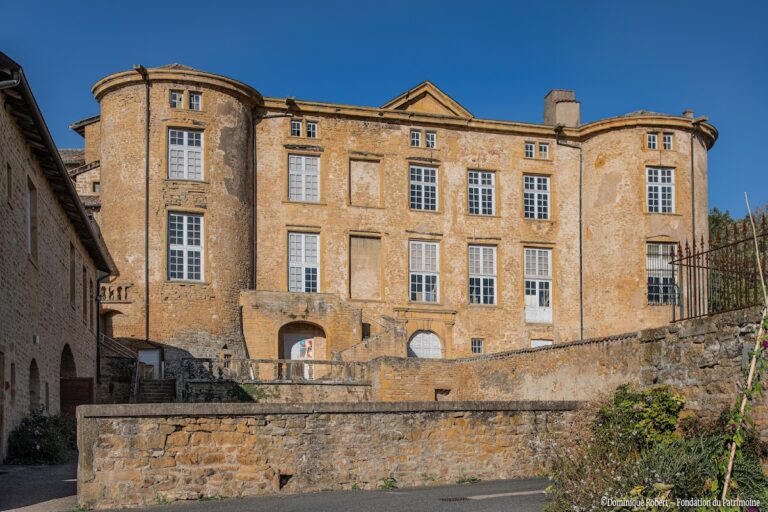
The reconstructed residence follows a rectangular plan with a tower at each corner. Each tower has a pavilion roof. Brick and golden stone form the walls, while the roofs are covered with slate. The main building’s medievalist appearance contrasts with the estate’s farms and service structures, which relate more closely to Beaujolais architectural traditions.
Principal interiors
The château contains a grand staircase of honour with a stone balustrade and an enclosed stair space, as well as a secondary staircase in a turret on the façade. Its principal rooms include a grand salon, dining room, billiard room, music room, large library, and small library. A former basement kitchen retains a fireplace, and the principal rooms are richly decorated.
Farms, stables, and estate grounds
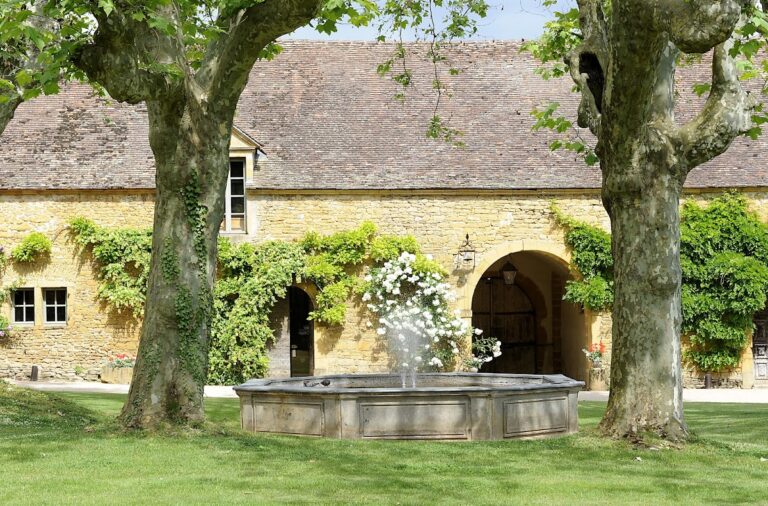
Extensive service buildings form part of the estate. They include farms, an estate-management pavilion, and stables equipped with stalls and racks. These structures were arranged on terraces near the château and concealed by groves, creating a separate service area within the wider grounds.
The park was designed by Varey, who planted rare species at the request of the Marquis de Chaponay. The property also possesses a substantial drainage and hydrographic system. Its channels drained the estate, irrigated the meadows, and supplied potable water.