Château de Châtillon-d’Azergues: A Medieval Fortified Castle in France


Site at a Glance
- Rating
- 4
- Popularity
- Very Low
- Country
- France
- Primary era
- Medieval
- External website
- Open
- Eras represented
- Medieval, Modern
- Civilizations
- French, Holy Roman Empire
- Site type
- Military
- Remains
- Castle
On this page16 sections
History
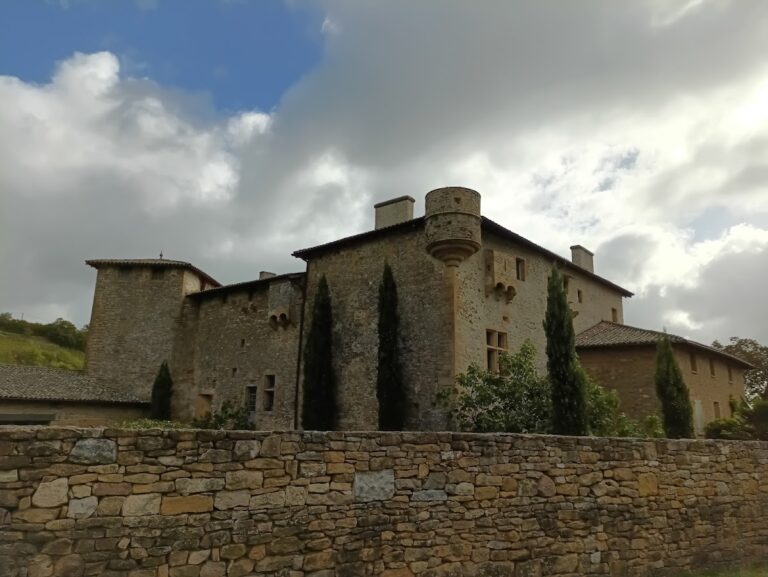
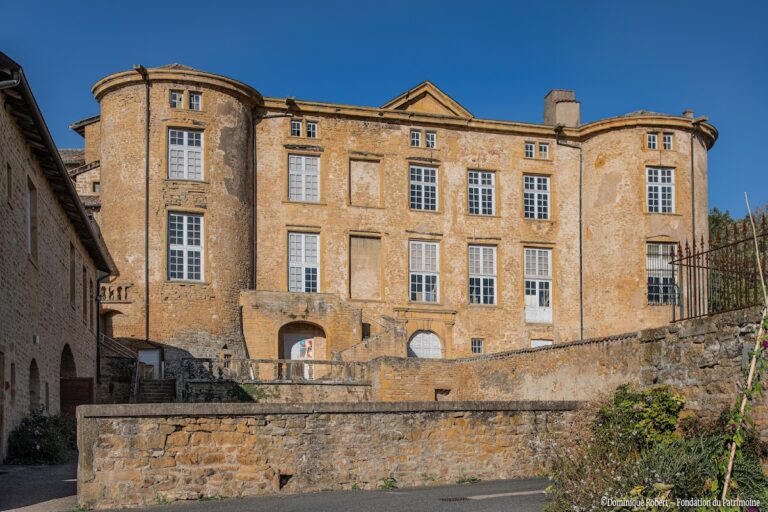
Château de Châtillon-d’Azergues is a former fortified castle in France, standing at the highest part of Châtillon near the church and the southern end of a natural escarpment. Its surviving fabric reflects medieval building phases from the eleventh to the sixteenth centuries, with a major rebuilding between 1418 and 1464. The castle controlled the local lordship and later became a noble residence as its military importance declined.
Early Lords and Episcopal Possession
A Châtillon family appears in records from the late tenth or eleventh century, but the castle itself first enters the historical record in 1173. In that year, the Count of Forez ceded it to the Archbishop of Lyon. During the thirteenth century, possession passed to the Oingt family and then, through marriage, to the Albons.
An act of 1260 required the inhabitants of Châtillon to provide labor for repairs to the fortress. The same obligation did not extend to the keep, which was reserved as the lord’s refuge. Conflict later broke out between Henri d’Albon, heir through his father to part of the lordship, and his brother Guillaume d’Albon. Their struggle over rights to the castle devastated the village.
The Jossard and Balsac Periods
In the early fifteenth century, Hugues Jossard, a Lyonnais nobleman who had gained wealth from mining in the Brévenne area, purchased a share of the lordship. His son Jean inherited it in 1418 and took up residence at Châtillon. At that time, the castle included an almost ruined eleventh-century building and a thirteenth-century keep.
Jean Jossard and the Balsac family were associated with the works that transformed the fortress between 1418 and 1464. The rebuilding added residential buildings and established much of the form that survives today, although the separate contributions of the two families cannot always be distinguished. In 1453, Jeanne d’Albon married Rauffet II de Balsac, a royal chamberlain, bringing the family disputes to an end.
After inheriting from his brother Rauffet, Geoffray de Balsac became owner of the castle toward the close of the fifteenth century. He lived there with his successive wives, Marie de Montberon and Claude Le Viste, and placed Balsac coats of arms in several parts of the building. He also restored and enlarged the castle chapel. Geoffray was buried there in 1510, while Claude Le Viste later married Jean de Chabannes.
Loss of Military Function and Modern Protection
In 1623, the lordship of Châtillon was raised to a barony. The castle received no major transformation during this period. By then it had lost much of its military value and was required to provide only three men for the feudal levy, the obligation of a lord’s dependants to supply soldiers.
Antoine Biolay, owner of Château de Sandars, bought the castle in 1882. By that time the fortress was no longer inhabited and was being used as a source of building materials. On the south side, a large terrace was formed by levelling the ground, repairing the retaining walls, and extending them westward. A bourgeois house was built on the terrace in 1905.
Major restoration took place between 1934 and 1960 on the owner’s initiative. The ruins were classified as historic monuments by an order dated 1 October 1937, while the former castle chapel had already received separate protection in 1862. Only a small part of the castle is habitable, and the castle remains privately owned. The chapel, known as Saint-Barthélémy Chapel or Notre-Dame-de-Bon-Secours, is treated separately from the castle ruins.
Remains
The castle occupies the end of the escarpment and forms a polygonal enclosure extending northward. A deep dry ditch cut into the rock protects the site, while residential buildings from the eleventh through the sixteenth centuries are built against the enclosing walls. The surviving structures combine defensive masonry, medieval domestic spaces, and later features associated with residence.
Approach and Defensive Structures
Chapel Passage and Fortress Gates
A narrow passage between the chapel on the east and the castle walls on the west reaches an esplanade through a gate. Until recent restoration, the gate carried the arms of the Balsac family. From the esplanade, a second gate with a pointed arch opens eastward into the fortress. Its former bretèche, a projecting defensive platform above an opening, survives only through its supporting brackets.
Gate Building and Medieval Oratory
A small square building stands beside the gate on its north side. Its vaulted ground floor once served as a dungeon and preserves medieval graffiti. Above it is a fourteenth-century oratory, a small private or semi-private place of prayer, with an altar and wall cupboards. A small pointed-arch opening provides light to this upper room.
A well 55 metres deep occupies the courtyard and supplied the castle with drinking water. Its presence reflects the need for an internal water supply within a fortified enclosure, particularly during periods when access beyond the walls could be threatened.
Early Buildings and the Keep
Eleventh-Century Building
The oldest surviving structure is a long rectangular building attributed to the eleventh century. Its shallow buttresses are joined by small blind arches, creating a Lombardy frieze, a Romanesque decorative band of repeated recessed arches. Eleventh-century pottery was found beside the wall bases, and the building may belong among the oldest castle structures in the Rhône.
The building was altered repeatedly, leaving several types of openings, including thirteenth-century paired windows with trefoil arcading. From the fifteenth century, it also served practical domestic purposes as a kitchen and bakery. A fifteenth-century oven survives in its southeast corner.
Cylindrical Keep
The cylindrical keep dates from the thirteenth century and stands within the enclosure. It rises 18.50 metres, measures 9.50 metres across, and has walls 1.50 metres thick. The masonry survives without the movable wooden hoarding, a projecting timber defensive gallery, that once crowned the tower.
Tall, narrow windows open toward the Azergues valley beneath semicircular arches and contain stone seats. Wooden floors divide the interior, while a single domed vault crowns the upper level. Straight stair flights connect the floors, with the highest stair built into the wall thickness. A doorway halfway up the east side indicates a former connection with the eleventh-century building. A drawbridge probably linked the two structures and may have allowed the keep to be isolated during a siege. A crossbow bolt remains embedded in a wooden window lintel, and the original fireplace is preserved.
A hexagonal stair tower was added to the keep in the fifteenth century. It also provided access to the residential buildings, joining the older defensive tower to the later domestic arrangements.
Residential Ranges and Southwest Towers
First Residential Range
The first residential range retains its south façade, including finely carved mullioned windows. Mullioned windows are divided vertically by stone bars called mullions. The returning western wall preserves the remains of monumental fireplaces. A restored stair turret with a cut corner is attached to the keep and serves the range. Its doorway has a rectangular frame and reuses a saddleback lintel carved with indistinct arms beneath a side-view helmet.
Southwest Towers
Two towers occupy the southwest part of the enclosure and are separated by a spiral staircase. The semi-cylindrical tower has two stories and a rib-vault, a ceiling supported by intersecting stone ribs. Its first-floor room, traditionally identified as the justice room, contains a finely carved fifteenth-century stone fireplace. Remnants of wall paintings showing palms or large ferns remain inside. A Balsac coat of arms recovered from the entrance gate is now set above the doorway.
The second southwest tower is almost square, measuring 4 by 3 metres. It rises above and projects beyond the rampart. Mullioned windows light its interior, while a former bretèche defended the southern side.
Northeastern Residential Range
A second fifteenth-century residential range closes the courtyard on the northeast. Its north and east façades survive in full and retain their mullioned windows. At the junction of these façades, a two-level circular bartizan, a small projecting fortified turret, projects outward. It has rectangular openings, crenellation, and a gargoyle shaped as an animal.
Saint-Barthélémy Chapel
The twelfth-century Saint-Barthélémy Chapel, also called Notre-Dame-de-Bon-Secours, stands immediately east of the castle. Its interior contains the front paintings of the high altar by Hippolyte Flandrin, dated 1856, and a white-marble statue of the Virgin by Joseph-Hugues Fabisch. Jean-Baptiste Beuchot painted the ceiling, roof framework, choir, nave, and oratory in 1854.
Above the arches separating the choir from the nave is a fresco by Claudius Lavergne, dated 1853. The chapel also preserves Geoffray de Balsac’s tombstone and a seventeenth-century wooden statue of the Virgin, linking the building’s later decoration with the noble family that reshaped the castle in the fifteenth century.
Nearby sites