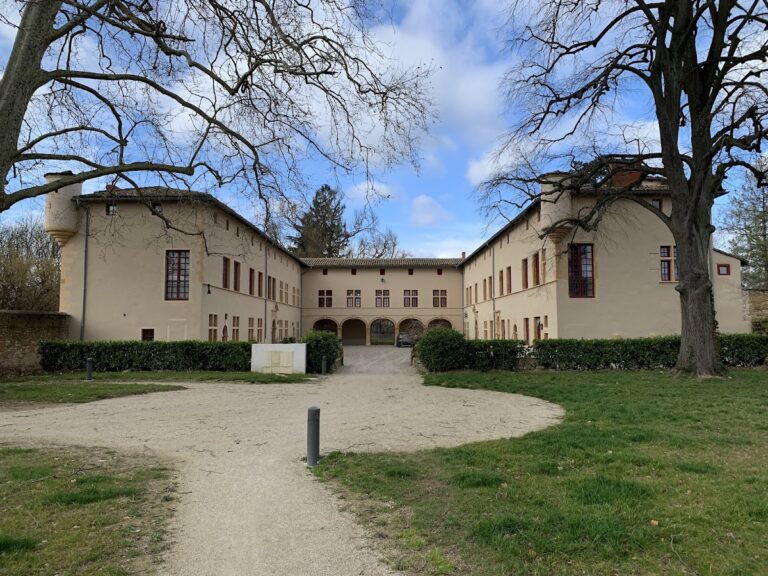
Château de Chazay: A Fortified Episcopal Residence in France


Site at a Glance
- Rating
- 4.4
- Popularity
- Very Low
- Country
- France
- Primary era
- Medieval
- Eras represented
- Medieval, Early Modern
- Civilizations
- French
- Site type
- Military
- Remains
- Castle
On this page13 sections
History
Château de Chazay is a fortified castle in France, in Chazay-d’Azergues, whose initial role was an episcopal residence associated with senior church authority. Although its defenses are documented from the thirteenth century, the surviving complex is principally linked to the fifteenth century. It occupies a strategic position northwest of Lyon, at the entrance to the Azergues valley, which it dominates, and the commune took its name from the site.
From Benedictine foundation to seigneurial power
In the middle of the ninth century, King Boson of Burgundy donated the land of Chazay to Ainay Abbey, a Benedictine religious institution in Lyon. The abbots first established a small convent there. Around 930, Abbot Raynal I became lord of Chazay, joining religious authority to control over the surrounding territory.
After a Hungarian invasion around 934, the abbots fortified the site. The inhabitants owed dues and compulsory labor in return for the protection provided by these defenses. The castle therefore served both as a religious residence and as the center of a lordship whose military obligations affected the local population.
Changes in overlordship and medieval defense
Following a treaty in 1173, Chazay came under the authority of the archbishops of Lyon. In 1220, Abbot Hugues II became Baron of Chazay. In 1301, papal arbitration freed the barony under Abbot Ancelin Rigaud from the archbishop’s authority. Its temporal affairs then depended only on the king, while its spiritual affairs depended on the pope.
The fortress was placed under a captain-castellan, an official responsible for administering and defending a castle, appointed by the abbot. In 1364, the Tard-Venus, armed companies active during the later stages of the Hundred Years’ War, were defeated after establishing a nearby camp. In 1379, the castellan Jean du Mas repelled the English north of the town. During the second half of the fourteenth century, the inhabitants of Marcilly, Lozanne, Morancé, and Lissieu were required to keep watch at the fortress.
In 1418, Burgundian forces commanded by the lord of Rochebaron occupied the fortress. Abbot Jean de Barjac was forced to raise a loan to ransom the town. The episode reflects the castle’s continuing military value during the conflicts between the English and French crowns that made up the Hundred Years’ War.
Rebuilding and secularization
Théodore du Terrail, uncle of the French knight Bayard and abbot from 1455 to 1505, rebuilt the castle. Philibert de Naturel, appointed in 1507 as its first commendatory abbot, completed its furnishing and arrangement. A commendatory abbot received the revenues of a religious foundation without necessarily carrying out its daily religious duties.
From 1684, the secularized abbots leased the barony’s properties to bourgeois tenants. In 1791, the abbots’ possessions were sold as national property. Modern protection recognized the complex’s historical and architectural value. The fifteenth-century sculpted doorway on the ground floor and the fifteenth-century fireplace on the first floor were classified as historic monuments in 1923. The rest of the castle, apart from those classified elements, was inscribed in 1926. In 1938, the Magat Tower, the castle remains, and the remains of the former Benedictine priory church within the protected perimeter were also inscribed.
Remains
Château de Chazay developed as a fortified complex of three enclosures. The central enclosure, known as the castellum, contained the castle, church, convent, episcopal palace, the captain-castellan’s lodging, and a citadel later demolished in the seventeenth century. A second enclosure, the castrum, corresponded approximately to the present town, while a third enclosure faced directly onto the countryside. Together, the fortifications included four gates and four towers.
Central enclosure and residential buildings
Castle and episcopal complex
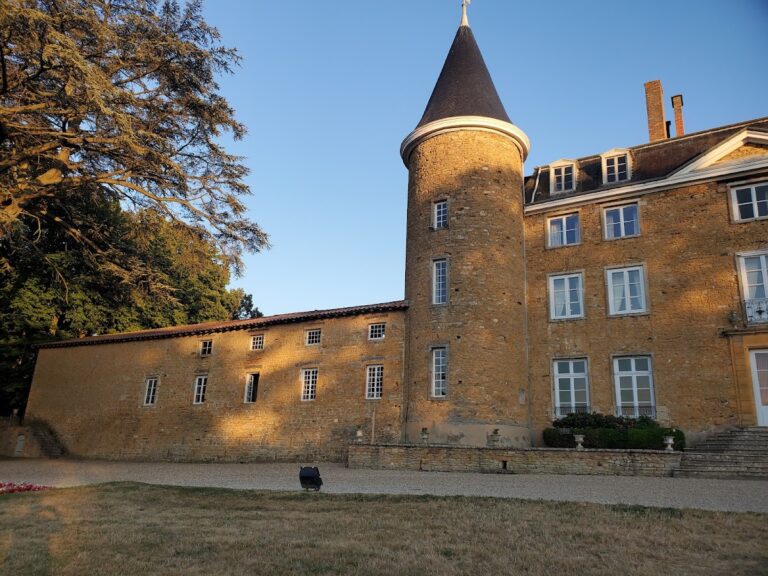
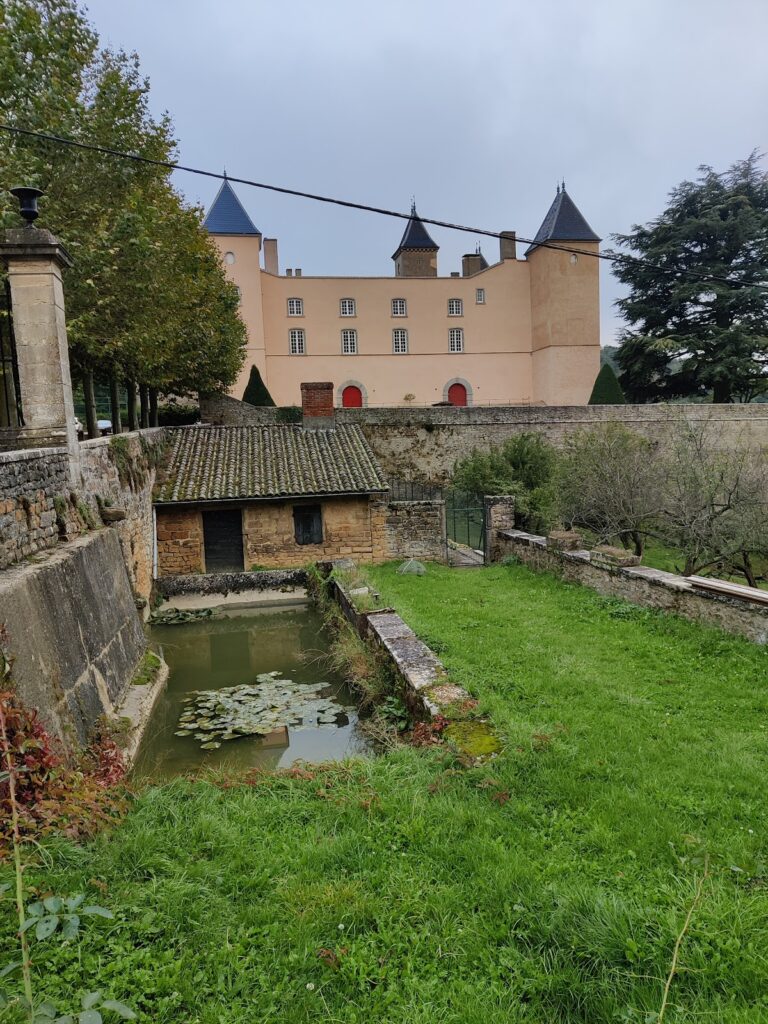
The surviving castle is formed around a tall main residential building flanked by four corner towers and a tall polygonal stairwell. Most of the buildings date from the fifteenth and sixteenth centuries, while part of the complex may be Romanesque, a medieval style associated with thick walls and rounded arches. The central enclosure also contained the church and convent, as well as the episcopal palace and the castellan’s lodging.
Châtelet and barbican
Entry to the central enclosure was defended by a châtelet, a fortified gateway with towers flanking the entrance. Its two towers were preceded by a barbican, an outer defensive work protecting an entrance to a fortified enclosure.
Sculpted doorway and fireplace
Two notable interior features belong to the fifteenth century. A sculpted doorway survives on the ground floor, and a fireplace remains on the first floor. Their position within the residential building preserves elements of the castle’s late medieval domestic and representative spaces.
Outer enclosures and surviving fortifications
The second enclosure
The second enclosure, or castrum, extended approximately across the present town. It sheltered bourgeois inhabitants and neighboring lords who were vassals of the abbots, particularly during the Hundred Years’ War. A cemetery also lay within this enclosure.
The countryside-facing enclosure
The third enclosure had walls opening directly toward the countryside. It was intended to endure the first attacks during wartime and sheltered artisans, commoners, and villeins. This outer defensive role complemented the more protected central enclosure and the urbanized second enclosure.
Gates and tower remains
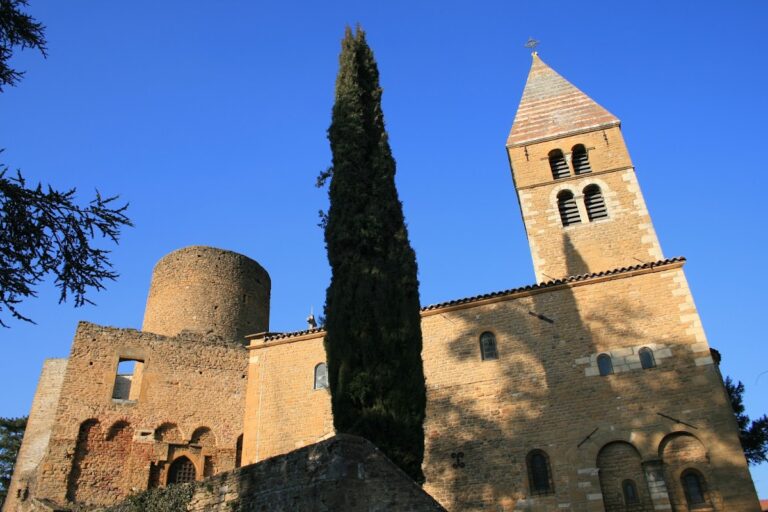
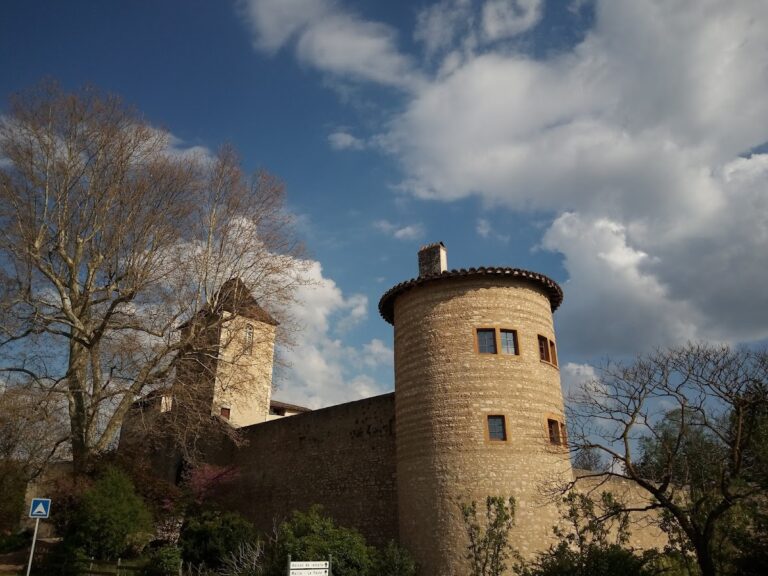
Surviving elements of the wider fortifications include the Castellum Gate in the Place de la Poste, the Baboin Gate, and a truncated tower near the present church. The tower belonged to the second enclosure. The protected castle area also incorporates the Magat Tower and the remains of the former Benedictine priory church.
Nearby sites