Château de Rochebonne: A Former Fortified House in Theizé, France


Site at a Glance
- Rating
- 4.3
- Popularity
- Very Low
- Country
- France
- Primary era
- Medieval
- External website
- Open
- Eras represented
- Medieval, Early Modern
- Civilizations
- French
- Site type
- Domestic
- Remains
- Castle
On this page12 sections
History
Château de Rochebonne is a former fortified house in Theizé, France, whose construction and alterations extended from the fourteenth to the eighteenth century. Its initial owner was identified as the Chapter of Saint John, a body of clergy attached to a major church. The residence later became associated with the Fougères and Châteauneuf families and was transformed from a defensive residence into a pleasure château.
Destruction and Rebuilding
In 1363, during the Hundred Years’ War, the canon-counts of Lyon demolished the castle because they feared enemy forces might seize it. The war was a prolonged conflict, fought mainly between the English and French crowns, that affected much of France from the fourteenth to the fifteenth century. Several families held the landed estate after the demolition.
During the fifteenth century, the Fougères family of Beaujolais built a fortified house at Rochebonne. It served as a relay lookout for Oingt Castle, a medieval fortified settlement in the Beaujolais area. Claude de Fougères was the last member of the family to possess Rochebonne.
The Châteauneuf Era
In 1525, Pierre de Châteauneuf de Rochebonne, a seneschal of Le Puy and governor of Velay, married Huguette de Fougères, heiress of Oingt and Theizé. A seneschal was a senior administrative and judicial official, while Velay was a historical territory in south-central France. After the marriage, the castle of Theizé adopted the name Rochebonne. Its importance increased after Oingt was destroyed by the Baron des Adrets, a sixteenth-century nobleman and military commander associated with the French Wars of Religion.
François de Châteauneuf, Baron of Rochebonne, married Catherine de La Baume-Suze in 1639. In 1668, Charles de Châteauneuf, Marquis of Rochebonne, married Thérèse d’Adhémar de Grignan and transformed the fortified residence into a pleasure château. A marquis was a high-ranking French noble title.
Charles de Châteauneuf died in 1725. Four sons were born to him and Thérèse. Jean-Baptiste drowned in 1701, and Louis disappeared at the Battle of Malplaquet in 1709. The two surviving sons were Charles-François, later Bishop of Noyon and Archbishop of Lyon, and Louis-Joseph, later Bishop of Carcassonne. A bishop governs a diocese, while an archbishop presides over an archdiocese.
Later Ownership and Protection
From 1728, Charles-François de Châteauneuf, then still Bishop of Noyon, sold the seigneurial estate to Jean-Baptiste d’Audiffret, the French king’s envoy to the Duke of Lorraine. After 1740, Antoine Rique, a gentleman of noble status, acquired the property. He later bequeathed it to his niece and her husband, Jean-Baptiste de Nervo, who was the father of the pianist Hélène de Montgeroult.
During the nineteenth and twentieth centuries, the château changed ownership several times and deteriorated through poor maintenance. The commune of Theizé has owned it since 1984, and restoration is under way. The château and associated elements received protection under the French monument historique designation, a legal heritage-protection status, through inscriptions dated 1984 and 2023. The 1984 protection covered the château, exterior stairways, vestibule, grand staircase, and outbuildings.
Remains
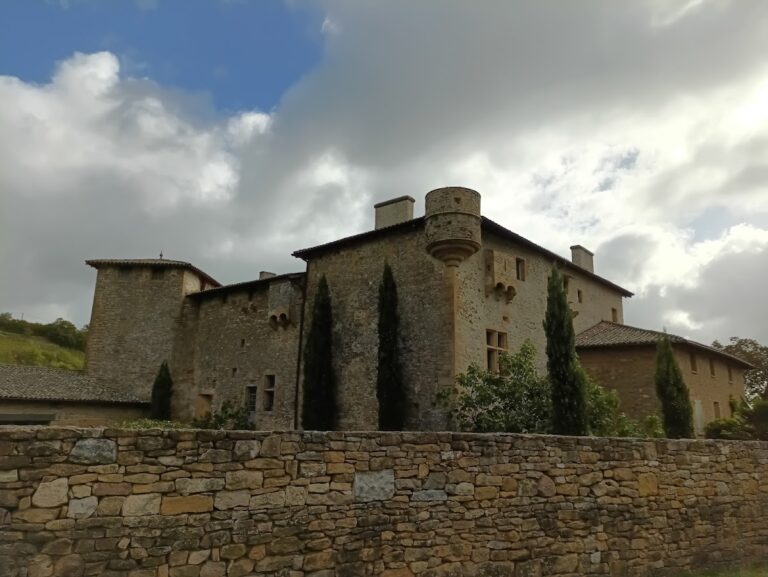
Château de Rochebonne stands at the summit of Theizé in the Pays des Pierres dorées. Its composition is not architecturally unified because it reflects successive construction and alteration phases. The building combines a residential block, round towers, terraces, interior rooms, cellars, stairways, and an inner courtyard.
Exterior and Layout
Residential Block and Towers
The main residential block is flanked by two round towers with flat roofs. A triangular pediment crowns the building, which stands before a raised terrace. The residential block has a ground floor, two upper stories, and an attic level pierced by three pairs of small square openings.
Eastern Façade and Stairways
The eastern façade follows the Classical style but was disfigured when the château was converted into a farm building. The surviving complex includes exterior stairways, together with a vestibule and grand staircase within the building. Several rooms have been restored.
Interior Features
Lord’s Chamber
The lord’s chamber retains seventeenth-century parquet flooring and wood panelling. These surviving interior finishes belong to the period when the residence was associated with the Châteauneuf family and before its later decline.
Great Hall and Cellars
The great hall contains trompe-l’œil paintings, a technique that creates the illusion of three-dimensional forms. Vaulted cellars also survive within the château.
Inner Courtyard
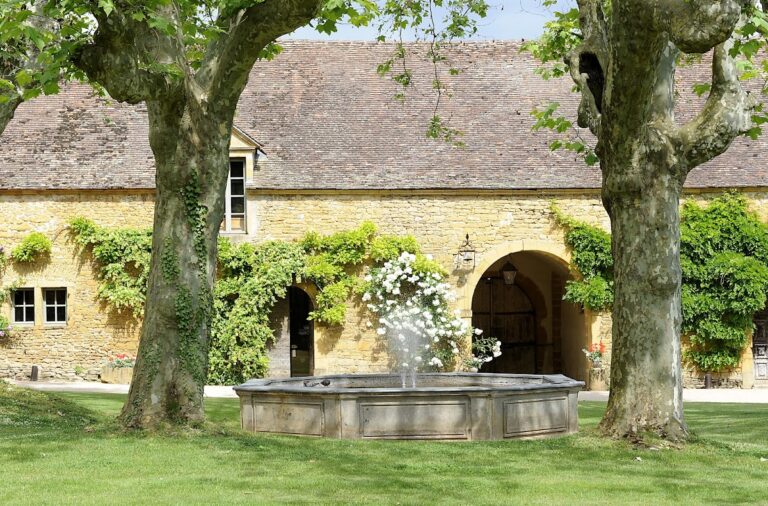
The inner courtyard contains an old “parrot” wine press dating from the late seventeenth century. This traditional press has a distinctive mechanical arrangement and forms part of the château’s surviving material features.
Nearby sites