Castle of Tornos: A Medieval Frontier Fortress in Spain



Site at a Glance
- Rating
- 4.5
- Popularity
- Very Low
- Country
- Spain
- Primary era
- Medieval
- Eras represented
- Iron Age, Medieval
- Civilizations
- Celtiberian, Crown of Aragon
- Site type
- Military
- Remains
- Castle
On this page8 sections
History
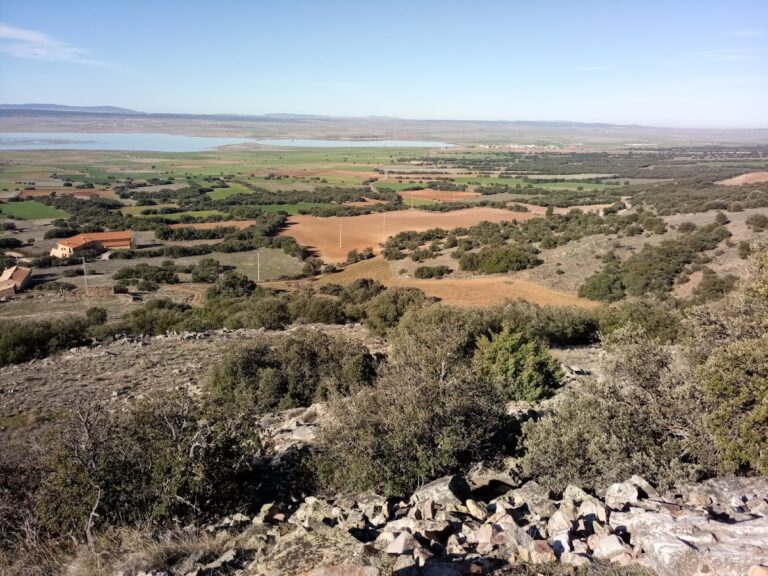
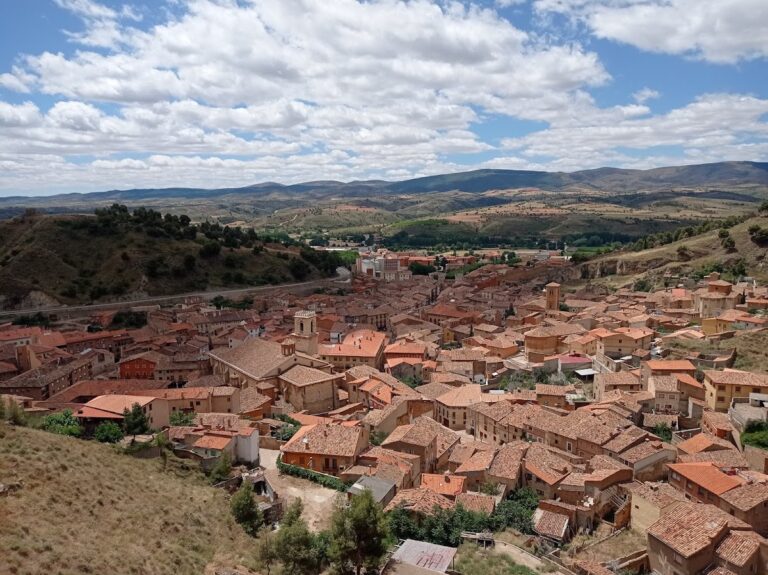
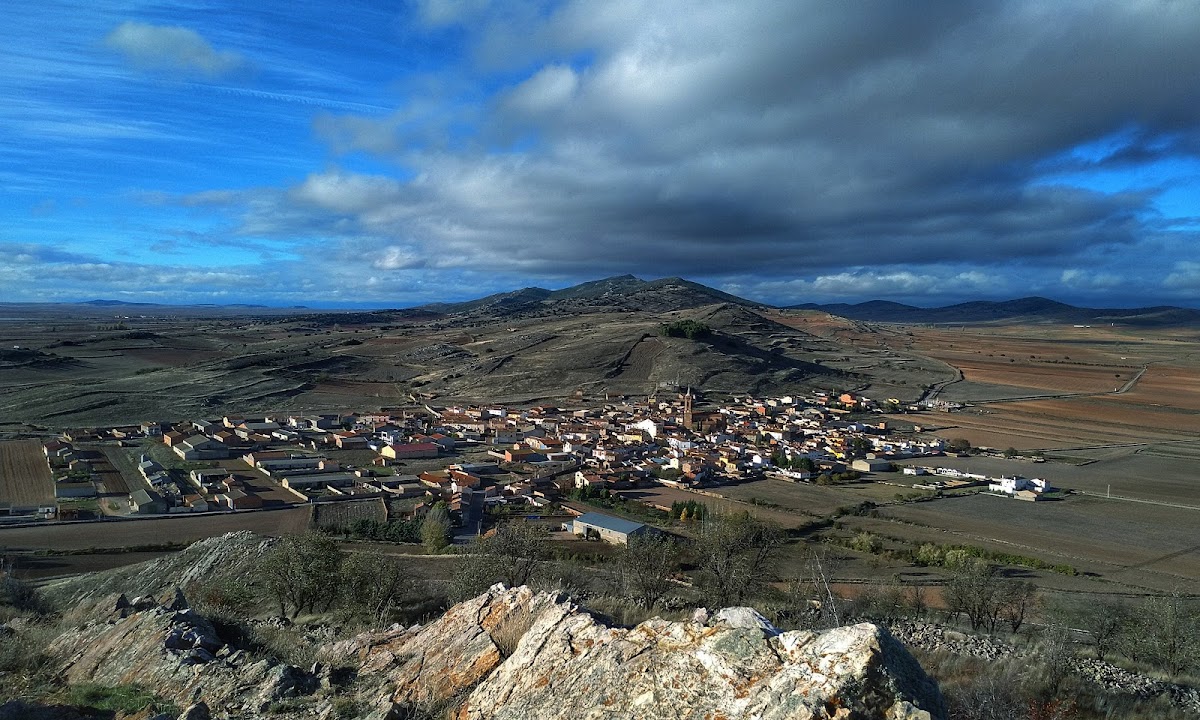
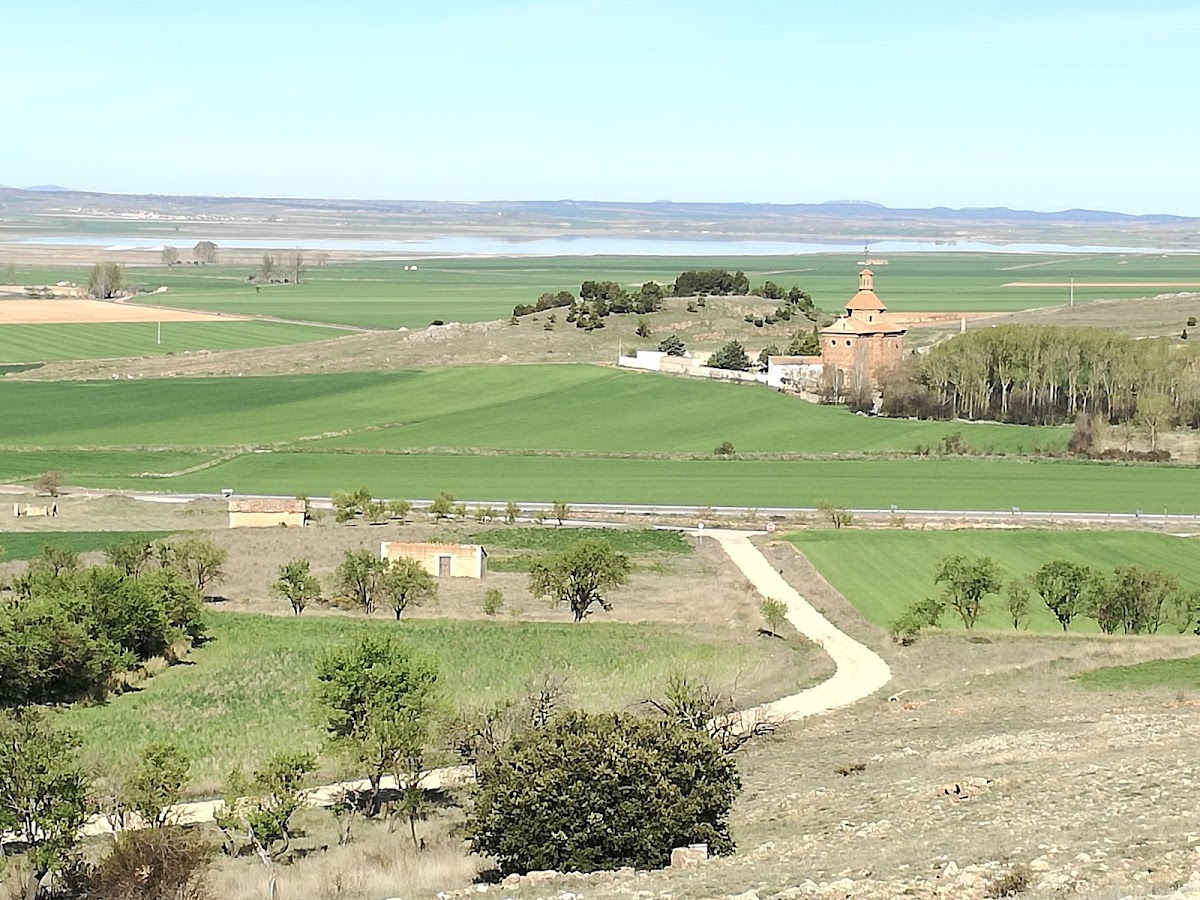
Castle of Tornos is a medieval fortress in Spain, located at Tornos in Teruel, on the former frontier between Aragon and Castile. It already existed by 1200 and formed part of the defensive system of the Daroca community of villages, a medieval territorial community centred on Daroca. Built under Aragonese rule, the castle occupied a strategically important hill overlooking the Campo de Bello and the Gallocanta Lagoon.
Royal administration and frontier defence
The widowed Queen Sancha granted the castle to her son, Peter II of Aragon, and it thereafter belonged to the Aragonese Crown, the medieval monarchy that governed the lands of the Crown of Aragon. The crown appointed its castle governors, known as alcaides, who were responsible for administering and defending the fortress.
James II appointed Ximénez de Iranzo and Sánchez de Sotes as governors in 1295, and in 1301 he appointed Jimeno Sánchez de Alfambra, assigning him an annual income of 1,000 jaquesan sous. These were monetary units used in the medieval Kingdom of Aragon. García Sánchez de Foces later received the governorship for life with the same income, drawn from the revenues of Daroca. Peter IV subsequently appointed Gonzalo Rodríguez de Moros, Jaime de Oblitis, and Domingo Marcuello.
The crown invested repeatedly in the fortress. James II ordered repairs in 1295 and financed further works in 1300 and 1320. In 1291 he also ordered the authorities of the Daroca villages to seize the property of Almogavars living at Herrera de Ojos Negros after they had robbed and captured inhabitants of Tornos. The Almogavars were light troops from the Crown of Aragon who operated in Iberia and the eastern Mediterranean.
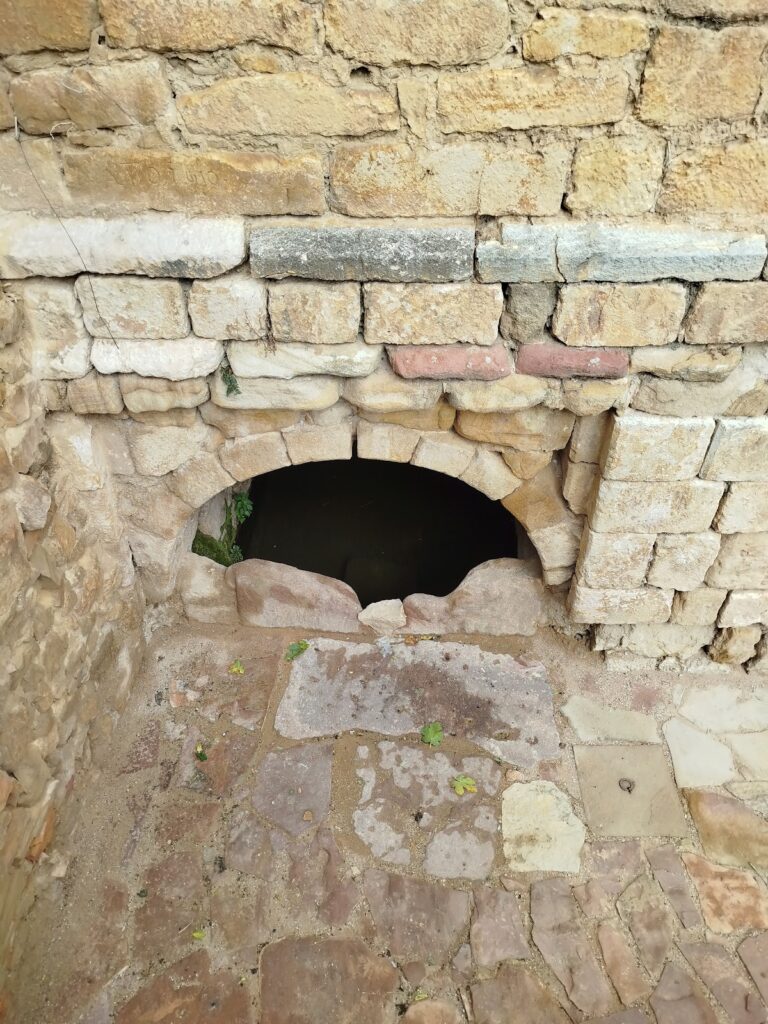
Further preparations followed in 1346, when Peter IV instructed Gil Mateo, the procurator, or administrative representative, of the Daroca community to carry out work needed for possible sieges. These works included the construction of a cistern.
Conflict, decline, and archaeological protection
In 1347, Domingo Marcuello, a knight from Daroca and the castle governor, refused to surrender Tornos to Unionist rebels entrenched at Berrueco. The Unionists were Aragonese rebels challenging Peter IV over the political privileges and influence of the Aragonese union. Marcuello later accompanied Lope de Luna, an Aragonese nobleman and military leader, at the Battle of Épila in 1348 against the rebels. A branch of the Luna family, an influential Aragonese noble lineage, was established at Tornos during the fourteenth century.
After the dynastic union of Castile and Aragon and the introduction of new firearms, the castle gradually lost its defensive purpose. It fell into disuse and abandonment, and the remains deteriorated over time. The fortress had also been built over an earlier settlement probably associated with the Celtiberians, ancient peoples of the interior Iberian Peninsula who combined local Iberian traditions with Celtic cultural influences.
In 1998, the summit of the hill was surveyed topographically and the history of the castle was reviewed through bibliographical research. The work by the Centro de Estudios del Jiloca included studies of the plan and elevations. Castle of Tornos is protected in Aragon as an Archaeological Zone and is included among the castles classified as Assets of Cultural Interest under the Second Additional Provision of Aragon’s Cultural Heritage Law 3/1999. The designation was published on 22 May 2006.
Remains
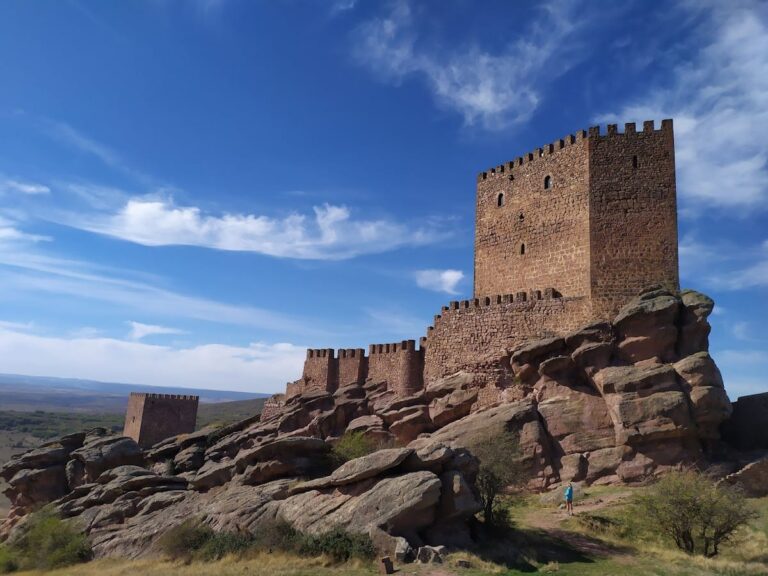
Castle of Tornos occupies a small hill at approximately 1,109 metres above sea level. Its elevated position overlooks the Campo de Bello, the Gallocanta Lagoon, and the surrounding frontier landscape. The medieval fortress appears to have had a roughly square enclosure measuring about 60 metres on each side, with towers at the corners. This arrangement is inferred from the surviving remains.
Enclosure and towers
Ruined towers
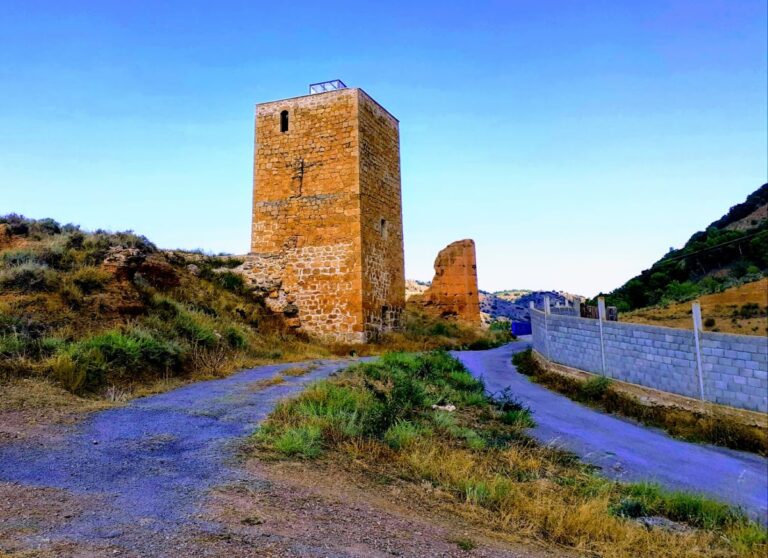
Three ruined towers survive on the hill. One stands at the highest point, while two occupy a substantially lower level. Two of the towers are square and measure approximately 6 metres on each side. Together, their positions indicate the former organization of the castle around a walled enclosure constructed from local stone.
Walls and terraces
A long wall once connected two of the square towers and followed the slope of the hill. Its foundations remain. Another surviving section of wall contains arrow slits, preserving evidence of the castle’s defensive purpose. A rocky passage connected the two terraces that formed the summit, linking the different levels of the fortified site.
Earlier settlement and water provision
Part of the foundation of a defensive wall represents the earlier settlement beneath the medieval castle, probably of Celtiberian origin. The medieval phase is represented by the three towers, the surviving wall remains, and the rocky passage. The remains probably also include the cistern commissioned by Peter IV in the mid-fourteenth century, although its identification remains uncertain.