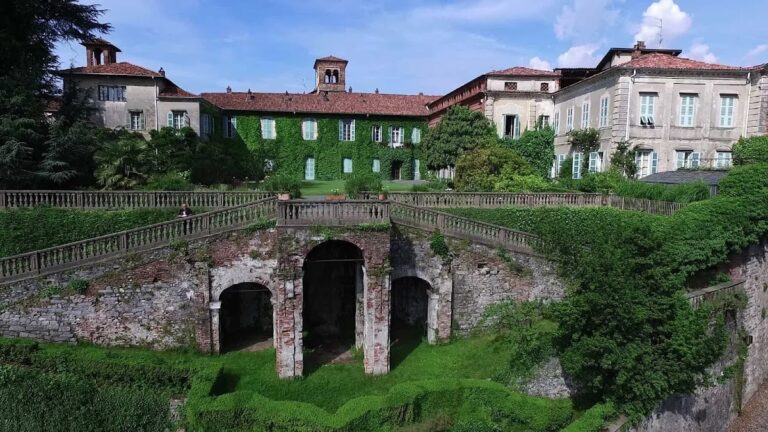
Castello di Verrone: A Medieval Castle Complex in Italy
Site at a Glance
- Rating
- 4.5
- Popularity
- Very Low
- Country
- Italy
- Primary era
- Medieval
- External website
- Open
- Eras represented
- Medieval, Early Modern, Modern
- Civilizations
- Duchy of Savoy
- Site type
- Military
- Remains
- Castle
On this page12 sections
History
Castello di Verrone is a medieval castle complex in Verrone, Italy, whose present construction dates broadly to the twelfth or thirteenth century. Earlier fortifications existed by the eleventh and twelfth centuries, and the complex is designated Italian national heritage.
Medieval origins and Vialardi rule
The origin of the name Verrone remains uncertain. One proposed explanation connects it with the Latin Vetus, meaning “old,” while another derives it from the Celtic term Uer, meaning “upper” or “situated above.”
The castle’s history was closely tied to the Biellese branch of the noble Vialardi family, a Ghibelline lineage that held the feudal rights over Verrone. In medieval Italy, Ghibellines generally supported imperial authority, while Guelphs generally supported the papacy, and these rival alignments often shaped local conflicts.
After opposing the local Guelph alliance led by the Avogadro family, Simone Vialardi submitted to Amedeo VI of Savoy on 19 February 1373, together with the lordship of Verrone. He received favorable economic terms and broad administrative autonomy for his domains. The Savoy dynasty later confirmed the Vialardi family’s privileges, allowing the family to remain lords of the area for centuries. This nearly uninterrupted dominance continued until the nineteenth century.
Later ownership and civic use
In 1835, the botanist Maurizio Zumaglini purchased the castle from Counts Amedeo and Augusto Vialardi. He lived there for a long period and wrote Flora pedemontana, a major Latin-language work listing plant species from Piedmont and the Aosta Valley.
Before the complex became municipal property, it also belonged to the Biellese noble Cornetto Bourlot family. Giuseppe Cornetto Bourlot was its last descendant. Approximately half of the castle belongs to the Municipality of Verrone, which has been completing its restoration, while the complex is divided between private residential use and public offices, including the municipal offices.
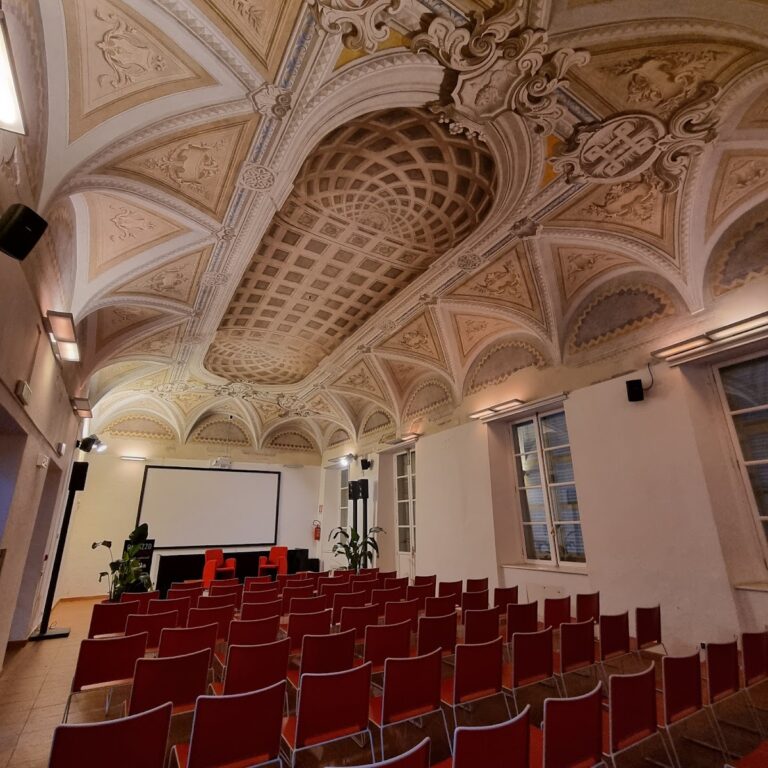
Since 2015, part of the building has housed the Falseum museum, devoted to falsehood in history and its positive and negative effects. Its route through several rooms encourages visitors to develop a concrete perspective on the subject.
Remains
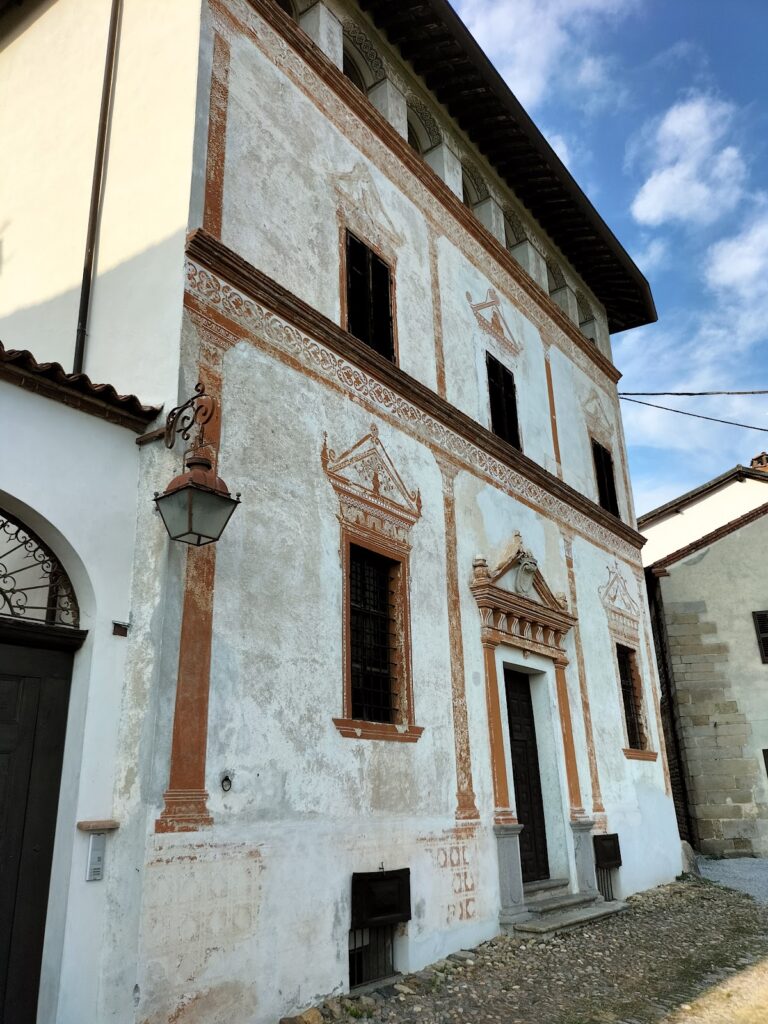
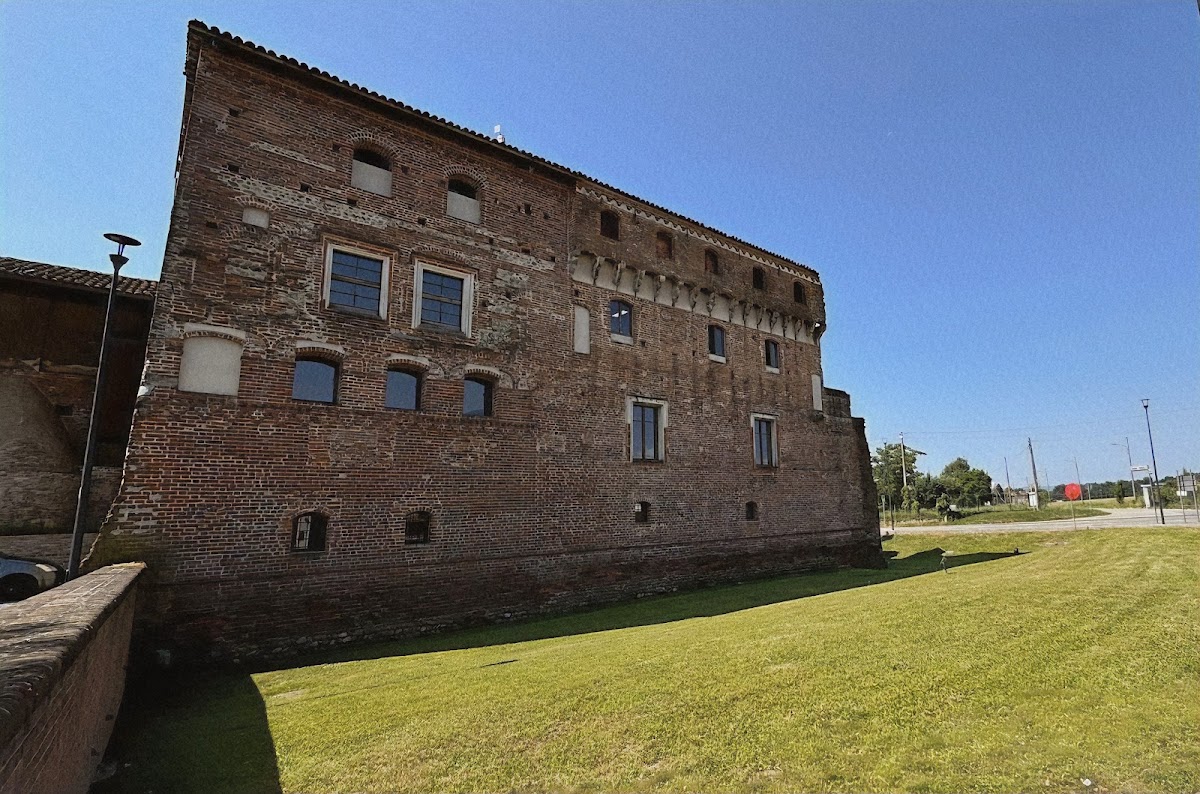
The complex has a quadrangular plan formed through the transformation of earlier fortifications. Its buildings are arranged around a central courtyard, with defensive structures on the western, southwestern, and northwestern sides and religious buildings within the courtyard and in the garden to the south.
Defensive buildings
Southwestern tower
The oldest part of the complex is the massive quadrangular tower at the southwestern side. Its present form was created by raising an earlier, lower tower. Fifteenth-century machicolations, projecting defensive openings through which defenders could discharge missiles and other materials, survive at the upper level.
The Rocca
Along the western side stands the Rocca, a long building marked by a row of elegant stone corbels. These projecting supports carry machicolations in a fifteenth-century style. A later cylindrical guard turret rises above the Rocca and is topped by a small loggia, a roofed, open-sided gallery or balcony.
Northwestern building
The massive building on the northwestern side of the courtyard retains traces of swallowtail crenellation. This battlement form has merlons that widen or fork toward their upper ends, creating a dovetail-like profile.
Northeastern corner
The northeastern corner was altered by nineteenth-century work undertaken to construct a nursery school, changing this part of the historic complex.
Religious buildings
Courtyard chapel
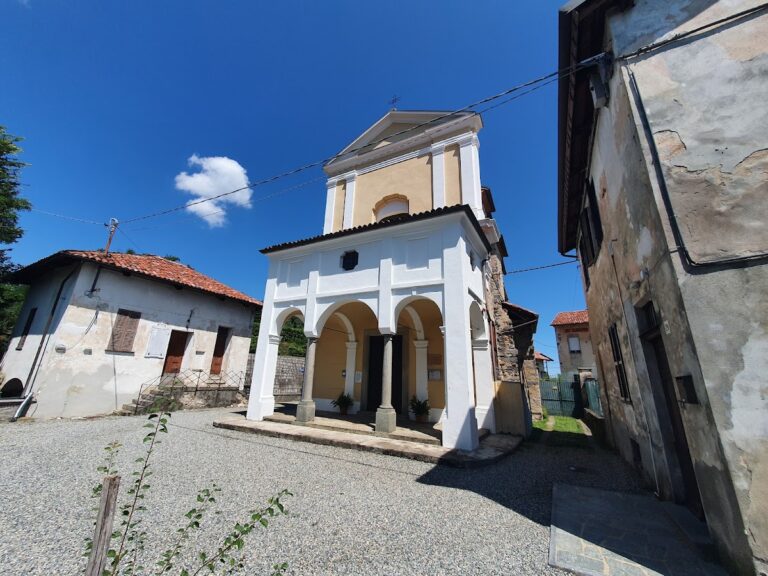
A seventeenth-century chapel stands inside the central courtyard. It preserves frescoes dedicated to the Assumption of the Virgin.
Southern garden building
A much older small religious building stands in the garden on the southern side of the complex. Dedicated to Saints Simon and Jude, it has an apse, a rounded termination commonly associated with the sanctuary of a religious building, that may date to the twelfth century. The building also contains fifteenth-century frescoes.