Castello di Vespolate: Medieval Episcopal Fortress and Ricetto


Site at a Glance
- Rating
- 4.2
- Popularity
- Very Low
- Country
- Italy
- Primary era
- Medieval
- External website
- Open
- Eras represented
- Medieval, Early Modern
- Civilizations
- Duchy of Milan
- Site type
- Military
- Remains
- Castle
On this page9 sections
History
Castello di Vespolate is a medieval complex in Italy, built by the bishops of Novara and developed as a stronghold with a fortified settlement whose surviving fabric chiefly dates from the fourteenth to the sixteenth centuries. The settlement functioned as a ricetto, a fortified enclosure where local inhabitants could shelter and store food and other provisions, while the episcopal stronghold served as a residence and center of authority.
Origins and medieval development
The origin of the complex remains uncertain. One unreliable hypothesis connects it with a fortress supposedly built by Bishop Onorato at the end of the fifth century. Another attributes its construction to Saint Adalgisio in the ninth century. The site certainly existed by 1025, when Conrad II, the eleventh-century Holy Roman Emperor, donated the Vespolate estate to Bishop Pietro III. A document of 1053 provides a more precise mention of the castle.
The complex was probably damaged in 1361 during the wars between Galeazzo II Visconti, the fourteenth-century ruler of Milan, and the Marquis of Montferrat, the ruler of a neighboring marquisate involved in the conflict. The damage was apparently inflicted by the Duke of Milan, after which the castle was remodeled. Much of the structure visible today belongs to the rebuilding and later development of the fourteenth through sixteenth centuries.
Episcopal residence and later ownership
The stronghold remained an episcopal residence until 1866. The bishops of Novara, the senior ecclesiastical authorities controlling it, continued to use the complex despite successive enfeoffments, or grants of land and rights under the feudal system, involving the village during periods of ducal and Spanish rule.
In 1868 the castle was sold at auction and purchased by Count Francesco Borgogna. Ownership later changed hands several times. In the 1980s, a family from Galliate acquired the complex and extensively restored it as a private residence. Castello di Vespolate is recognized as Italian national heritage.
Remains
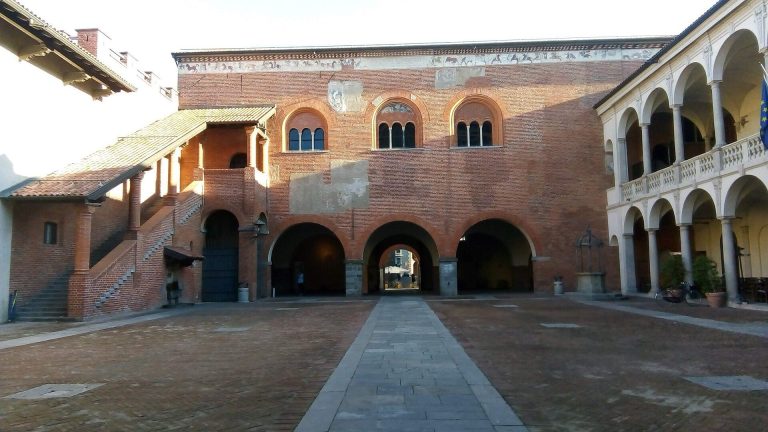
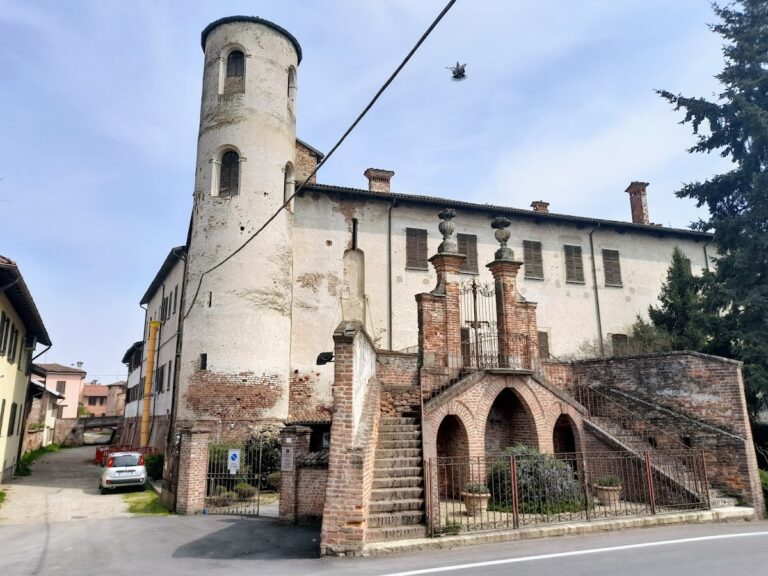
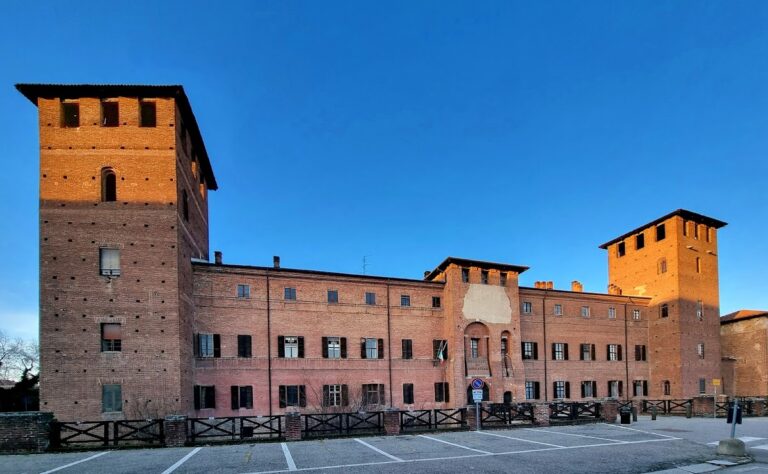
The surviving complex combines a fortified settlement with a separately defended episcopal stronghold. The settlement was enclosed by a moat approximately one kilometer long, while a second moat divided the stronghold from the surrounding enclosure. Brick construction, surviving defensive walls, towers, entrances, and later residential alterations preserve the form of the medieval and early modern complex.
Fortified settlement
Until the seventeenth century, the settlement was entered only from the south, beside the present town hall, through a gate reached by a drawbridge. The medieval low houses once used by the population for storing provisions have been replaced by more recent dwellings. Along the southwestern side, sections of the original outer fortification survive as a curving line of buildings beside the moat. A wall-walk, or passage along the top of a defensive wall for movement and observation, ran along their upper floor. A large section of this area collapsed in autumn 2000.
Episcopal stronghold
The stronghold was separated from the fortified settlement by its own moat and connected to it by a drawbridge. It had a private entrance on the western side, while a third entrance on the northern side is considered possible. The western side retains identifiable remains of the former drawbridge and a postern, a small secondary entrance in a fortification. Numerous frescoed coats of arms are positioned above these features.
Palace-tower
The tall quadrangular palace-tower was constructed in 1351 by Bishop Guglielmo da Cremona. It is faced entirely with brick and rises through five storeys, with numerous symmetrically arranged windows. A small tower projects above its southwestern side. The building was apparently raised by one storey during the Baroque period, when its interior received coffered ceilings, possibly during the tenure of Bishop Bascapé. Powerful Gothic arches from the original structure remain visible in the basement.
Lower tower
At the northwestern corner stands the lower tower, formerly connected to the stronghold. Corbel arches decorate it at approximately two-thirds of its height. The tower originally housed the court and an adjoining torture chamber. Ghibelline merlons, the swallowtail-shaped crenellations associated with the imperial political faction in medieval Italy, are now incorporated into the structure supporting the roof.
Garden
The surrounding garden was created in 1568, adding a landscaped element to the fortified episcopal complex during the period when the site was being developed beyond its medieval defensive form.