Torre de los Moros, Medina de las Torres: A Late-Medieval Commandery Fortress


Site at a Glance
- Rating
- 4
- Popularity
- Very Low
- Country
- Spain
- Primary era
- Medieval
- External website
- Open
- Eras represented
- Medieval
- Civilizations
- Crown of Castile, Crusader, Order of Santiago
- Site type
- Military
- Remains
- Castle
On this page6 sections
History
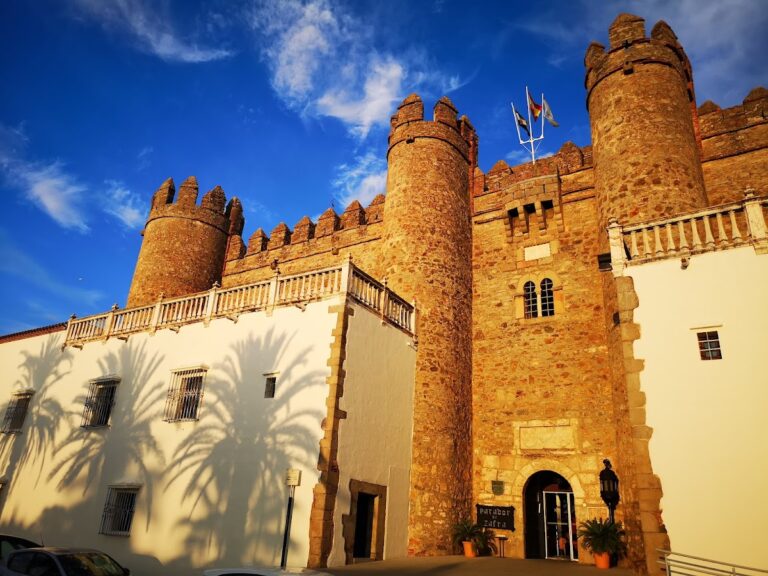
Torre de los Moros, also known as Castillo de la Encomienda, is a late-medieval fortress in Medina de las Torres, Spain, built by the Order of Santiago at the end of the fourteenth century or the beginning of the fifteenth. The Order of Santiago was a medieval military-religious order with extensive territorial possessions in the area. The fortress became the seat of its commandery at Medina de las Torres, a territorial and administrative unit headed by a commander and commonly centered on a fortified residence or institutional base.
Foundation under the Order of Santiago
The castle formed part of the Order of Santiago’s territorial organization during the later Middle Ages. Its construction belongs to the period of the Reconquest, the centuries-long expansion of Christian-ruled territories in the Iberian Peninsula at the expense of Muslim-ruled polities. Archaeological excavation places the building of the fortress in the late fourteenth or early fifteenth century.
Protection and restoration
Torre de los Moros was designated a Property of Cultural Interest as a Historic Complex on 3 September 1991. It also benefits from the general protection established by the Decree of 22 April 1949 and Spain’s Historical Heritage Law 16/1985. The castle has undergone recent restoration.
Remains
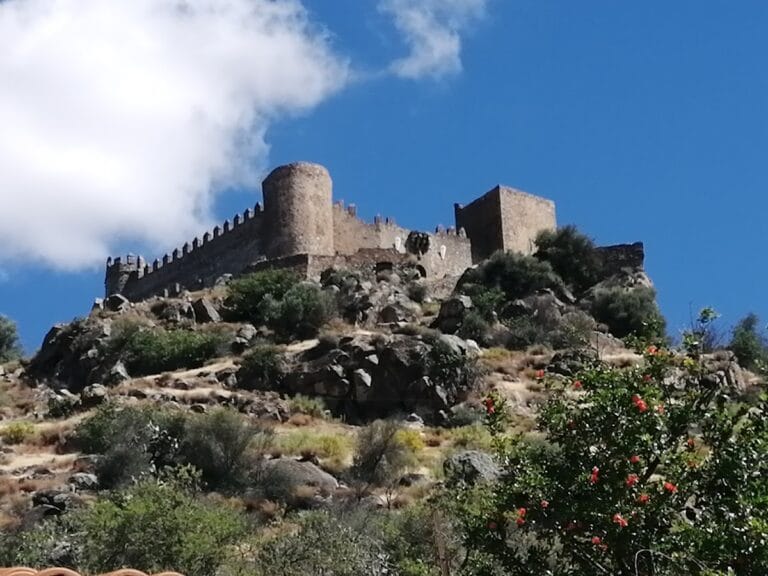
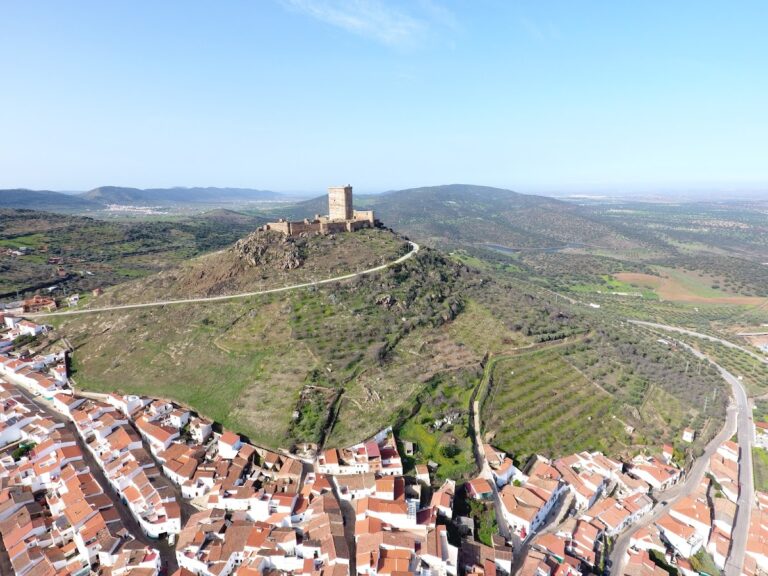
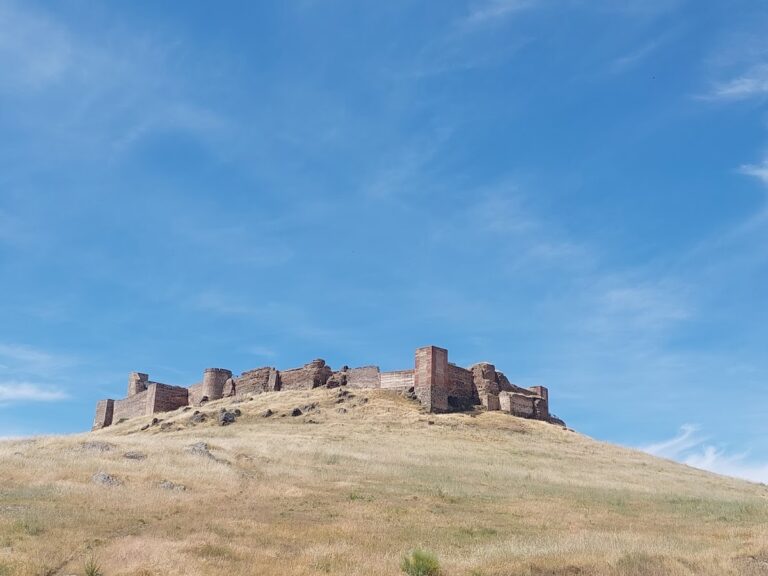
The fortress stands beside the Prado stream on a low hill at an elevation of 540 metres. The hill rises only slightly above the surrounding plain and offered limited natural protection, so the walls were adapted to the crest in an elliptical plan. This form differs from the elongated layouts used by many fortifications of the Reconquest period. The outer enclosure was built mainly of rubble masonry, walls made from irregular stones, and parts of its circuit survive together with a moat and several flanking towers.
Outer defenses and entrances
The entrance to the outer enclosure lay on the southeastern side between two square-section towers. From there, the defenses led toward the principal enclosure, whose entrance was positioned on the eastern side. The first enclosure contained a dungeon, kitchen, cellar, and two stables, showing that the outer area accommodated both defensive and practical functions.
Principal enclosure and interior spaces
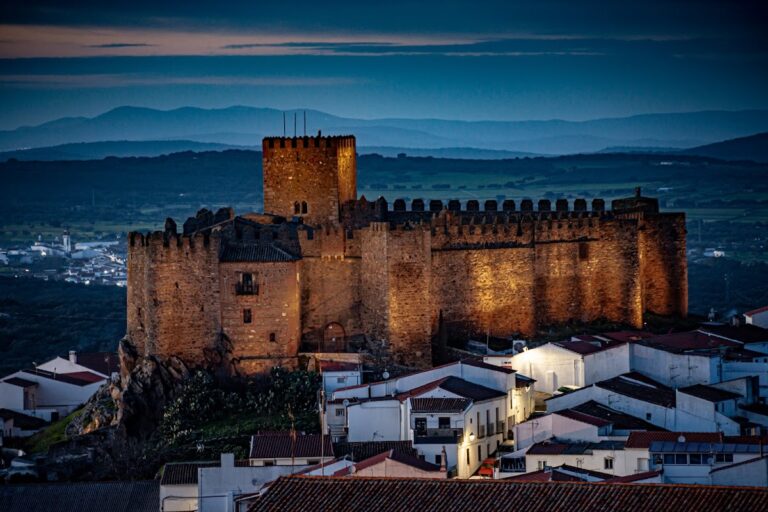
The principal enclosure covered approximately 250 square metres and rose over two floors. It contained a cylindrical keep, the main tower of a medieval fortress, with a chamber at its upper end, as well as a semicircular tower. Residential rooms, a cistern for collecting and storing water, storerooms, a chapel, and stables occupied the enclosure. Construction used stone, rubble masonry, small roughly dressed blocks, and brick. Ashlar, regularly cut stone blocks, appeared first at the corners, although most of this original corner masonry later disappeared and was replaced.