Château de Balzac: A Historic Residence and Literary Landmark in France


Site at a Glance
- Rating
- 4.2
- Popularity
- Very Low
- Country
- France
- Primary era
- Early Modern
- External website
- Open
- Eras represented
- Early Modern
- Civilizations
- French
- Site type
- Domestic
- Remains
- Castle
On this page11 sections
History
Château de Balzac is a historic residence in France, in the commune of Balzac near Angoulême in Charente, within the historic region of Angoumois. Its principal development belongs to the seventeenth century, after Guillaume Guez acquired the lordship and enlarged the residence around 1600. The château later became closely associated with his son, Jean-Louis Guez de Balzac, a French writer and academician whose work influenced the development of written French.
Guillaume and Jean-Louis Guez de Balzac
Guillaume Guez was a gentleman from Languedoc, mayor of Angoulême, and treasurer-general for extraordinary war expenditures in Angoumois, Aunis, and Saintonge. After acquiring Balzac, he expanded the existing residence around 1600. His son Jean-Louis lived at the château until 1612. The house became a setting for visits by poets, writers, and letter-writers, several of whom described their stays there.
Jean-Louis Guez de Balzac returned to Angoulême in 1631 and spent the final years of his life in the Capuchin monastery. He died in 1654. His descendants later sold the lands of Grand and Petit Balzac in 1729, ending the long ownership of the estate by his family.
Marie de’ Medici at Balzac
Château de Balzac also entered the political history of the reign of Louis XIII. Marie de’ Medici, the king’s mother and former queen consort of France, stayed at Balzac for six months in 1619 after the Duke of Épernon released her from exile at Blois. The duke was a powerful nobleman and governor of Angoumois and Saintonge.
During her stay, an initial effort was made to reconcile Marie de’ Medici with Louis XIII in the presence of Cardinal Richelieu, the king’s chief minister and one of the leading political figures of the period. The attempt took place before the Battle of the Ponts-de-Cé, an armed conflict connected with the political struggle between Marie and her son.
Later ownership and preservation
The Labrouhe de Laborderie family has owned the château since 1974. The family undertook a highly faithful restoration drawing on the writings of Jean-Louis Guez de Balzac and accounts left by his visitors. Château de Balzac has been recognized as a French historic monument since 2007, with a further historic-monument listing dating from 2020. It is also included in the Maisons des Illustres heritage program, reflecting its association with Jean-Louis Guez de Balzac.
Remains
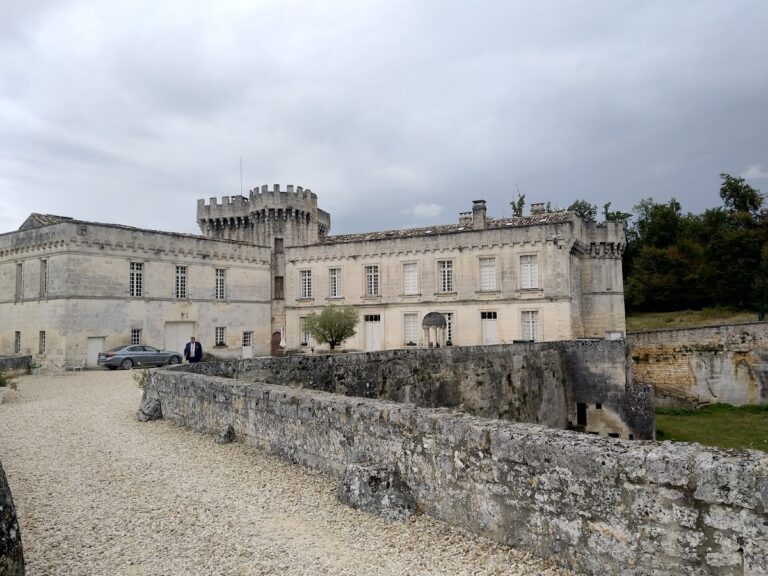
The château stands above the Charente within a four-hectare park bordered by a canal. The canal includes a fishpond and a washhouse, while a substantial wrought-iron gate forms part of the estate. The residence developed around a square courtyard and combines surviving seventeenth-century elements with extensive eighteenth-century alterations.
Residence and courtyard
Seventeenth-century arrangement
The present château was built on the site of an earlier construction. Its initial arrangement consisted of a residential main block, two wings set at right angles, and a corner pavilion capped by a high pyramidal roof. The dormer windows with pediments, the wrought-iron balcony, a door, and remnants of frescoes in the corridor of the south wing belong to the principal seventeenth-century phase. A former kitchen and a ground-floor room with a cloister vault, a curved vaulted ceiling divided into sections, survive in the north wing.
Eighteenth-century façades and interiors
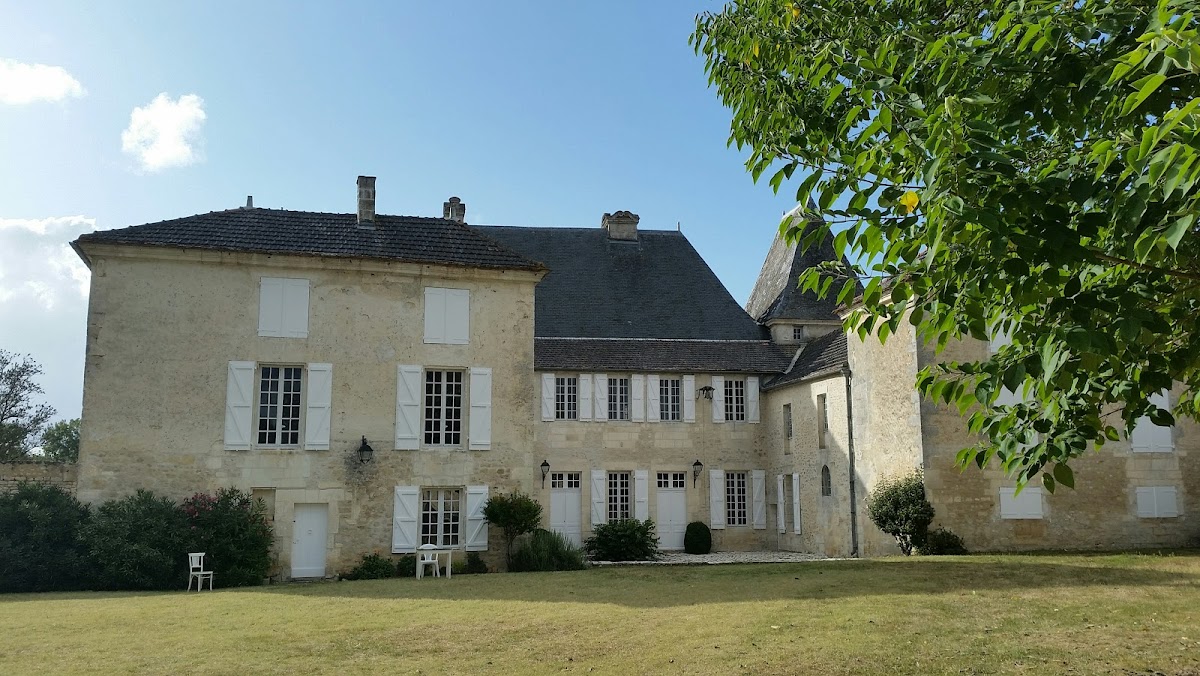
In the eighteenth century, three new façades were added around the square courtyard. This work created a corridor system, allowing movement between rooms without passing through each room in turn. Period paving and parquet flooring remain in the rooms. The entrance frescoes have been extensively restored.
The eighteenth-century alterations also created a dining room and a salon with characteristic woodwork. The paneling rounds off the corners of the rooms and includes cupboards fitted with concave doors. These interiors preserve the changes made when the residence was reorganized around the courtyard.
Kitchen and estate features
Former chapel kitchen
The seventeenth-century kitchen occupies a former chapel and retains its holy-water stoup. Its working features include a large fireplace, a substantial built-in cooking hearth, and a stone sink. The cooking hearth, known as a potager, was used for preparing food and is distinct from a kitchen garden.
Park, canal, and gate
The park extends around the château on the banks of the Charente and is enclosed in part by the canal. Within the canal are a fishpond and a washhouse, features that belong to the estate’s practical landscape. The substantial wrought-iron gate completes the surviving approach to the residence.