Angoulême Cathedral: A Romanesque Cathedral in France


Site at a Glance
- Rating
- 4.5
- Popularity
- Medium
- Country
- France
- Primary era
- Medieval
- External website
- Open
- Eras represented
- Medieval, Modern
- Civilizations
- Duchy of Aquitaine, Merovingian
- Site type
- Religious
- Remains
- Cathedral
On this page11 sections
History
Angoulême Cathedral is a Roman Catholic cathedral in France, dedicated to Saint Peter and built in the Romanesque style during the early twelfth century. Construction began around 1110 and the building was consecrated in 1128. It stands beside the medieval city walls and a former city gate, on a site that may have been occupied by a pre-Christian sanctuary dedicated to Jupiter.
Early Christian Cathedrals
Three Christian cathedrals preceded the present building on the same site. The first was erected in the fourth century and dedicated to Saint Saturnin. It disappeared in the aftermath of the Frankish capture of Angoulême in 508, following the Frankish victory over the Visigoths at Vouillé in 507. Clovis, the first Frankish king to unite much of Gaul under his rule and to adopt Nicene Christianity, and the later Merovingian king Charibert ordered its reconstruction in honour of Saint Peter.
The second cathedral was consecrated in 566 by Saint Germain of Paris and Saint Euphronius of Tours. Gregory of Tours mentioned the building, which was probably later burned by the Normans. Its crypt was discovered by archaeologists in 1870, providing physical evidence for this earlier phase of the cathedral site.
The Cathedral of Grimoard de Mussidan
Grimoard de Mussidan, bishop of Angoulême from 991 to 1018 and abbot of Brantôme in Périgord, built the third cathedral with revenues from that abbey. Work began around 991, and the building was consecrated in 1015. After roughly a century, however, its dimensions were considered inadequate for the needs of the growing church.
Construction of the Present Cathedral
The present cathedral was made possible by the prosperity of the Angoumois, the historic region around Angoulême. In the early twelfth century, it was one of the wealthier counties of the Duchy of Aquitaine, supported by fertile land and active trade. Girard II, bishop of Angoulême from 1101 to 1136, promoted and directed the new construction. He had been a professor, served as a legate for four popes, maintained connections with the dukes of Aquitaine, advised the counts of Angoulême, and worked as an artist.
Work began with the nave. Around 1118, construction continued on the lower and middle sections of the western facade. The canon Itier Archambaud supervised the building works until his death in 1125. Sculptors from Toulouse may have come to Angoulême after the death of Raymond Guérard, who had overseen work at the Basilica of Saint-Sernin in Toulouse. They probably produced the lower reliefs of the facade, introducing into the Angoumois a sculptural approach associated with Languedoc.
The facade was raised to a fifth level in 1125. A lantern was placed above the crossing, while the domes of the nave were enclosed beneath one roof. This roofing arrangement required the facade to be raised to conceal the upper portions of the nave. The consecration in 1128 indicates that much of the choir, and perhaps the nave, had been completed. Girard II died in 1136, leaving the upper part of the facade unfinished.
Medieval Additions and Damage
At the end of the thirteenth century, six chapels or apsidal chapels were added around the choir and transept. The cathedral also served as a burial place for the counts of Angoulême. Jean of Orléans, known as the “Good Count Jean of Angoulême,” was buried at the angle between the choir steps and the south transept.
The Wars of Religion, a series of sixteenth-century conflicts between Catholics and Protestants in France, brought serious damage. In 1568, Protestant forces led by Admiral de Coligny shelled the cathedral and destroyed its southern bell tower.
Later Alterations and Restoration
Restoration between 1625 and 1634 added two watchtowers to the top of the eastern facade. A stone organ gallery followed in 1784. During the French Revolution, the cathedral was converted into a Temple of Reason, reflecting the revolutionary campaign to replace traditional religious institutions with civic forms of worship.
Extensive restoration from 1852 to 1879 was directed by Paul Abadie under Bishop Antoine-Charles Cousseau. Abadie, a nineteenth-century French architect known for restoring medieval churches, reconstructed or added important parts of the facade and rebuilt the crossing and dome. His work substantially altered both the interior and exterior, giving the building a heavily revised Neo-Romanesque appearance and reshaping parts of its medieval fabric.
A general restoration of the western facade began in 2019 under Denis Dodeman, chief architect of the Historic Monuments. The work extended across the facade, its side faces, the rear of the western block, the roof and adjoining attic, and the interior of the organ gallery. The cathedral was classified as a French historic monument in 1840 and belongs to the French state through the Ministry of Culture.
The cathedral treasury was developed from 2008, and in 2010 the state commissioned the sculptor Jean-Michel Othoniel to create its presentation. This formed part of a wider programme begun in 2007 to restore and interpret the cathedral’s altered nineteenth-century appearance. The organ has also passed through several major phases. Simon-Pierre Miocque built a 44-stop French classical organ between 1781 and 1783; Puget modified it in 1931; Beuchet-Debierre rebuilt it in 1965 to a specification by Maurice Duruflé; Jean Pascal Villard undertook tuning and maintenance during the 1990s and 2000s; and Giroud Successeurs restored it between 2013 and 2015.
Remains
Angoulême Cathedral is a Romanesque limestone building constructed from small elongated and medium-sized blocks of Turonian limestone quarried from the plateau on which the medieval city stands. Its plan is organized around a single nave, a short transept, and a deep choir ending in a semicircular apse. Domed spaces give the nave a strongly sectional character, while the western facade forms the building’s principal sculptural expression.
Nave, Transept, and Choir
The nave contains three square bays covered by domes carried on pendentives, curved triangular surfaces that transfer the weight of each dome to the corners of its square bay. The first bay is a nineteenth-century reconstruction. The short arms of the transept are barrel-vaulted, and each opens eastward through an oculus, or circular window, toward a semicircular apsidal chapel. Each arm continues into a rectangular bay beneath a former bell tower. Side portals were later added beside the second nave bay on the north and south sides.
The crossing is covered by an octagonal dome. Beneath its drum, the original arrangement included a level of blind arcades, meaning arcades with openings that do not lead through the wall. Windows were opened in the centres of the arcade groups during the seventeenth century. Abadie demolished and rebuilt this level in a higher position during the nineteenth-century restoration, adding two windows on each side of the octagon and reconstructing the dome. The rebuilt dome adopted a Neo-Byzantine style related to contemporary work at Saint-Front Cathedral in Périgueux and, later, to the Basilica of the Sacred Heart in Paris.
The northern bell-tower base is original. It supports an octagonal transitional level with double-roll arcades and a dome placed directly above it. The southeast transept arm extends into a rectangular seventeenth-century room built within the base of the destroyed southern bell tower. The deep choir ends in a semicircular apse and originally included four radiating apsidal chapels. The main apse and the southern chapel survive from that arrangement.
Western Facade
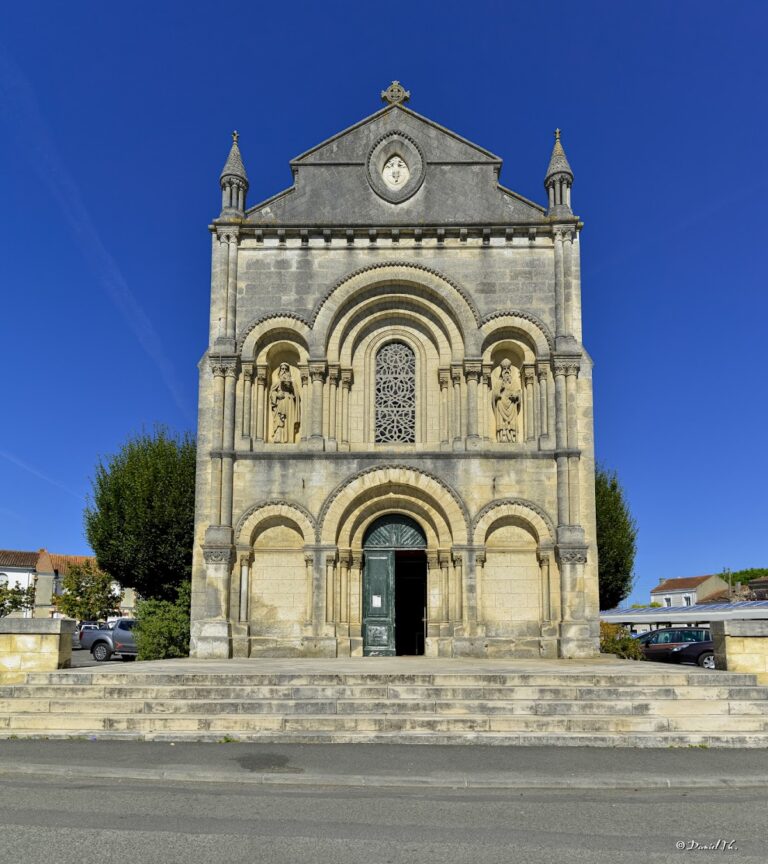
The western facade, dated approximately 1115 to 1136, is arranged in four superimposed registers of applied arcades around a broader raised central arcade. A triangular gable and two pinnacles crown the composition, both added by Abadie during the nineteenth-century restoration. Its sculpture combines Christ’s Ascension with the Maiestas Domini, or Christ in Majesty, and the Last Judgment.
At the top, Christ appears within a mandorla, an almond-shaped frame around a sacred figure. Four apocalyptic figures surround him: an eagle, a winged human, a lion, and a winged bull. Together they form the tetramorph, the symbolic group associated with the four Evangelists. Six angels and other groups of figures occupy the surrounding arcades, alongside representations of apostles and the damned.
The second level contains six apostles. In the tympanum, the sculpted field above the main doorway, Christ blesses with one hand and presents the Gospels with the other. Two arcades flank him, each containing three apostles. Some figures on the facade have been interpreted either as apostles participating in an Ascension scene or as the blessed receiving their place in the Last Judgment. The facade contains 75 figures.
A frieze above the arcades presents hunting and battle scenes. The sculptures date from around 1118 to 1119. Their subjects may refer to the reconquest of Zaragoza, the Song of Roland, the Crusades, or the wider struggle between good and evil. Among the scenes are Bishop Turpin fighting the giant Abisme, a gonfanon or medieval banner, and Roland pursuing Marsile, king of Zaragoza, who falls before the city’s open gate.
The facade reliefs draw on more than one regional sculptural tradition. The treatment of drapery, with comma-shaped folds, recalls the work of sculptors who had worked on the Counts’ Portal of Toulouse’s Basilica of Saint-Sernin. The capitals decorated with fleshy leaves instead follow the sculptural tradition of Poitou. The reliefs of Saint Martin sharing his cloak with a beggar and Saint George killing the dragon were made during the nineteenth-century restoration. Earlier equestrian reliefs in this area may have disappeared during facade alterations in 1808.
Northern Bell Tower
The northern bell tower rises 59 metres and has six levels. Apart from its first level, it is a nineteenth-century reconstruction. Its stages contain semicircular openings, blind arcades, paired bilobed openings, triple openings with double archivolts, and four openings on each face of the upper level. Before the restoration, a polygonal spire covered in slate crowned the tower, as shown in an 1851 photograph.
Five bells cast in 1863 by the Guillaume foundry of Angers occupy the tower. Bishop Antoine-Charles Cousseau consecrated them on 23 October 1863. The bourdon, named Pierre and Paul, weighs 4,120 kilograms. The other bells are Marie, weighing 1,600 kilograms, Caroline at 1,150 kilograms, Marguerite at 810 kilograms, and Henriette at 622 kilograms.
Treasury and Organ
The treasury occupies the Gothic Saint-Thibaud Chapel beside the eastern wall of the south transept and two rooms on its upper floor. Its three-part presentation contains nearly 150 restored objects of sacred art. The ground-floor lapidarium, a collection of stone elements, includes architectural pieces gathered by Abadie during the nineteenth-century restoration.
One upper room is devoted to the priest and associated religious rituals. Its furnishings are decorated with black blown Murano-glass beads inspired by prayer rosaries. Another room contains stained glass on a blue background made by the Loire workshops of Chartres, hand-made gold-and-blue tapestry from the Offard workshop of Tours, and a reliquary created for a relic of Saint Pierre Aumaître. A Charentais priest, Saint Pierre Aumaître died as a martyr in Korea in 1866 and was canonized in 1984. His reliquary stands before the principal stained-glass window.
The present organ is a 55-stop neoclassical instrument arranged across three manuals and a pedal. It has electro-pneumatic action, programmable couplers, a crescendo device, expression and tremulant controls for the solo and récit divisions, and couplers at 16, 8, and 4 feet, together with 8- and 4-foot pedal couplers.
Nearby sites