Logis de Chalonne: A Country Manor in Gond-Pontouvre, France
Site at a Glance
- Country
- France
- Primary era
- Medieval
- Eras represented
- Medieval, Early Modern
- Civilizations
- French
- Site type
- Domestic
- Remains
- Manor House
On this page7 sections
History
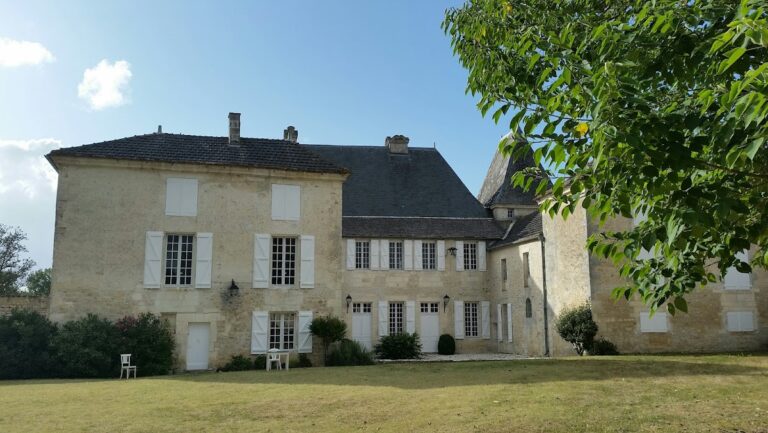
Logis de Chalonne is a former country residence in Gond-Pontouvre, France, whose construction extended from the 12th to the 17th century. Originally a rural home, it was also known as Grand Chalonne, distinguishing it from Petit Chalonne, a separate site several kilometres away in Fléac, downstream from Angoulême.
Medieval lordship
In 1254, Seguin Cerdaing owned Chalonne, Chamarande and a house at Obezine. He transferred the Obezine house to the Cistercian monks of Grosbost, a monastic community subordinate to Aubazine Abbey. The manor may also have supplied Grosbost with flour and hemp. That year, Seguin paid homage, a formal acknowledgment of a feudal relationship, to Hugues XII de Lusignan, Count of Angoulême, for the fief of Chalonne, or land held under a lord.
From 1272 to 1530, Grand Chalonne and Petit Chalonne were fiefs of the lords of Chalonne. In 1453, Marguerite de Chesnel was identified as lady of Chalonne; she was married to Louis de Morlays, a squire. The Vigier family held the lordship in the 15th century. In 1509, the widow Vigier paid homage to the bishop of Angoulême. Louis de Courbon, lord of Souillac, inherited the manor in 1523 through his marriage to Guy de Vigier’s daughter.
Early modern ownership
The manor passed to the Arnaud family in 1639. Its lord was also an advocate for the king. In 1734, ownership passed to Auguste-François Prévost, Marquis de Touchimbert and lord of Londigny, Colombier and Montalembert. The Prévost Sansac de Touchimbert family still held the manor in 1786.
Modern use
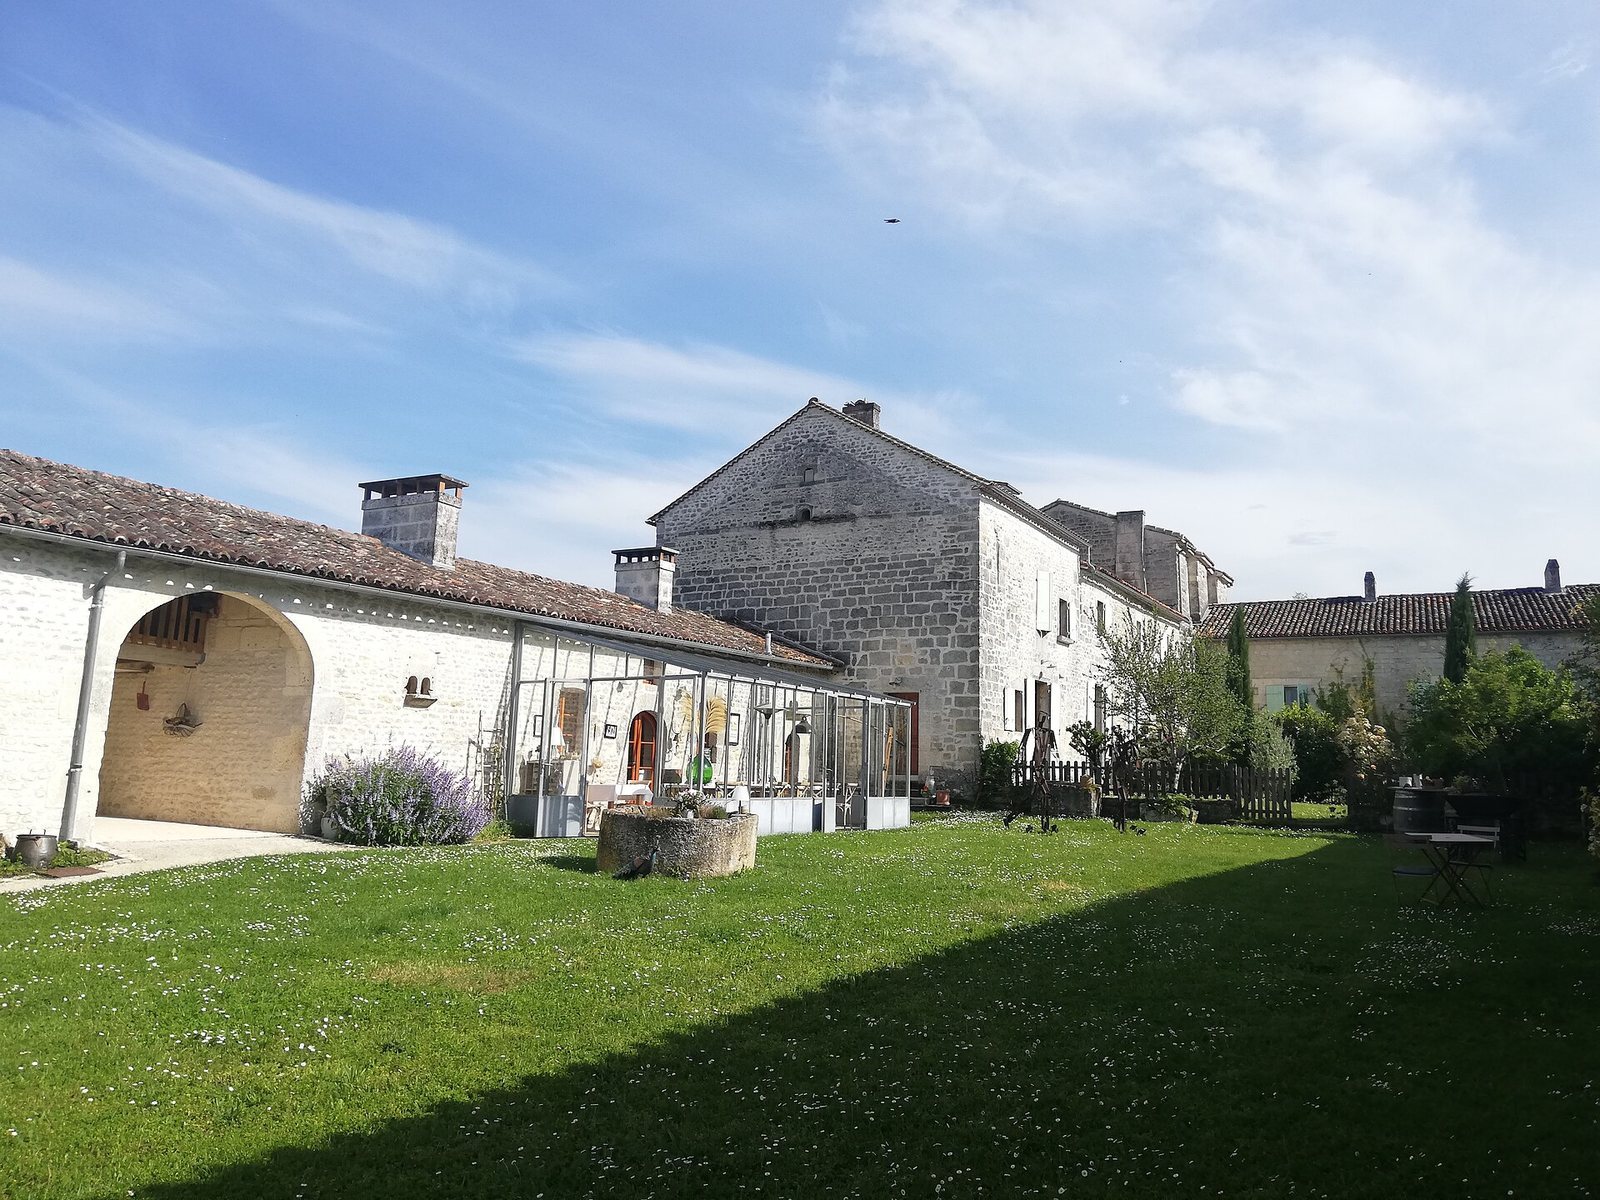
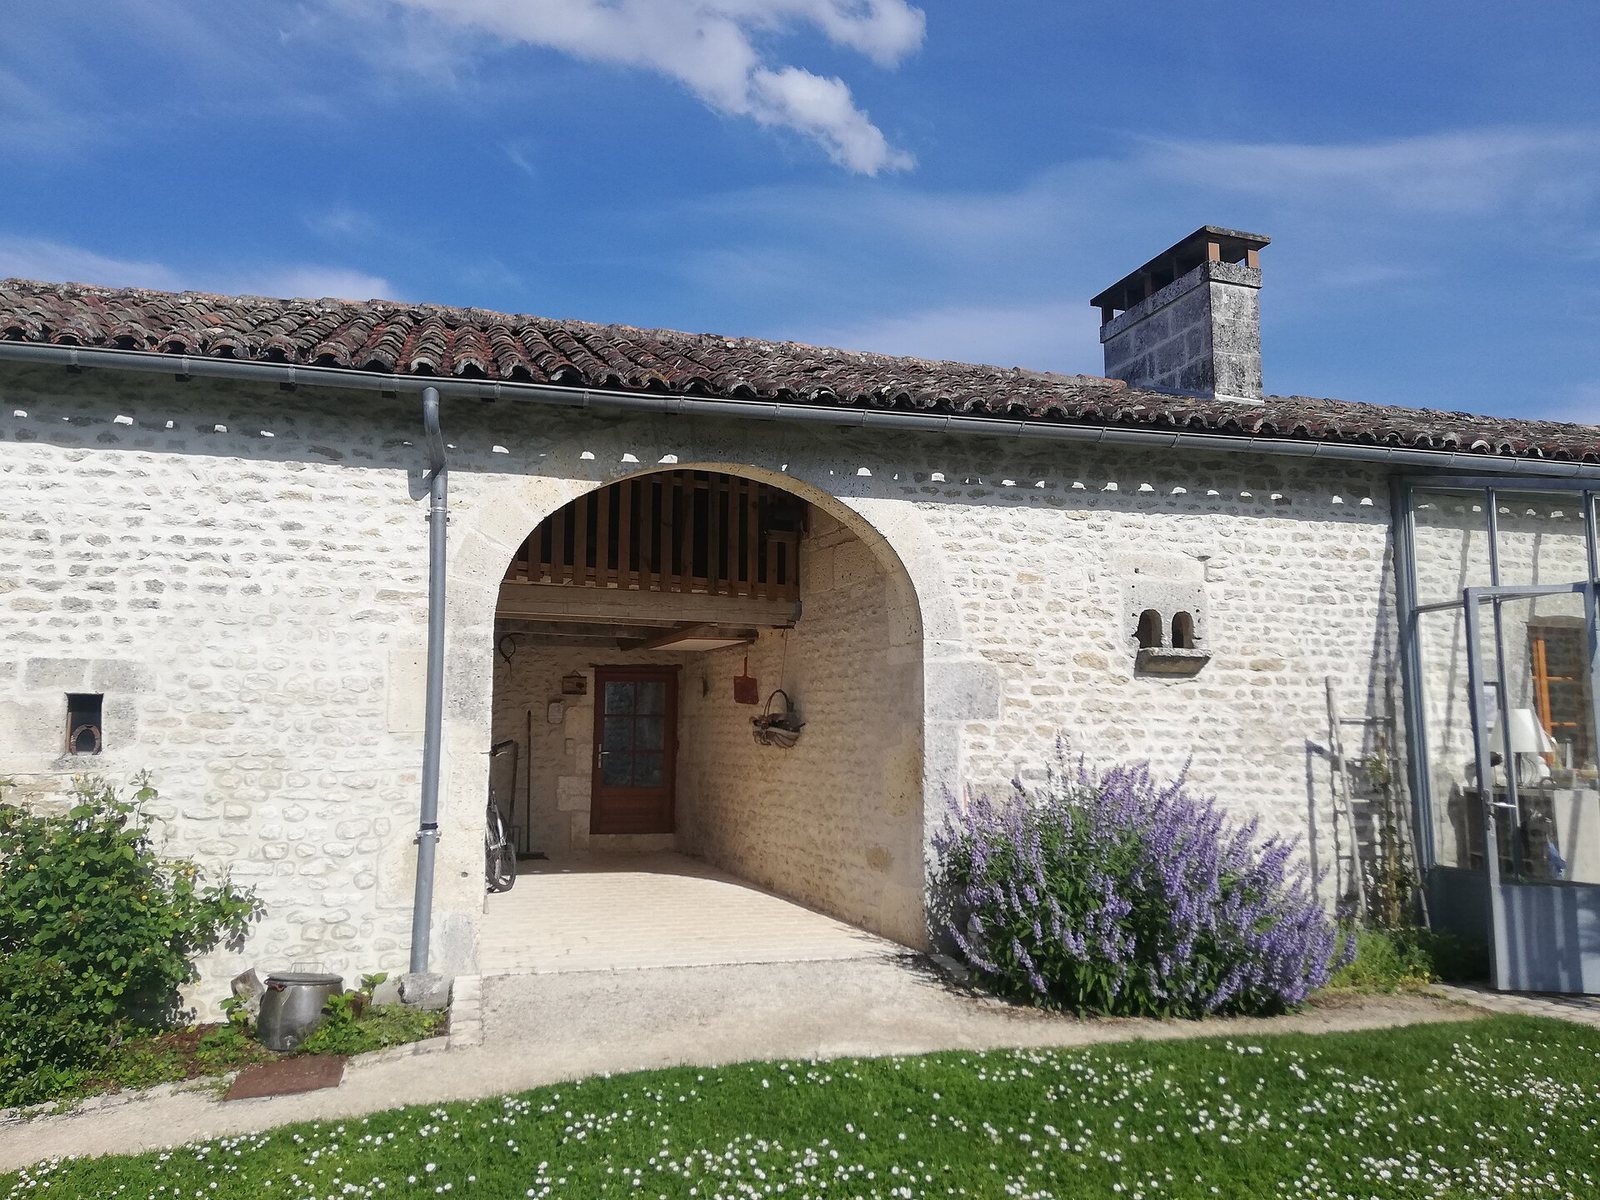
The Pinaud family owned the manor around 1900. In 2018, their descendants converted it into guest accommodation.
Remains
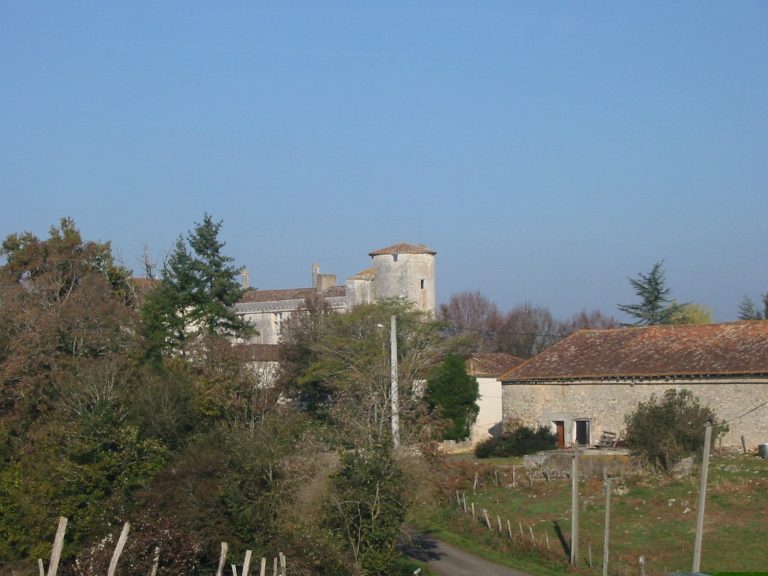
The manor stands at the top of a slope on the left bank of the Charente, overlooking the river. Later changes have reduced its defensive character, including the removal of its machicolations, openings in a projecting parapet used for defence.
Former keep
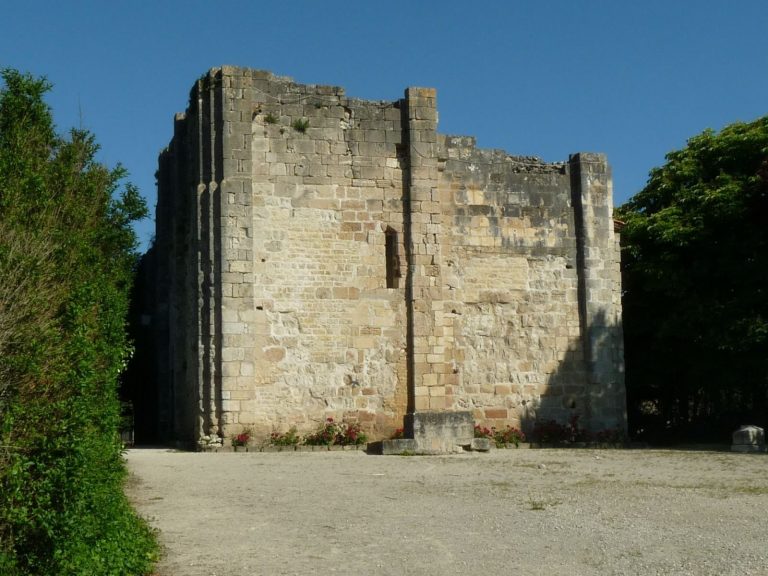
At the southeast corner of the courtyard, the surviving remains include a room at the base of the former keep, a principal fortified tower, and flat buttresses, supports projecting from a wall. Large, carefully cut stone blocks form the base, which may date to the 12th or 13th century. Its ground floor has a pointed vaulted ceiling and a chimney with a conical hood, a form described as Saracenic.
South wing
Traces of pointed doorways on the courtyard side of the south wing suggest that it may have contained a lordly hall rather than a chapel. The wing was altered in the 17th or 18th century, when new openings were added.