Oisellerie Castle: A Renaissance Residence in La Couronne, France
Site at a Glance
- Popularity
- Low
- Country
- France
- Primary era
- Early Modern
- Eras represented
- Medieval, Early Modern
- Civilizations
- French
- Site type
- Domestic
- Remains
- Castle
On this page10 sections
History
Oisellerie Castle is a Renaissance residence in La Couronne, France, whose construction began in 1498 under Arnauld Calluaud, an alderman of Angoulême. Its style belongs to the Renaissance, a European cultural and artistic movement that spread widely during the 15th and 16th centuries. In 1526, King François I stayed there after returning from captivity in Spain to rest in Angoumois. During a deer hunt, he broke his arm.
Abbey estate
In 1267, the Count of Angoulême ceded the estate to Notre-Dame Abbey of La Couronne, an Augustinian community following the Rule of St Augustine. The land became an abbey fief, a holding within a feudal relationship, and lay between the abbey and the Forest of the Monks, which also belonged to the religious community.
The estate’s name is thought to refer to a falconry established there, possibly for the abbey. After the Hundred Years’ War, the long conflict between the English and French crowns conventionally dated from 1337 to 1453, the abbey leased the farm to wealthy townsmen. They owed homage to the abbot, formally acknowledging his authority and the obligations attached to it.
The Calluaud residence
Arnauld Calluaud began construction in 1498, during the tenure of Louise of Savoy as Countess of Angoulême. His brother Jean VI, the abbey’s commendatory abbot, held its title and revenues but did not necessarily direct its daily monastic life, and provided financial support. During the 16th century, members of the Calluaud family enlarged and embellished the residence. Arnauld’s son Jean, a bishop responsible for a diocese as well as abbot of La Couronne, carried out further expansion. Arnauld’s grandson François is credited with additional building work.
New owners and changing use
Jean Calluaud, whose finances had suffered partly because of a dispute with La Couronne Abbey, sold the property in 1678 to Jean de Tiers, lord of La Rochette. On 12 February 1691, it passed to François Maulde, a counsellor at the presidial court of Angoulême, a royal court of justice, for 25,000 livres. The Maulde family kept the property for about two centuries.
Between 1754 and 1759, the Maulde family extensively remodeled the interior to suit changing expectations of comfort. Around 1900, an agricultural school opened at the castle and later became an agricultural high school. The property was classified as a historic monument in 1911. Since 1989 it has belonged to the Charente departmental council and has housed the agricultural high school and a departmental educational documentation center with a media library.
Remains
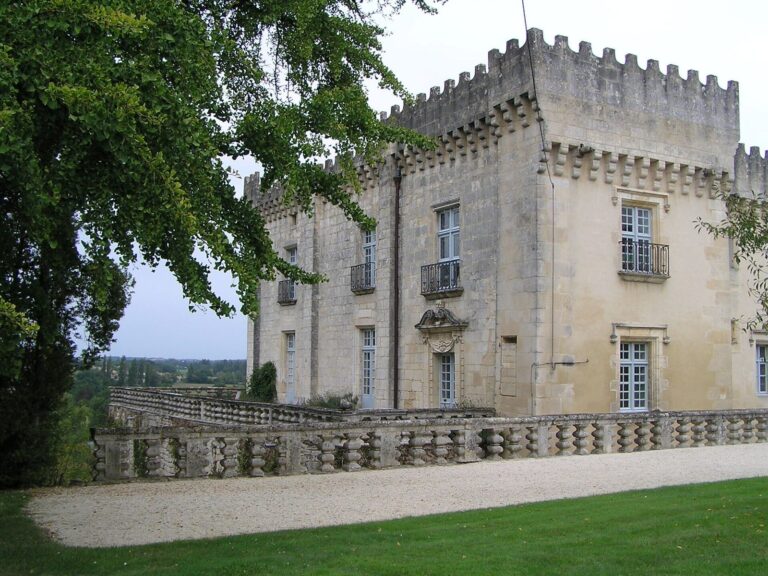
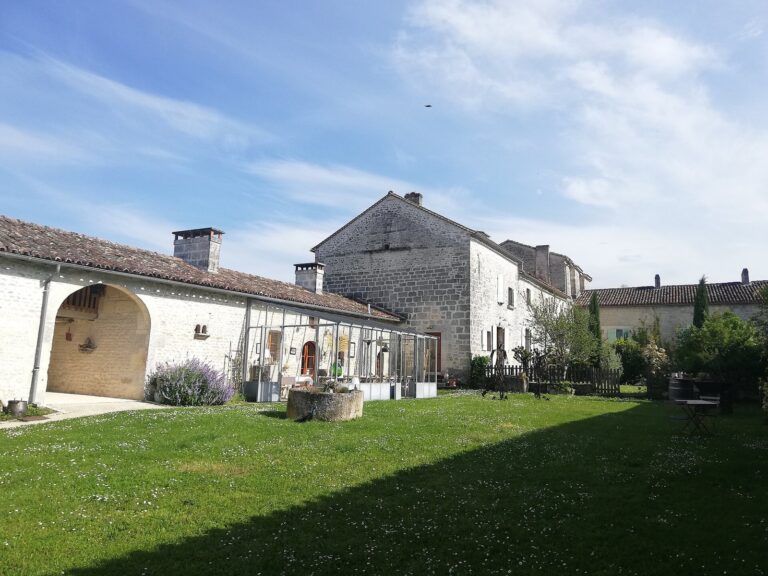
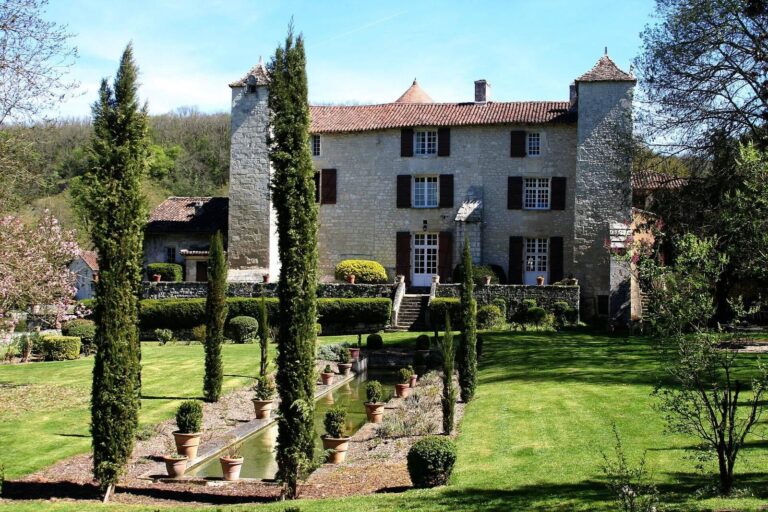
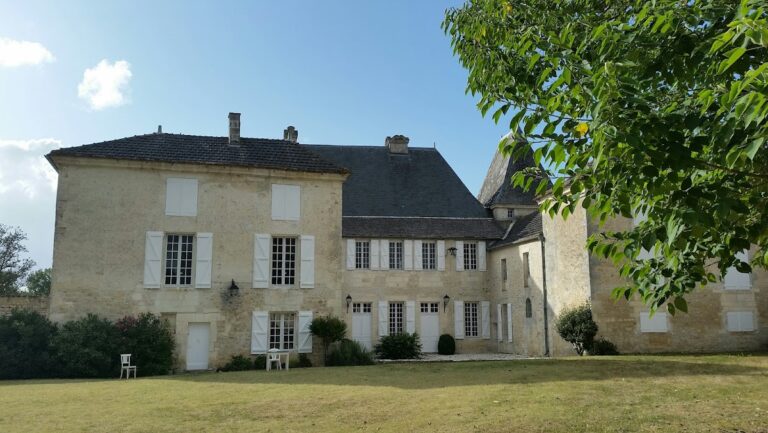
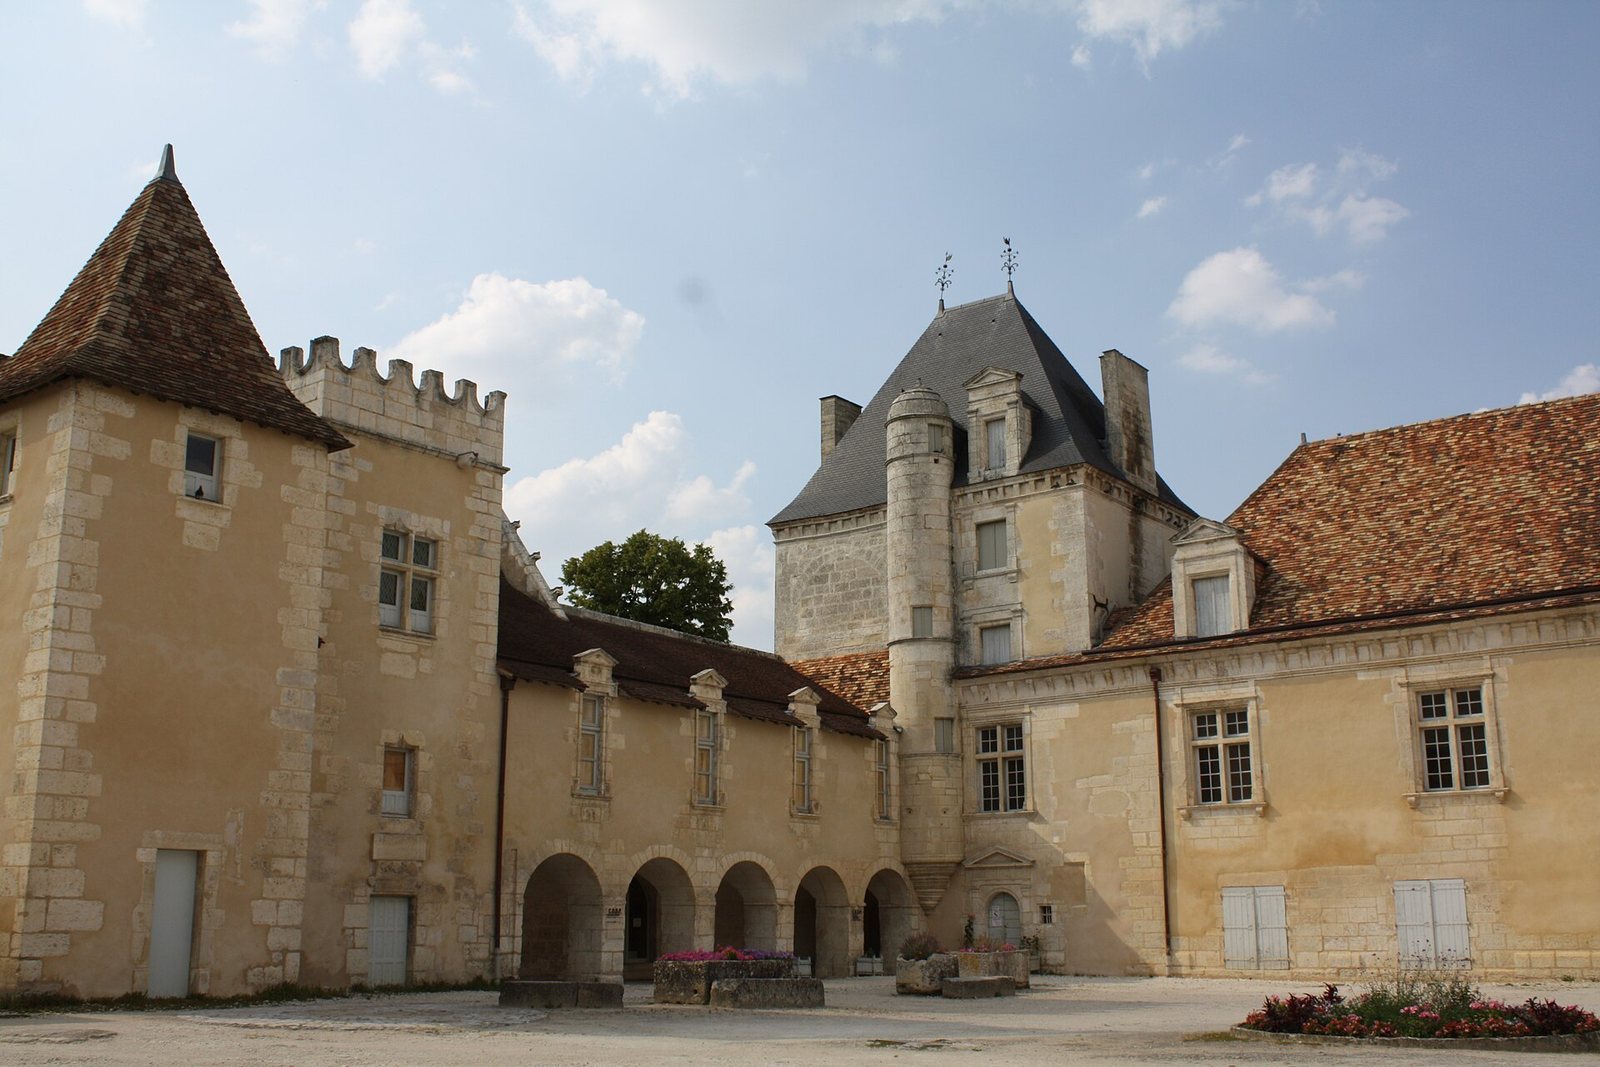
The Renaissance complex is arranged around a courtyard, with two residential blocks connected by a gallery. Its features include an entrance portal, corner turrets, a square stair turret, and several wings and towers. Roofs are covered with flat tiles or slate, and the grounds include moats and a façade facing the garden.
Courtyard and entrance
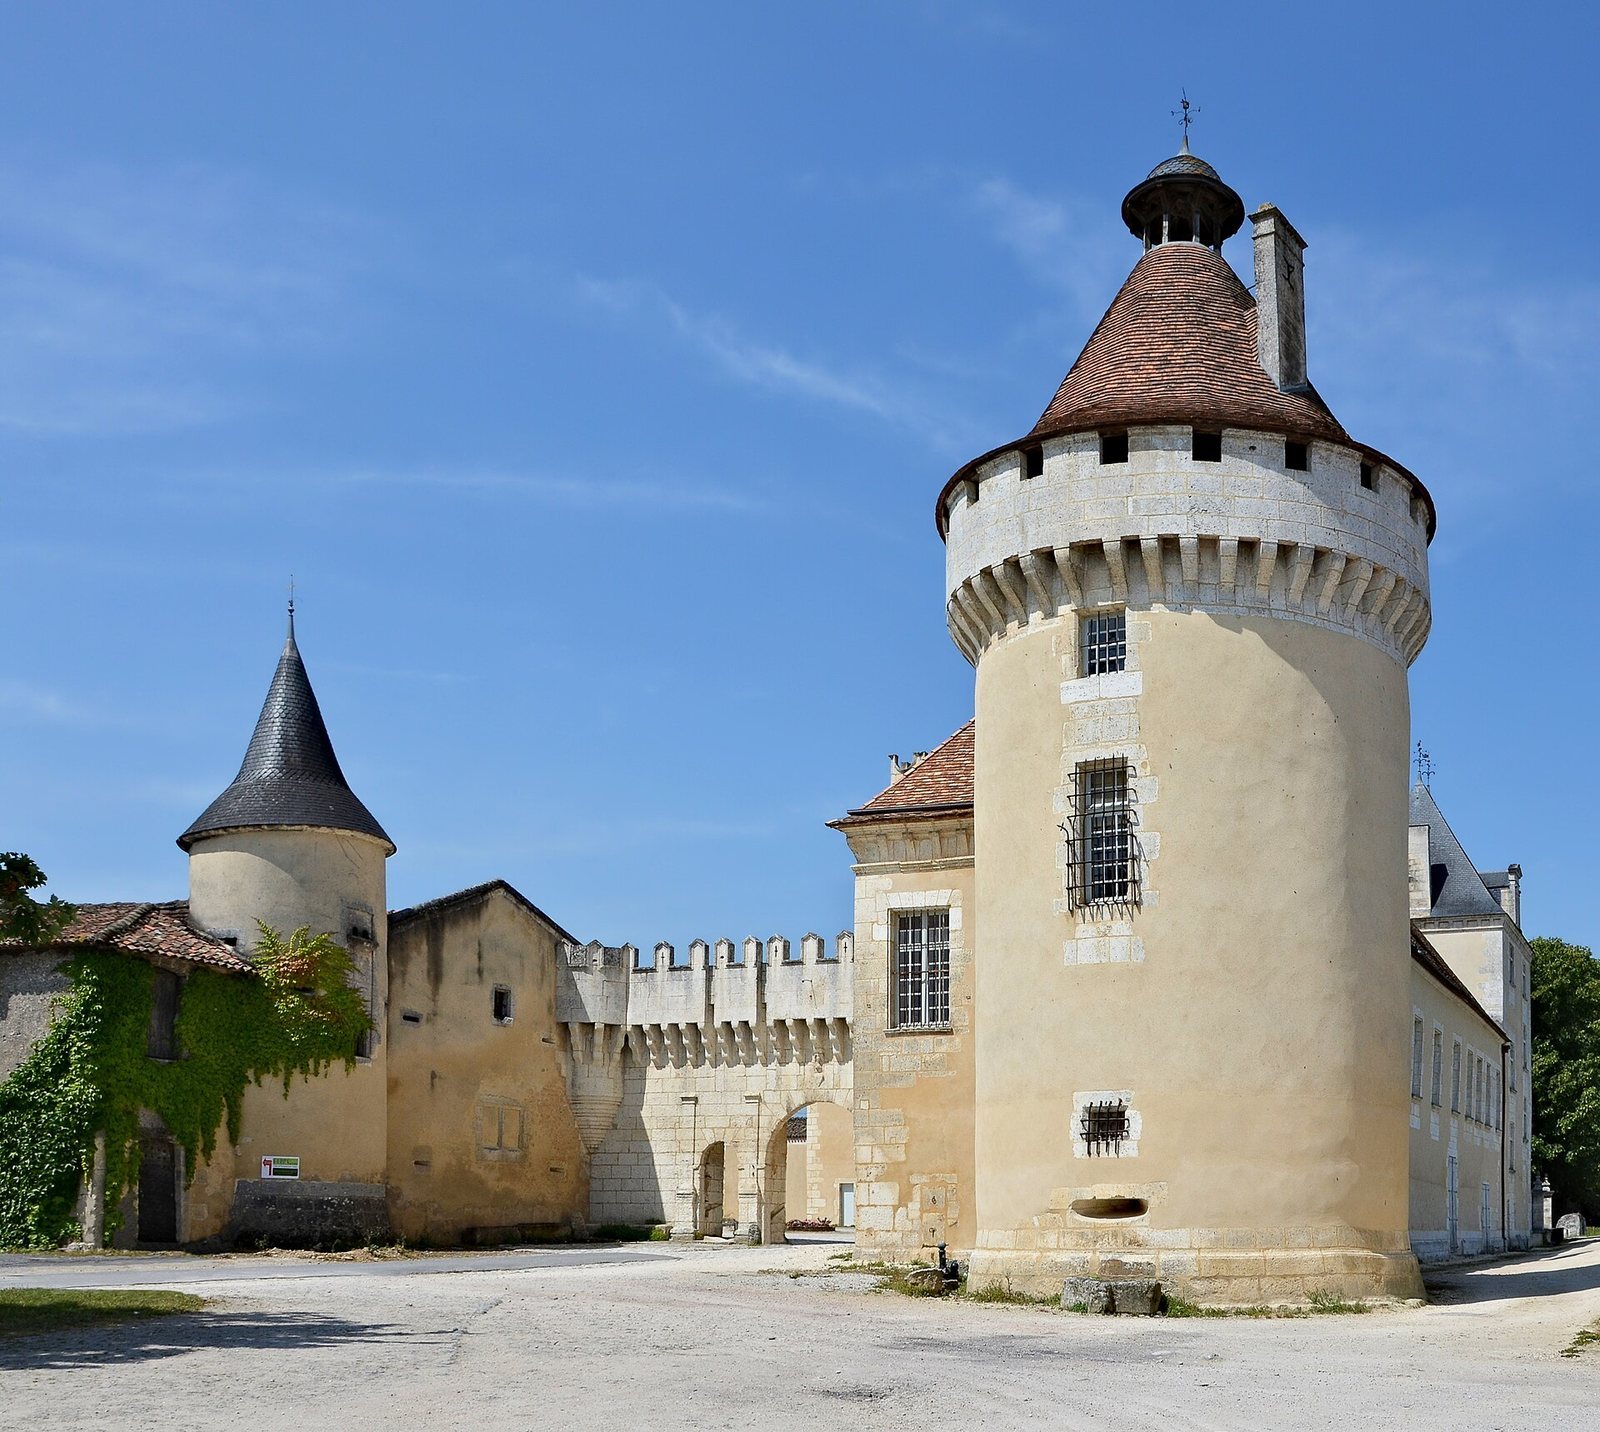
The original courtyard had two corner turrets with pepper-pot-shaped roofs, which have been restored. One turret is now incorporated into the service buildings. The entrance portal has separate doors for pedestrians and carriages, topped by merlons, the solid raised parts of a battlement, and crenels, the gaps between them.
Residential buildings
West wing
The first castle building, dated to 1517, now forms the west wing. This two-level structure has a steep roof covered with flat tiles. Gothic-style gargoyles and hook-shaped ornaments decorate its gable. A square turret contains a spiral staircase, and its crenellations were added later.
Courtyard residence and pavilion
The main residential block stands in the courtyard. A later square pavilion connects it to the other wing by a broad flight of steps. Its tall profile led people in the 17th and 18th centuries to call it the keep.
North wing and gallery
The north wing, large cylindrical tower, and rectangular pavilion date to the third quarter of the 16th century. A gallery built around 1600 links the two residential blocks.