Castello di Stefanago: A Medieval Fortification in Lombardy


Site at a Glance
- Rating
- 4.3
- Popularity
- Very Low
- Country
- Italy
- Primary era
- Medieval
- External website
- Open
- Eras represented
- Medieval, Early Modern
- Civilizations
- Duchy of Milan, Holy Roman Empire
- Site type
- Military
- Remains
- Castle
On this page10 sections
History
Castello di Stefanago is a medieval fortification in Italy, located in the municipality of Borgo Priolo in Lombardy. Built for defense, it occupies a hill between the Coppa and Schizzola valleys in the Oltrepò Pavese, a historical area south of the Po River in the province of Pavia. Its oldest surviving element is an eleventh-century tower.
The Corti family and medieval expansion
In 1317, the castle became the property of the Corti, also known as the De Curti, an aristocratic Ghibelline family from Pavia. Ghibellines supported the imperial side in the medieval political conflicts between the Holy Roman Empire and the papacy, particularly in northern and central Italy. During the fourteenth century, the Corti enlarged the fortress by adding its south wing.
Giovanni Corti commissioned a restoration of the complex around 1477. The castle continued to develop over the following centuries, and the complex reached completion in the seventeenth century. In 1647, Matteo and Tommaso Corti also commissioned the casting of a bronze bell.
Later ownership and present use
During the seventeenth century, ownership passed from the Corti family to the Rossi family. In the nineteenth century, the castle came into the possession of the Counts Baruffaldi, who remain its owners. The privately owned complex now serves as the seat of a wine-producing enterprise and opens to the public during certain events.
Remains
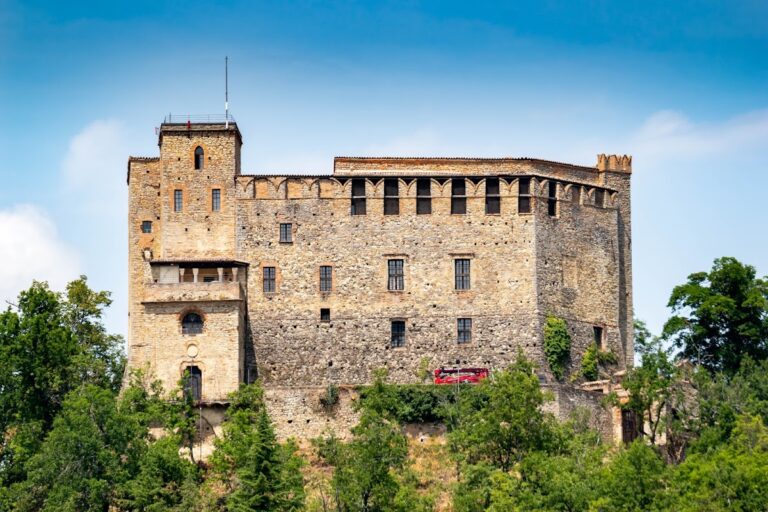
Castello di Stefanago stands in a commanding hilltop position and is built mainly of stone and brick. The complex is in good condition and combines a tall defensive tower with an L-shaped principal building, enclosed rooms, and associated religious and garden spaces.
Defensive structures
The square tower
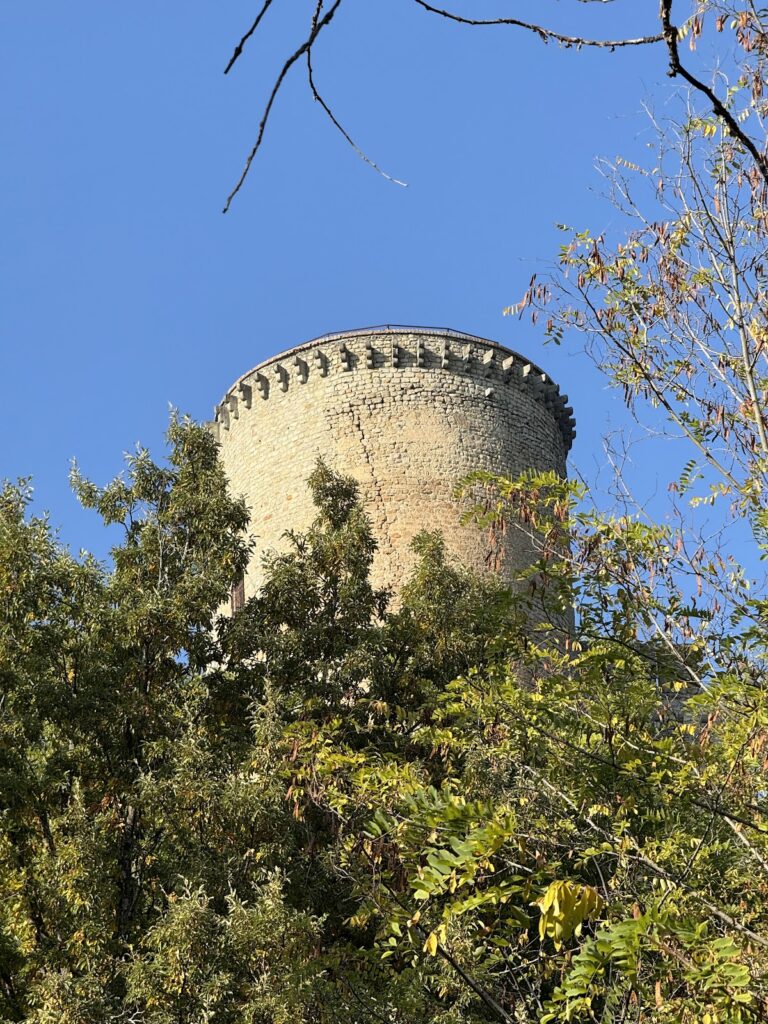
The most distinctive surviving feature is a tall, square-plan tower that probably predates the rest of the fortifications. Constructed of stone, it contains an entrance portal, loopholes, and round-arched windows. Loopholes are narrow openings in a fortified wall that allowed defenders to observe or fire at attackers.
Residential and religious spaces
The principal building
The main building has an L-shaped plan. Its walls are made of brick set on a stone base, and its windows have pointed arches formed with terracotta. These elements belong to the architectural development of the wider castle complex.
Interior rooms and oratory
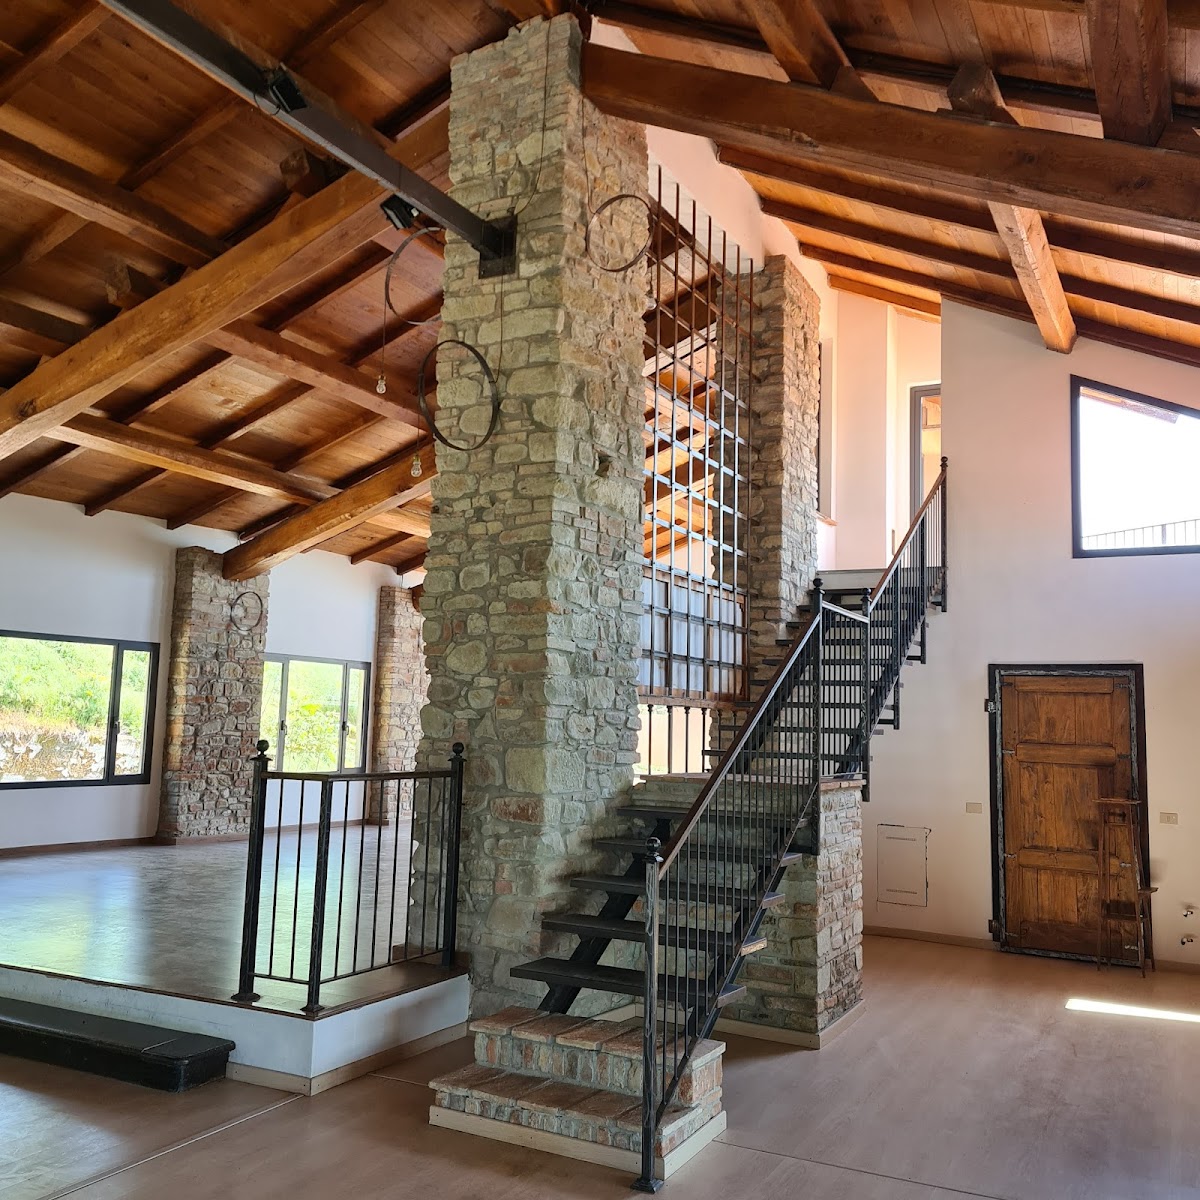
The complex contains well-preserved rooms, a prison, a noble courtyard, and an oratory, a small space intended for private or limited religious worship.
Garden
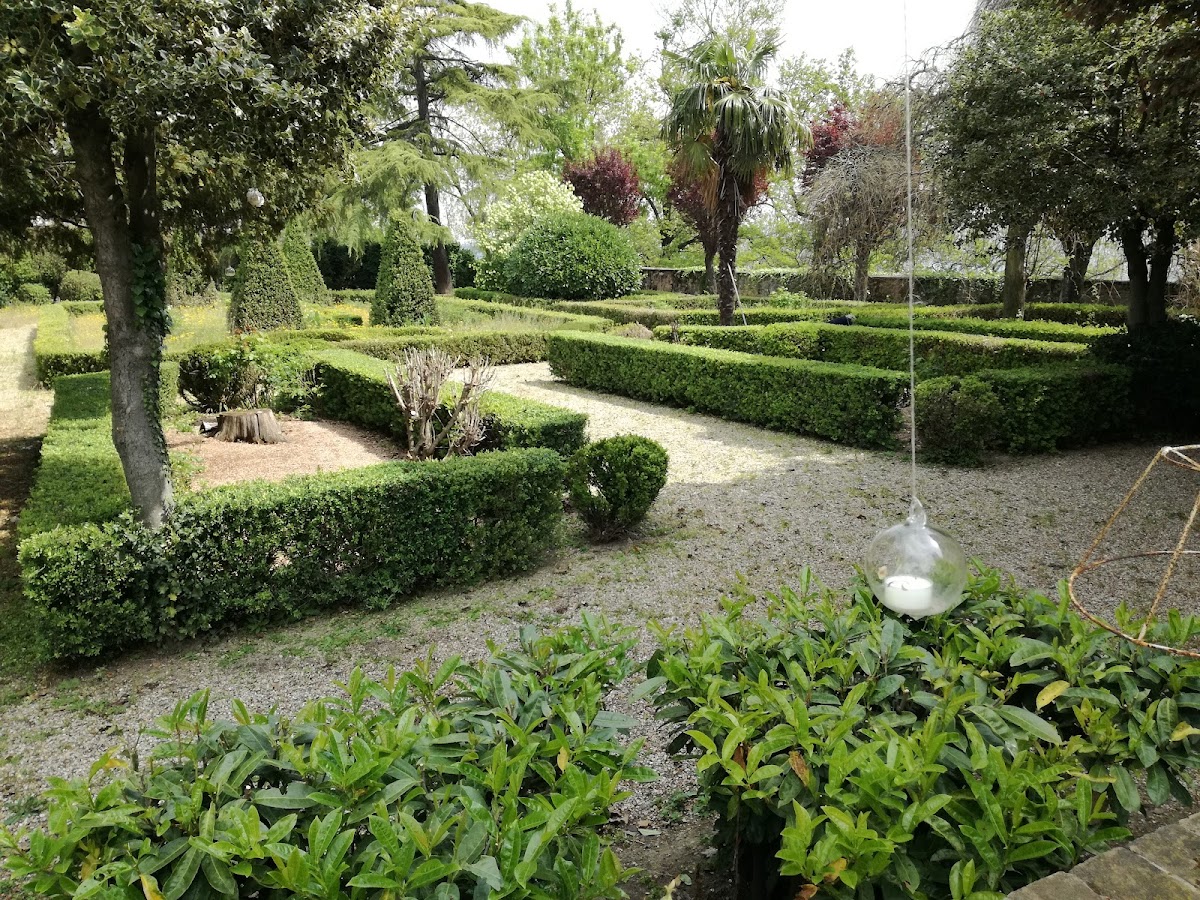
An Italian garden lies outside the castle. This type of formal garden is arranged through geometric layouts, ordered plantings, paths, and architectural features.