Greenknowe Tower: A Sixteenth-Century Scottish Tower House



Site at a Glance
- Rating
- 4.5
- Popularity
- Very Low
- Country
- United Kingdom
- Primary era
- Early Modern
- External website
- Open
- Eras represented
- Early Modern
- Civilizations
- Kingdom of Scotland
- Site type
- Domestic
- Remains
- Castle
On this page12 sections
History
Greenknowe Tower is a sixteenth-century Scottish tower house in the United Kingdom, immediately west of Gordon in the Scottish Borders. Built in 1581, it combined domestic accommodation with defensive features, although its later design placed greater emphasis on residence than military strength. The tower is a Scheduled Monument and has been in state care since 1937, after restoration work.
The Seton estate
The Setons of Touch acquired the Greenknowe lands in the early fifteenth century, when Alexander Seton married a Gordon heiress. A local tradition connects the Gordon family’s earlier possession of the estate with Malcolm II, a king of Scots associated with the early eleventh-century Scottish kingdom. According to that tradition, the lands were granted to the family after the Battle of Carham in 1018, fought in the border region between Malcolm II’s forces and the Northumbrians.
Construction and later ownership
James Seton built the tower in 1581 for himself and his wife, Janet Edmonstone. Their initials and the construction date were carved into a stone above the entrance. The building was later inherited by the Pringles of Stichill, who added to it during the seventeenth century and enlarged its windows. These changes adapted the house to conditions regarded as less dangerous than those faced by earlier fortified residences.
Greenknowe remained occupied until the mid-nineteenth century. By about 1850 it had ceased to serve as a residence. The Dalrymple family transferred the property to state care in 1937 after restoration, and the monument is now managed by Historic Environment Scotland, formerly Historic Scotland.
Remains
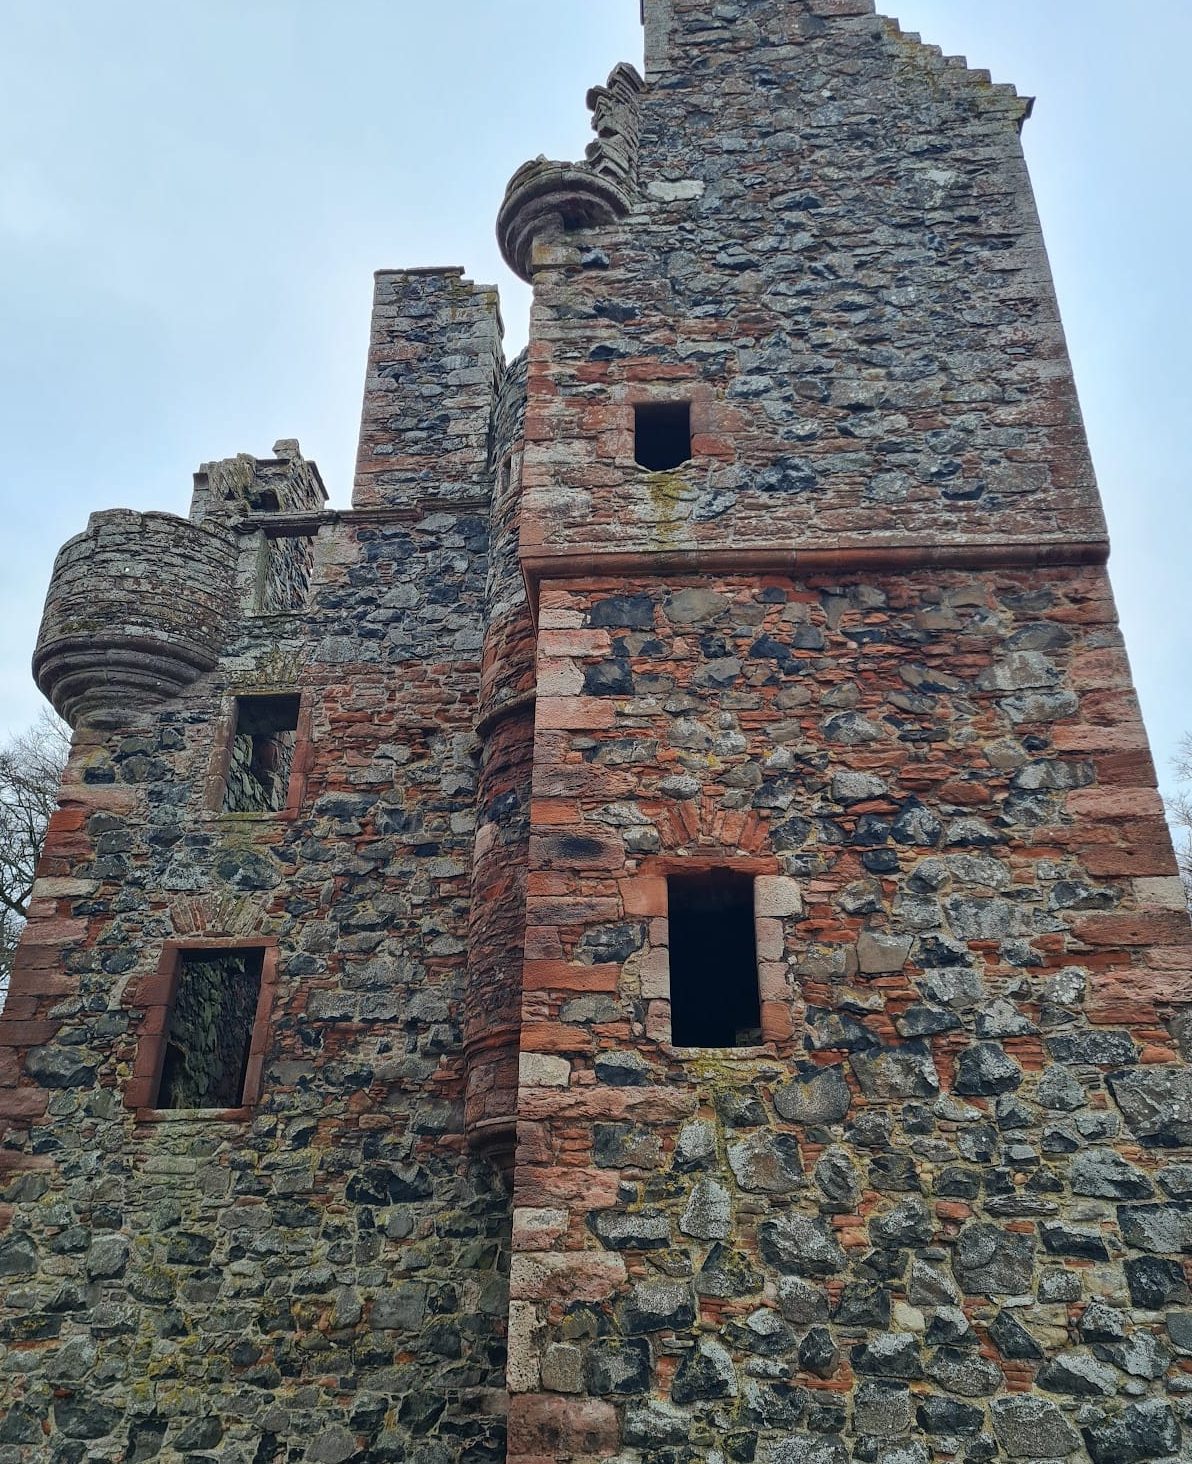
Greenknowe Tower stands on a low natural mound that was once surrounded by marshy ground, creating a naturally defensive setting. Its L-shaped plan consists of a four-storey main block and a five-storey stair wing projecting from the east side. The main block measures about 10.5 by 7 metres, with walls approximately 1.2 metres thick. The east wing projects 3.3 metres and is about 4.5 metres wide. The roofless ruin retains well-preserved masonry built mainly from locally available basalt rubble, with red sandstone used for architectural details and the finishing stones of the crow-stepped gables.
Entrance and defensive features
Entrance and gate
The entrance lies in the re-entrant angle, the internal corner formed by the two parts of the L-shaped plan. It retains its original yett, a heavy iron-barred gate traditionally used in Scottish tower houses. A stone above the doorway carries the date 1581 and the initials of James Seton and Janet Edmonstone.
Turrets and gunloop
Bartizans, or projecting angle turrets, rise from the north-west and south-east corners of the main block and from the south-east corner of the east wing. The wing’s bartizan also contained machicolations, projecting openings through which defenders could drop objects onto attackers below. A small chamber beneath the stair gives access to an east-facing gunloop, a narrow opening for the use of firearms.
Interior arrangement
Basement and kitchen
The entrance opens into a vaulted basement that was originally divided between a kitchen and a cellar or storage area. The kitchen retains a broad fireplace, a slop drain, and a cupboard in its north wall. An overhead hatch connected it with the hall, while iron meat hooks remain in the ceiling.
Stairs and hall
A broad turnpike stair leads to the hall level, and a smaller stair continues to the upper storeys. The upper stair is enclosed within a corbelled turret projecting into the re-entrant angle. The great hall occupies the first floor of the main block. Its east wall contains a large open fireplace and four large windows. Blocked doorways in the north walls of the hall and stair once connected with a seventeenth-century north range that was later demolished.
Upper rooms and stair wing
Each of the two upper storeys in the main block was divided into two rooms. The east wing contained four rooms arranged one above another, and every room had a fireplace. The arrangement reflects the building’s role as a substantial residence, while the thick walls, controlled entrance, gunloop, and projecting turrets retained elements of tower-house defence.
Associated structures
Five gardens formerly extended west of the tower, and the foundations of an outbuilding lie to its north-east. Together with the surviving L-shaped house, these features indicate the wider domestic setting associated with Greenknowe Tower. The tower remains a roofless ruin, but its masonry is well preserved.