Balintore Castle: A Victorian Scottish Baronial Sporting Lodge


Site at a Glance
- Rating
- 4.6
- Popularity
- Low
- Country
- United Kingdom
- Primary era
- Modern
- External website
- Open
- Eras represented
- Modern
- Civilizations
- British
- Site type
- Domestic
- Remains
- Castle
On this page6 sections
History
Earlier Site and Victorian Construction
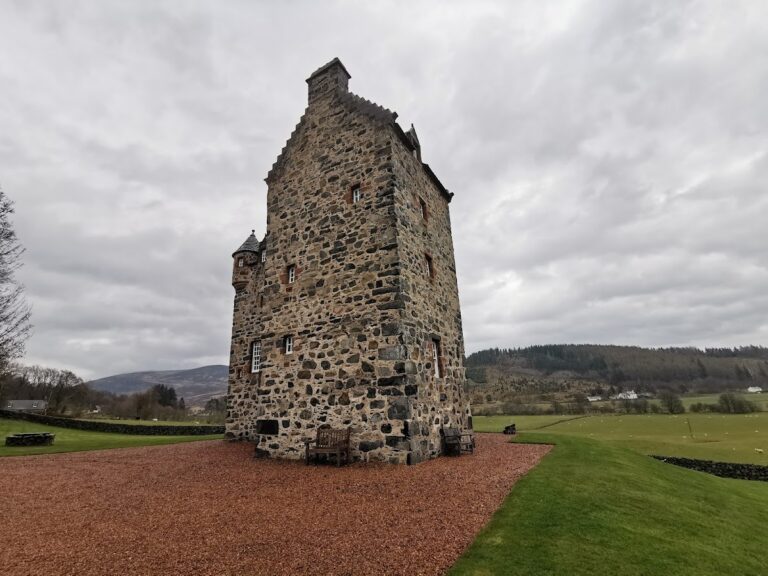
A tower house called Balintor stood on the site by the late sixteenth century, a presence shown on maps associated with Timothy Pont, the Scottish mapmaker whose work recorded historic places and buildings. The earlier building was a fortified residence organized around a substantial multi-storey tower.
The present Balintore Castle is a Victorian country house in the United Kingdom, near Kirriemuir in Scotland. David Lyon, a Member of Parliament, commissioned it as a sporting or hunting lodge, and William Burn designed the building in 1859. Lyon had inherited a family fortune linked to investments in the East India Company, the British trading company that played a major role in commercial and imperial activity in South Asia.
The castle was later used only during the shooting season. This restricted occupation eventually contributed to its decline, leaving the building vulnerable when major structural problems developed.
Abandonment and Restoration
Extensive dry rot, a wood-destroying fungal decay that can seriously weaken structural timber, was left unrepaired during the 1960s. Balintore Castle was then abandoned and remained empty until 2007, while its condition deteriorated so severely that its structural integrity was threatened.
Balintore Castle has been included on Scotland’s Buildings at Risk Register since the register was established in 1990. The register identifies historic buildings threatened by neglect, vacancy, or poor condition. Angus Council used compulsory-purchase powers to acquire the castle from absentee owners in the Far East. Restoration is now being undertaken by a Scottish owner who resides at the property. The building is a Victorian Category A listed building, Scotland’s highest level of statutory protection for structures of special architectural or historic interest, with its listing dated 1980.
Remains
Exterior Form and Setting
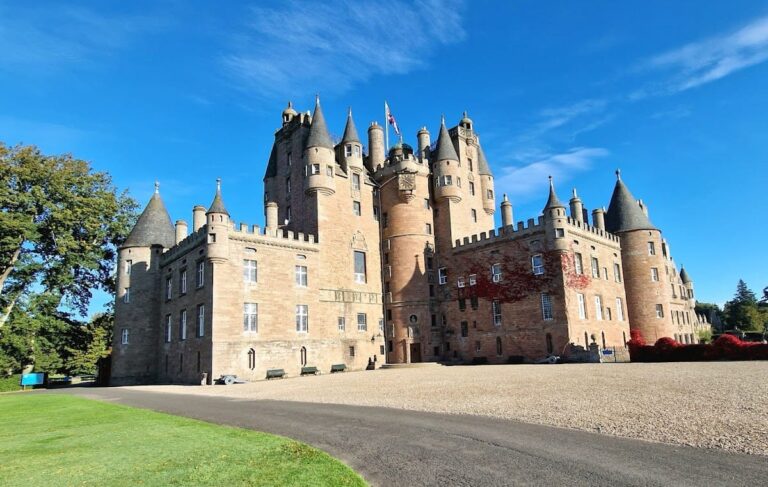
Balintore Castle occupies an elevated position on moorland above Balintore village, a few miles north of the Loch of Lintrathen near Kirriemuir in Angus. Its design is a typical example of the Scottish Baronial style, a nineteenth-century revival that elaborated the forms of Scottish tower houses for residential buildings. Numerous turreted towers and gables give the castle its fortified appearance. The design also included an oriel window, a projecting window supported by structural brackets or corbels, although its present survival is uncertain.
The main tower is topped by a balustraded viewing platform. Its form resembles the platform of Buchanan Castle, creating a distinctive feature at the summit of the principal tower.
Interior Arrangement
The interior is organized around a great hall and contains a range of rooms associated with a large nineteenth-century country house. These include a gallery, bedrooms, a dining room, and a room for storing dinner services. Service areas include a women servants’ sitting room, a brushing room, a beer cellar, a lumber room, and a butler’s pantry. A library completes the principal accommodation described for the castle.