Castillo de Píñar: A Nasrid Frontier Fortress in Spain


Site at a Glance
- Rating
- 4.1
- Popularity
- Low
- Country
- Spain
- Primary era
- Medieval
- External website
- Open
- Eras represented
- Medieval
- Civilizations
- Nasrid
- Site type
- Military
- Remains
- Castle
On this page12 sections
History
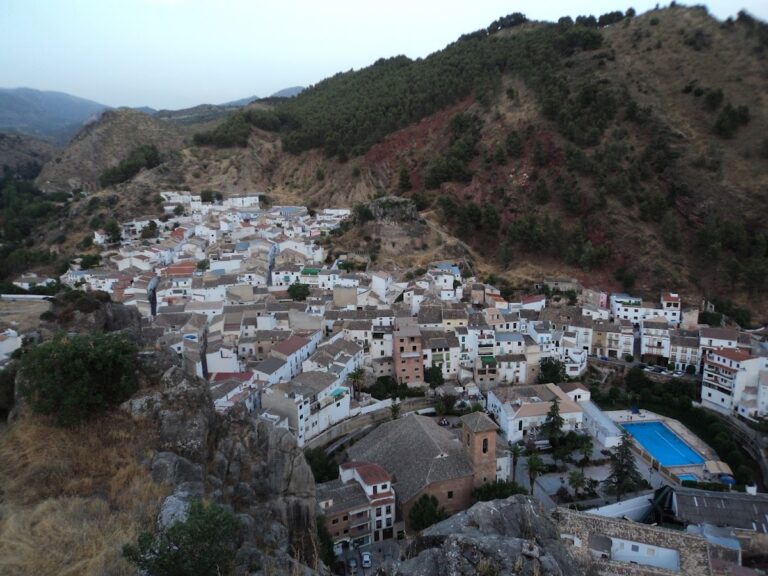
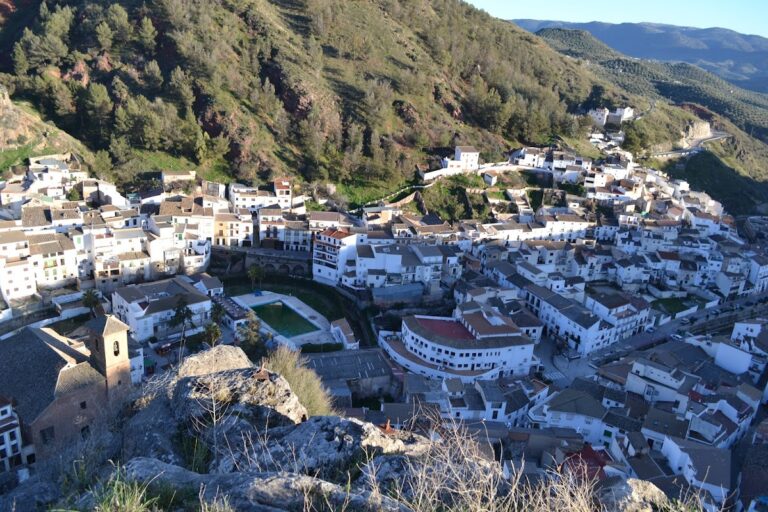
Castillo de Píñar is a large fortified enclosure in Spain, above the town of Píñar in Granada Province, generally attributed to the Nasrid dynasty and probably constructed in the mid-fourteenth century. The Nasrids ruled the Emirate of Granada, the last Muslim state in southern Iberia before the Christian conquest of Granada in 1492. The castle formed part of the fortification of the frontier with Castile, and its military construction and abundant excavation pottery support this attribution. Some interpretations propose that an earlier fortification occupied the hill before the Nasrid building.
The Nasrid frontier
The fortress belonged to a network of strongpoints defending the emirate’s northern frontier. Its position above Píñar allowed the enclosure to serve as a military center during a period when the Nasrid state maintained fortified positions against Castile. The surviving construction reflects the defensive priorities of that frontier phase, while the possibility of an earlier occupation points to a longer history for the hill.
The final Muslim governor
Castillo de Píñar’s last Muslim governor was Sidi Mandri, a member of the faction of Emir Boabdil, also known as Muhammad XII, the final Nasrid ruler of Granada. Sidi Mandri abandoned the fortress in 1484 and travelled to the Kingdom of Fez, where he founded the city of Tetouan. Píñar and Tetouan are now twinned, linking the modern town with this episode in the fortress’s final Muslim phase.
Protection and conservation
In the 1990s, the castle became the property of the Nueva Acrópolis association. It passed into municipal ownership in the early twenty-first century. Conservation work carried out in 2006 consolidated and reintegrated the most degraded areas, helping to prevent the structure from collapsing. Castillo de Píñar was declared an Asset of Cultural Interest in the Monument category on 4 June 1931, and it is owned by Píñar City Council.
Remains
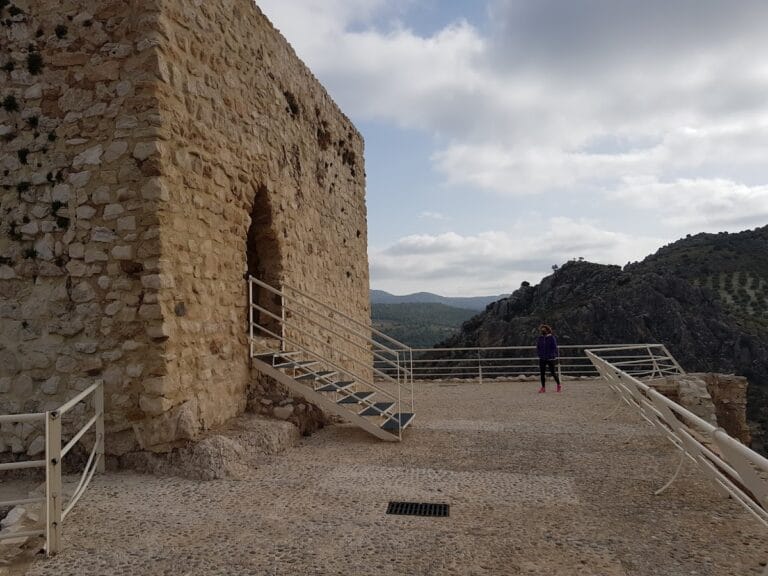
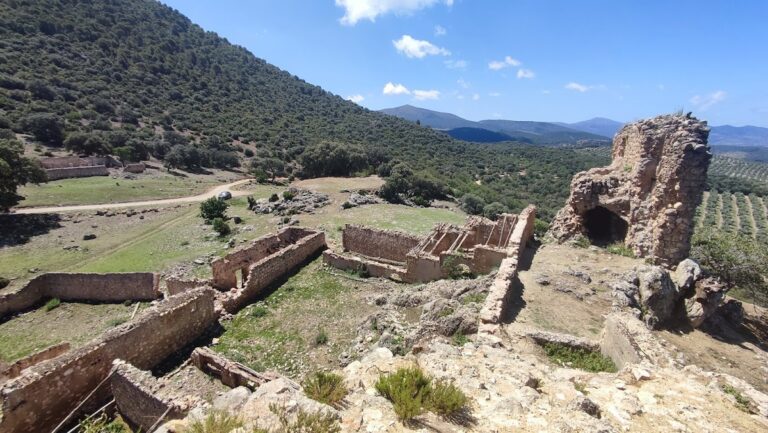
The castle occupies a hill approximately 932 metres high, on a spur of the Sierra de Harana above Píñar’s urban center. Within the protected area of Cueva de las Ventanas, the fortress forms an oval enclosure of about 3,000 square metres. Its defenses combine masonry from different construction phases with surviving traces of an earlier rammed-earth structure, in which earth-based material was compacted inside temporary formwork. The walls preserve a varied profile, from ground level in collapsed sections to 9.70 metres in the best-preserved area.
Fortifications and entrance
Walls and barbican
A barbican, an outer defensive structure placed before or around a fortified wall, surrounded almost the entire perimeter at least until 1956. The enclosure walls were built in masonry of differing workmanship and phases, alongside the earlier rammed-earth traces. Some sections have collapsed, but other stretches retain substantial height and demonstrate the scale of the defensive circuit.
Towers and northern entrance
Eleven towers reinforce the enclosure. Nine have quadrangular plans and two are semicircular. On the northern side, three towers are arranged as a defensive entrance complex, concentrating protection at the main point of access.
Water storage
Smaller cistern
Two cisterns, tanks used to store water, have been identified within the castle. The smaller measures 4.15 by 2.05 metres and is attached to the wall near the entrance. It was built of concrete and finished with white mortar.
Larger cistern
The larger cistern contains two long compartments, or naves, measuring 7.77 by 1.93 metres and 7.70 by 1.96 metres. Three arches of different spans separate the compartments. The structure is made of concrete and coated with lime mortar that retains traces of red ochre pigment, a reddish surface coating. Both compartments are covered by barrel vaults, continuous tunnel-shaped ceilings.
Internal occupation
Excavation in 1994 exposed remains of houses and a street inside the enclosure. These features show that the fortress contained domestic spaces as well as defensive works, revealing part of the internal organization of the Nasrid strongpoint.