Norman-Aragonese Castle of San Nicandro Garganico: A Fortified Historic Complex
Site at a Glance
- Rating
- 4.5
- Popularity
- Low
- Country
- Italy
- Primary era
- Medieval
- Eras represented
- Medieval, Early Modern
- Civilizations
- Kingdom of Naples, Spanish
- Site type
- Military
- Remains
- Castle
On this page7 sections
History
The Norman-Aragonese Castle of San Nicandro Garganico is a fortified complex in Italy whose earliest tower probably originated in the ninth century. It began as a watch and defensive post near a Norman military garrison, and later developed through successive medieval, early modern, and modern alterations.
Early fortification and Swabian associations
The first fortification was probably a watchtower intended to support surveillance and defence. A Norman-period military garrison was stationed nearby, linking the early structure to the consolidation of Norman power in the area. During the Swabian period, the castle may have been enlarged and possibly used as a hunting residence by Frederick II, the medieval Holy Roman Emperor and ruler of the Kingdom of Sicily. This interpretation remains disputed. The castle is also associated with Manfred of Sicily, the thirteenth-century Hohenstaufen, or Swabian, king of Sicily.
A local tradition further connects the castle with Pope Celestine V, who abdicated the papacy in 1294. According to that tradition, he found temporary secret refuge there after his resignation. The association remains part of the castle’s historical identity, alongside its more securely defined military and feudal functions.
Aragonese expansion
During the Aragonese period, when the House of Aragon exercised political influence in southern Italy, probably under the feudal Della Marra lords, the castle expanded beyond its original tower to form its present perimeter. The work incorporated the first settlement nucleus that had grown nearby through incastellamento, the medieval process of concentrating and fortifying a settlement around a defensive centre. The period also brought circular towers to the southern side, surviving towers along the western wall, and crenellations to the first residential nucleus.
Later changes and ownership
Further alterations were made during the Baroque period, probably to strengthen the defences or accommodate new logistical needs. In the nineteenth century, the Zaccagnino family acquired the castle. Ownership later passed to the Centulio and Tozzi families, while access was restricted to visits arranged with the owners to help protect structures from deterioration.
Around the middle of the twentieth century, the interior was reorganized as a private residence. A new entrance was opened on the east side, and the drawbridge above the present street level was permanently closed. In February 2020, the Municipality of San Nicandro Garganico acquired the castle, bringing the complex into municipal ownership.
Remains
Plan and defensive towers
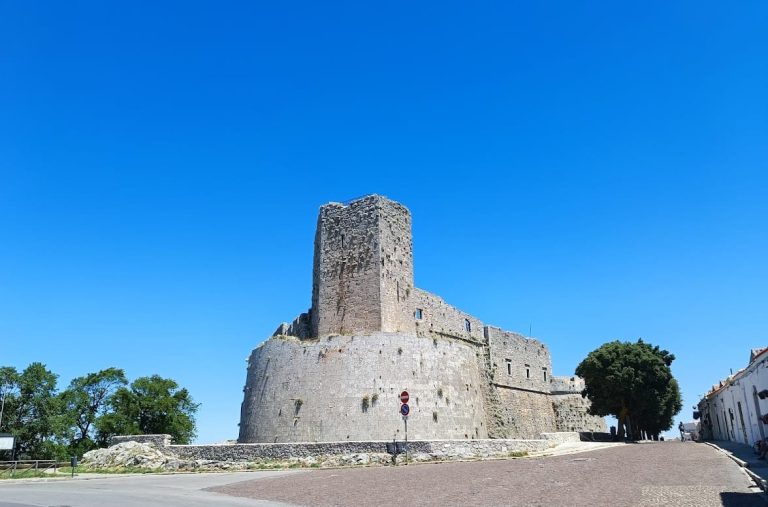
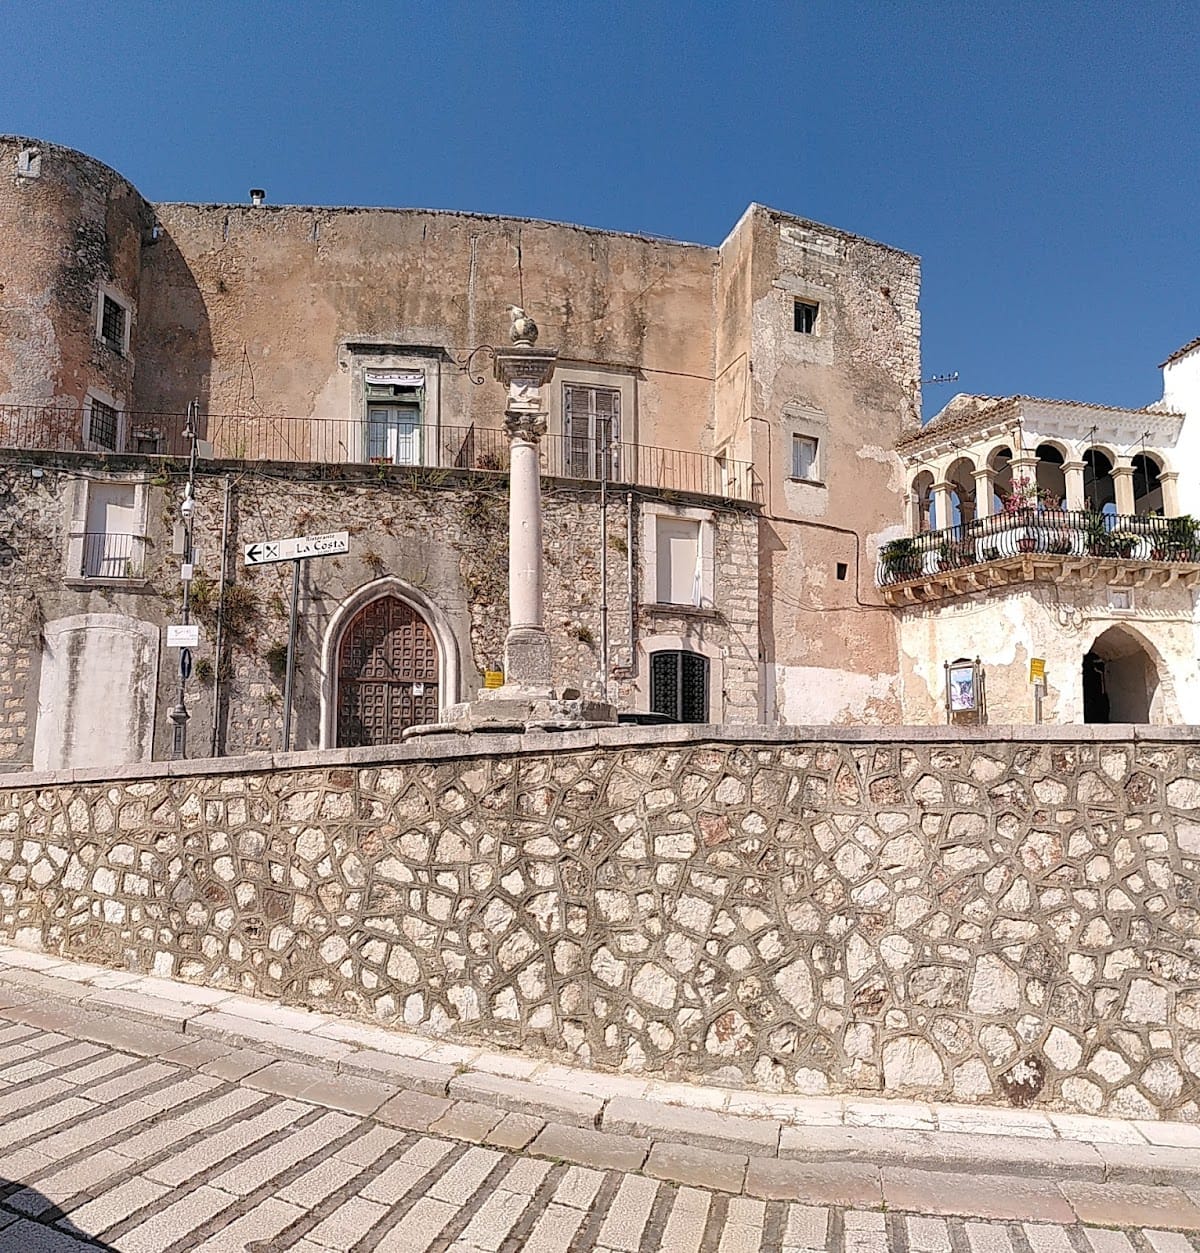
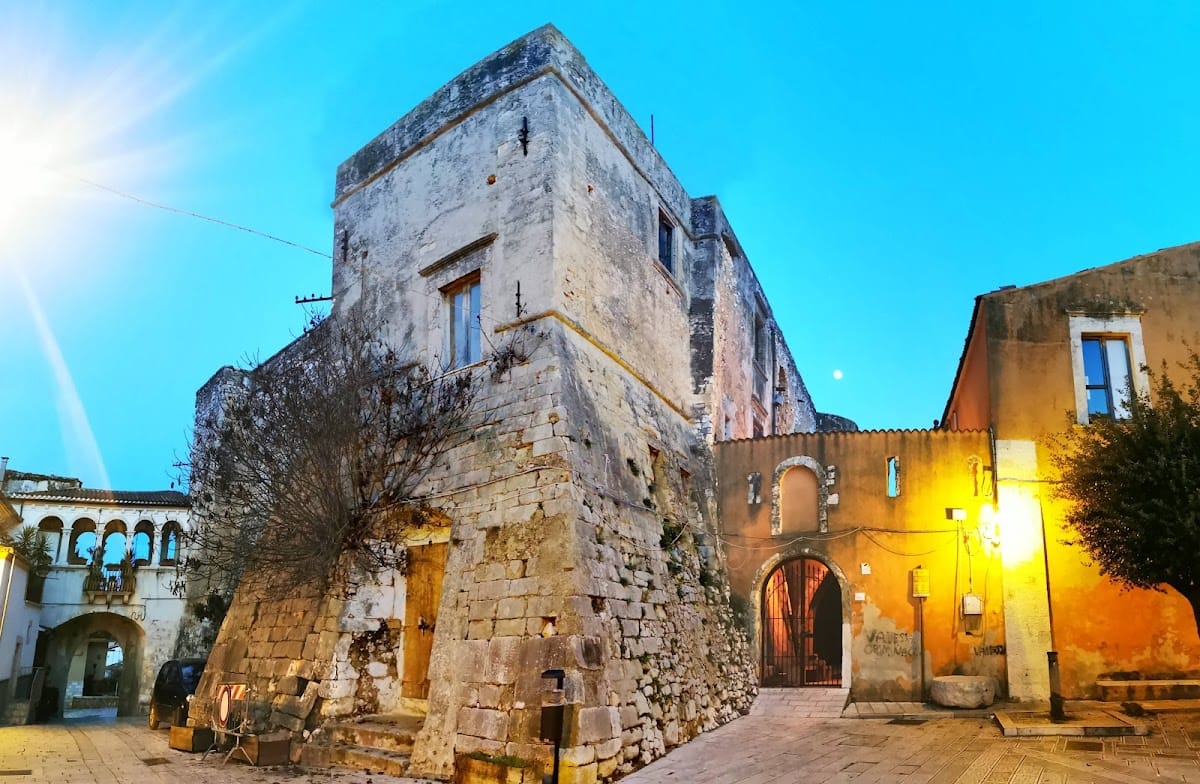
The castle occupies the historic centre of San Nicandro Garganico on a hill about 224 metres above sea level. The position was presumably important in antiquity for logistical and military reasons, and the complex commands the settlement. Its plan is roughly trapezoidal, with the sides aligned approximately toward the cardinal directions. Four principal corner towers define the perimeter. Rectangular towers stand at the northern and western corners, while circular Aragonese towers occupy the southern and eastern corners. One rectangular tower belongs to the earliest construction phase. The southern circular towers and the surviving towers along the western wall belong to the major Aragonese expansion. The complex is built in rubble masonry and is described as restored.
Entrances and associated palaces
The circular towers at the southern and eastern corners form the southeastern side of the castle, facing the parish church of Santa Maria del Borgo. In the sixteenth century, the eastern entrance portal received a small loggia. This structure connected the castle with a large palace built between the entrance and the eastern wall of the fortified complex. The present east-side entrance arrangement reflects the later conversion of the castle into a private residence, while the drawbridge above the current street level remains permanently closed.
Palazzo Fioritto was also built in the sixteenth century against the western wall as an associated palace. It now houses the A. Petrucci Municipal Library and the ethnographic museum of rural civilization, extending the complex’s surviving architectural and civic functions beyond the fortified enclosure itself.