Château des Bories: A Fortified French Château in Dordogne


Site at a Glance
- Rating
- 4.5
- Popularity
- Low
- Country
- France
- Primary era
- Medieval
- Eras represented
- Medieval, Early Modern
- Civilizations
- French
- Site type
- Domestic
- Remains
- Castle
On this page11 sections
History
Château des Bories is a historic château in France, at Les Bories in the commune of Antonne-et-Trigonant, Dordogne. Its present building was begun in the late fifteenth century and completed in 1604, incorporating the remains of an earlier fortified residence.
From earlier residence to château
A lodge or fortified residence stood on the site during the fifteenth century. Construction of the present château began in the late fifteenth century for Jeanne de Hautefort, the widow of Jean de Saint-Astier, using the earlier residence as its foundation. The work was completed in 1604 for Henri de Saint-Astier.
The design appears to have been influenced by Château de Brie, whose construction was undertaken by Jean de Brie in 1484. The connection was also familial: Jean de Saint-Astier and Jean de Brie married two sisters, both named Jeanne de Hautefort.
Conflict and political upheaval
Château des Bories was besieged several times during the French Wars of Religion, the sixteenth-century conflicts between Catholic and Protestant factions in France. Henri de Saint-Astier was a Protestant, and Catholic forces later took the château.
In 1652, supporters of the Fronde occupied the building. The Fronde was a series of rebellions against the French Crown, particularly between 1648 and 1653. The occupation placed the château within the wider political and military unrest of mid-seventeenth-century France.
Revolution and preservation
During the French Revolution, the château was threatened with demolition. The walls enclosing the courtyard were demolished and the ditches were filled, but the main building survived.
Château des Bories has been classified as a French historic monument since 29 March 1974. It remains a private residence.
Remains
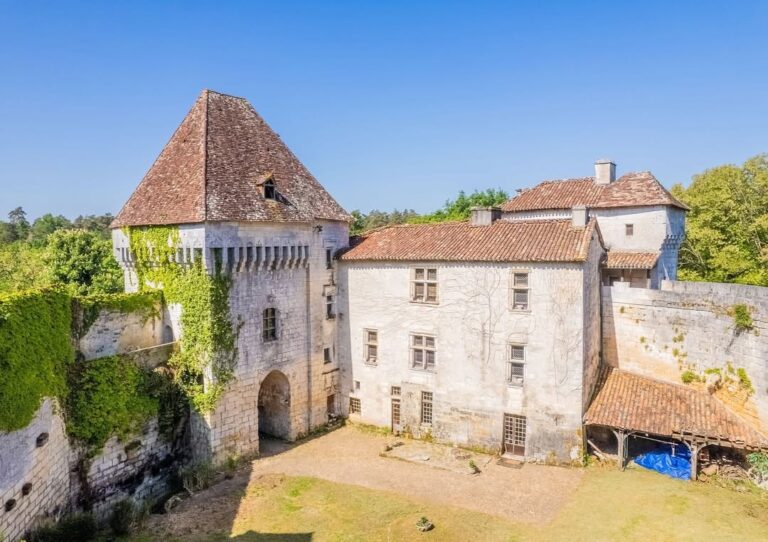
The surviving château is organized around a long rectangular principal residential block, oriented from east to west. Its three-storey form rises above vaulted cellars, while towers, a drawbridge, and surrounding ditches preserve the defensive character of the complex. The building combines residential planning with medieval defensive features that remained in use during its construction.
Principal building and defensive enclosure
Principal residential block
The main block is a long rectangle with a square tower on its south side and round towers at the north-east and north-west corners. An armorial doorway forms one of its notable architectural details. The building’s substantial masonry and vaulted cellars support the three-storey structure, which survives as the principal element of the château.
Courtyard and surrounding defenses
The defensive arrangement included a fortified courtyard, a drawbridge, and ditches around the château. The ditches were formerly supplied by the nearby Isle River. The courtyard walls were demolished during the French Revolution, and the ditches were subsequently filled, leaving the main building and its towers as the core of the surviving complex.
Stairways and towers
Monumental staircase
The square south tower contains a monumental staircase. Its design is regarded as a prototype for the monumental French staircases developed during the seventeenth century, making the stairway an important feature of the château’s architectural history.
Roof turret and corner defenses
A turret containing a spiral staircase rises toward the roofs and continues the staircase of the square tower. A bartizan, a small projecting corner lookout or defensive turret, decorates the south-eastern corner. The north-eastern round tower has machicolations, projecting structures with openings through which defenders could attack people below. Together with the other towers, these features reinforce the château’s fortified appearance.
Nearby sites