Stronghold of Populonia: Medieval Castle and Appiani Fortress


Site at a Glance
- Rating
- 4.7
- Popularity
- Low
- Country
- Italy
- Primary era
- Medieval
- External website
- Open
- Eras represented
- Medieval
- Civilizations
- Holy Roman Empire
- Site type
- Military
- Remains
- Castle
On this page9 sections
History
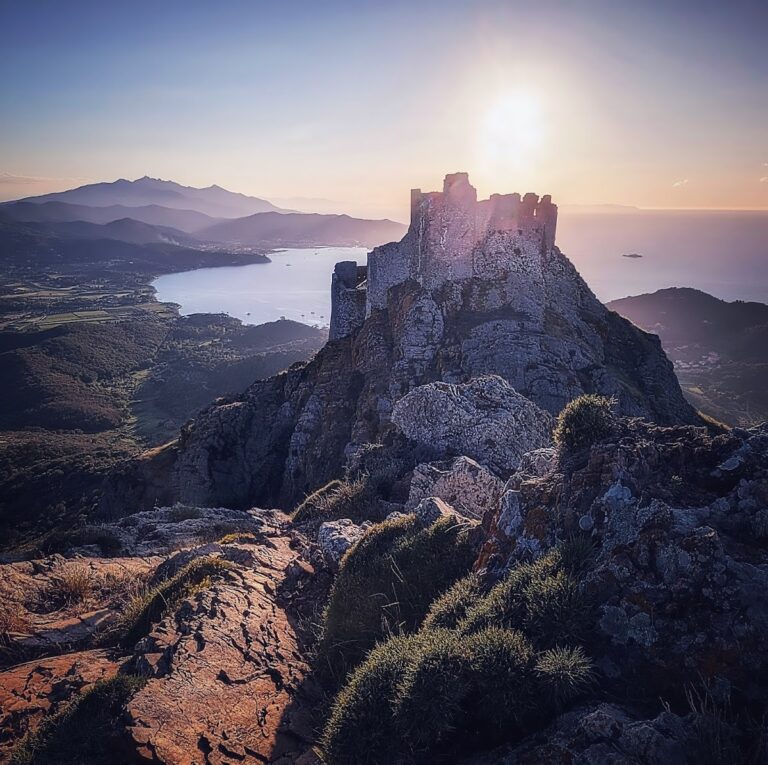
The Stronghold of Populonia is a medieval fortified complex in Italy, established during the fourteenth century on the acropolis, the elevated central area, of ancient Etruscan Pupluna. The settlement had been abandoned for centuries before the site was re-established as a castle. Its surviving form reflects the transition from medieval construction to the more modern fortification developed under the Appiani, the ruling family of Piombino, in the late fifteenth century.
Medieval foundation and later fortification
The stronghold is incorporated into the defensive walls of the village of Populonia. Its elevated position gave it command over the Gulf of Baratti, the coast north of Piombino, and the stretch of sea between the mainland and the Tuscan Archipelago. The complex therefore combined the role of a medieval castle with that of a later fortified settlement, whose defenses were adapted during the period of Appiani rule.
Remains
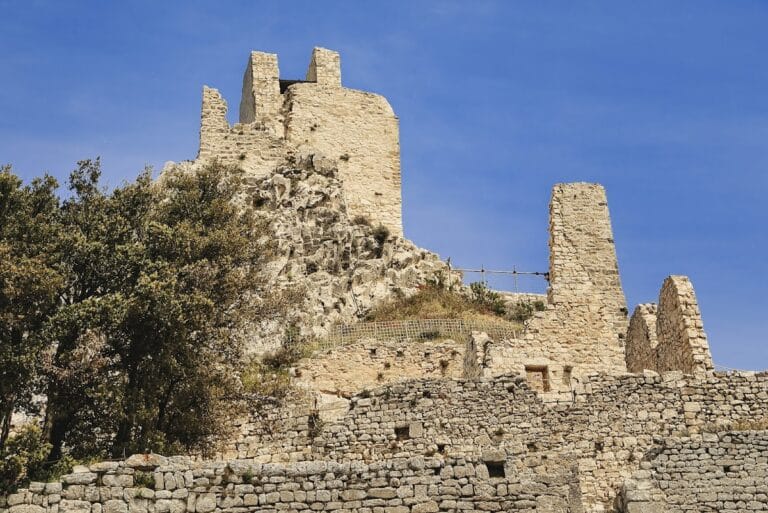
The surviving complex consists of a dominant central tower joined to roughly rectangular town walls. Its defenses follow the elevated ground, with stronger masonry and projecting structures on the more exposed approaches, while the sides facing the hill’s cliffs required fewer additions.
Central tower and medieval defenses
Principal tower
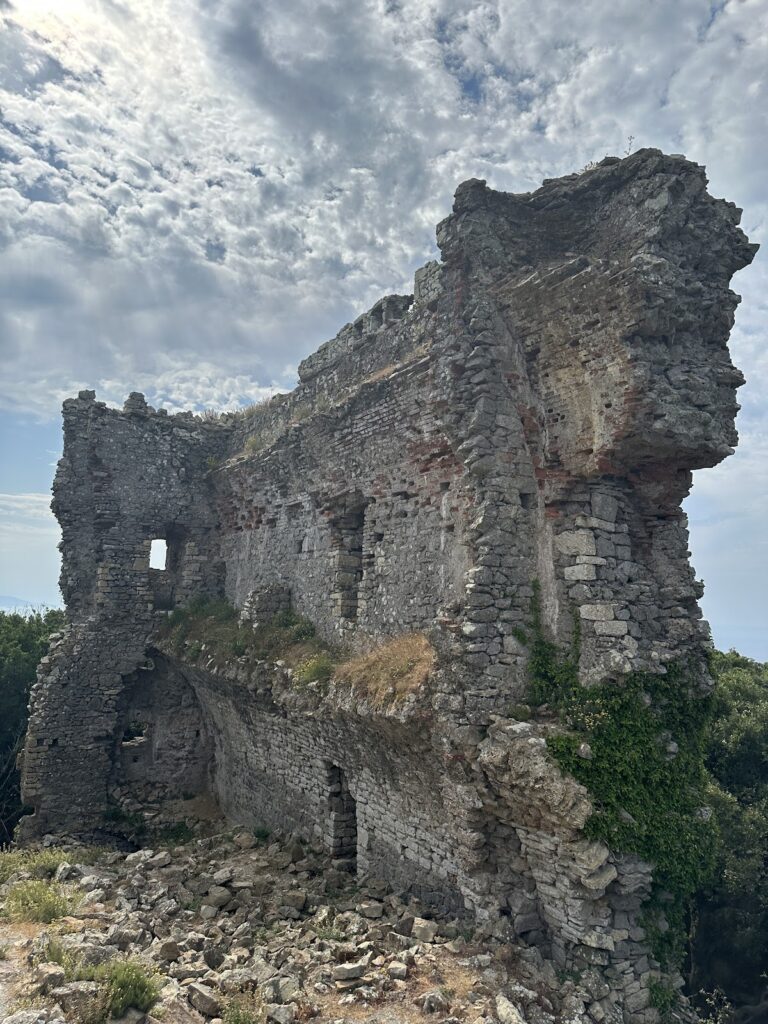
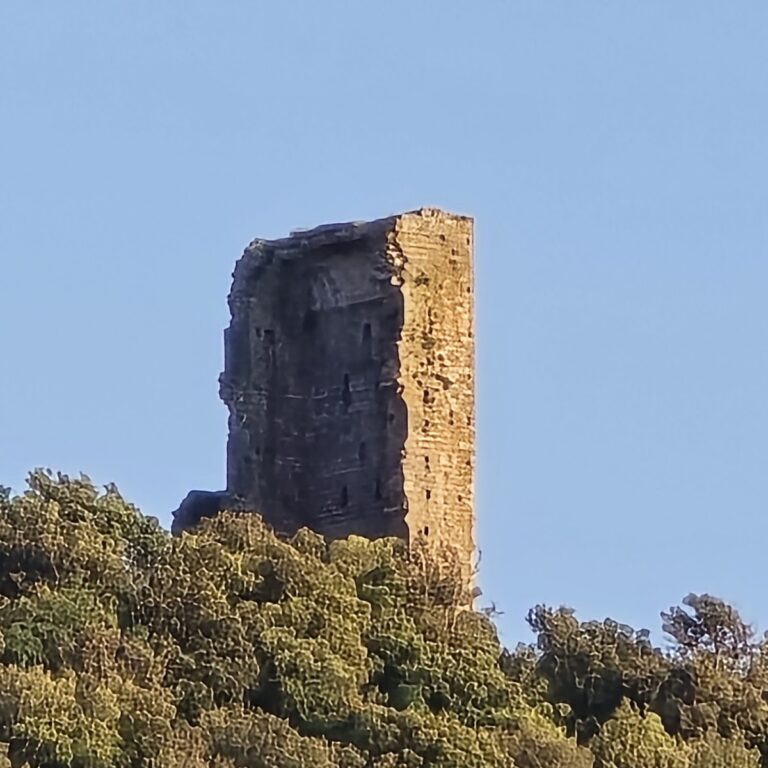
The central tower is a tall structure on a medieval plan and formerly served as the keep, the principal fortified tower, of the castle. It has bastioned walls, machicolations, projecting defensive structures used to attack enemies below, and a pronounced battered base that widens toward the ground. The masonry consists of irregular blocks, with more carefully shaped stone at the corners. An elevated entrance leads into the tower, which is topped by crenellation with four elements along each long side and three along each short side.
A distinctive double projection extends from the central tower both inward and outward. This arrangement is uncommon in Tuscany but frequently occurs in castles associated with the Scaligeri, the ruling dynasty of medieval Verona.
Road-facing tower
The side facing the road was protected by a semicircular tower with a solid base, arrow slits, or narrow openings for shooting projectiles, and Ghibelline crenellation. This square-topped battlement form was traditionally associated with the Ghibelline faction in medieval Italy.
Town walls and later additions
Fifteenth-century enclosure
The fifteenth-century town walls have a roughly rectangular, almost square plan. A wall-walk runs along the defenses, and projecting sentry structures occupy the corners. Together, these features form the enclosure attached to the village and express the later phase of fortification that shaped the stronghold after its medieval foundation.
Southwestern semicylindrical structure
A semicylindrical masonry structure on the southwestern side is a later addition. It has a battered base and a wall-walk set higher than those on the other sides. Arrow slits on its inner face allowed defenders to attack enemies who had entered the enclosure. On the sides facing the cliffs, the defenses consisted at most of reinforcing buttresses, since artillery fire at that height was unlikely.