Mayac Manor House: A Seigneurial Residence in Dordogne
Site at a Glance
- Country
- France
- Primary era
- Early Modern
- Eras represented
- Early Modern
- Civilizations
- French
- Site type
- Domestic
- Remains
- Manor House
On this page6 sections
History
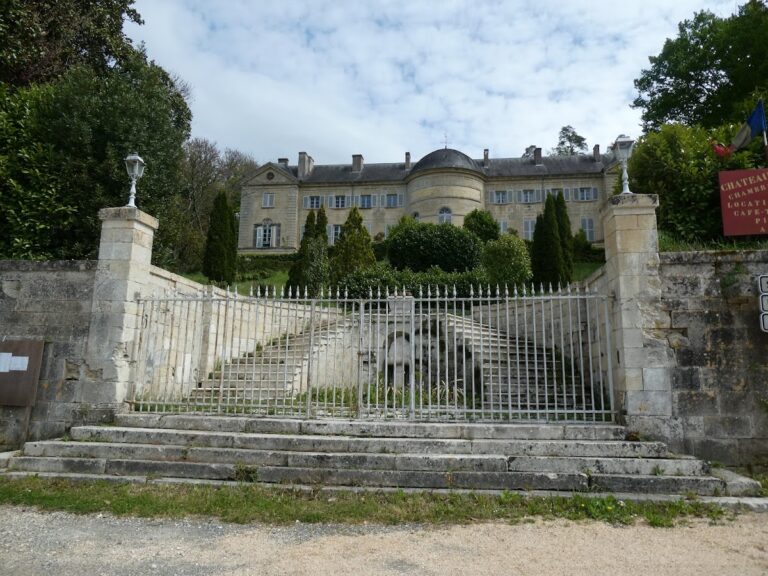
Mayac Manor House is a former country residence in the village of Mayac, in northeastern Dordogne, France, associated with the Mayac branch of the d’Abzac family. Its connection with the local lords of Mayac reaches back to the late fifteenth century.
The d’Abzac Residence
Guillaume d’Abzac, the fifth son of Guy d’Abzac and Agnès de Montlouis, held the lordships of Mayac and Limeyrac. An agreement dated 12 February 1480 or 1481 assigned the Mayac property to Guillaume, while his father promised to have a three-storey house with a tower and hall built for him.
Pierre d’Abzac de Mayac received the residence and its dependencies through an agreement of 19 January 1557, confirmed on 27 August 1561. Marguerite de Salignac made her will there on 18 May 1572, and Pierre did so on 30 October 1575. In January 1583, François II d’Abzac de Mayac formally acknowledged his feudal bond for the noble house and its dependencies. The lordly rights attached to Mayac were consolidated around this period.
Literary Life and Lordship in the Eighteenth Century
During the reign of Louis XV (1715–1774), Mayac was described as one of Périgord’s most fashionable residences and as the “little Versailles of Périgord.” Members of the “enlightened nobility” held a literary salon there, a gathering for literary discussion. In 1760, the lordship exercised high justice over the parish of Mayac, a jurisdiction that included serious criminal cases.
The d’Abzac family archives in the Dordogne departmental archives include property titles, genealogies, inheritance records, an inventory of the residence, and accounts of rents dating from 1699 to the late eighteenth century. A catalogue of its library covers the early nineteenth century through 1825.
Alteration and Later Study
The residence underwent substantial alterations. A publication in 1991 examined its history and attempted to reconstruct its earlier appearance.
Remains
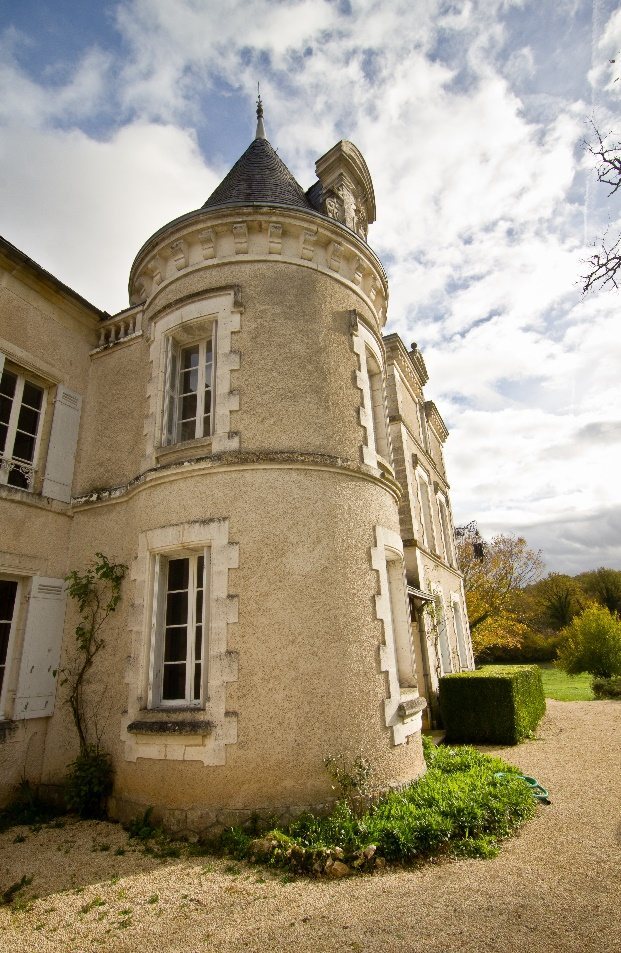
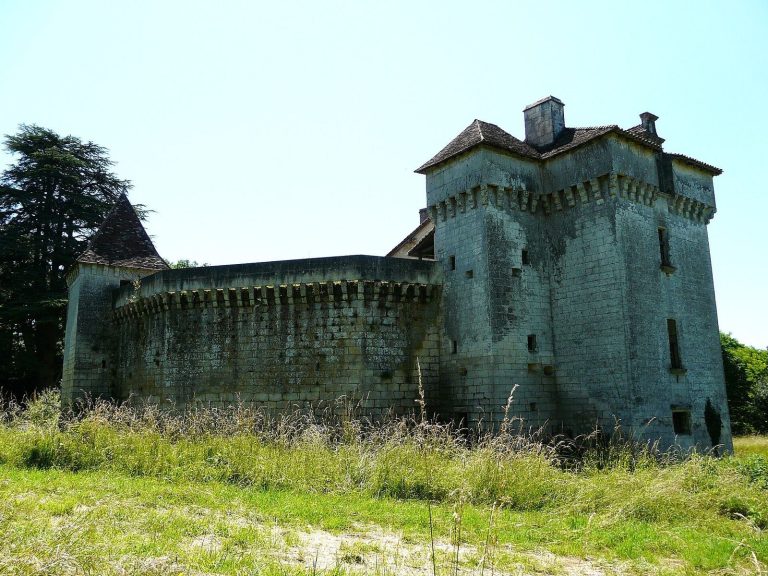
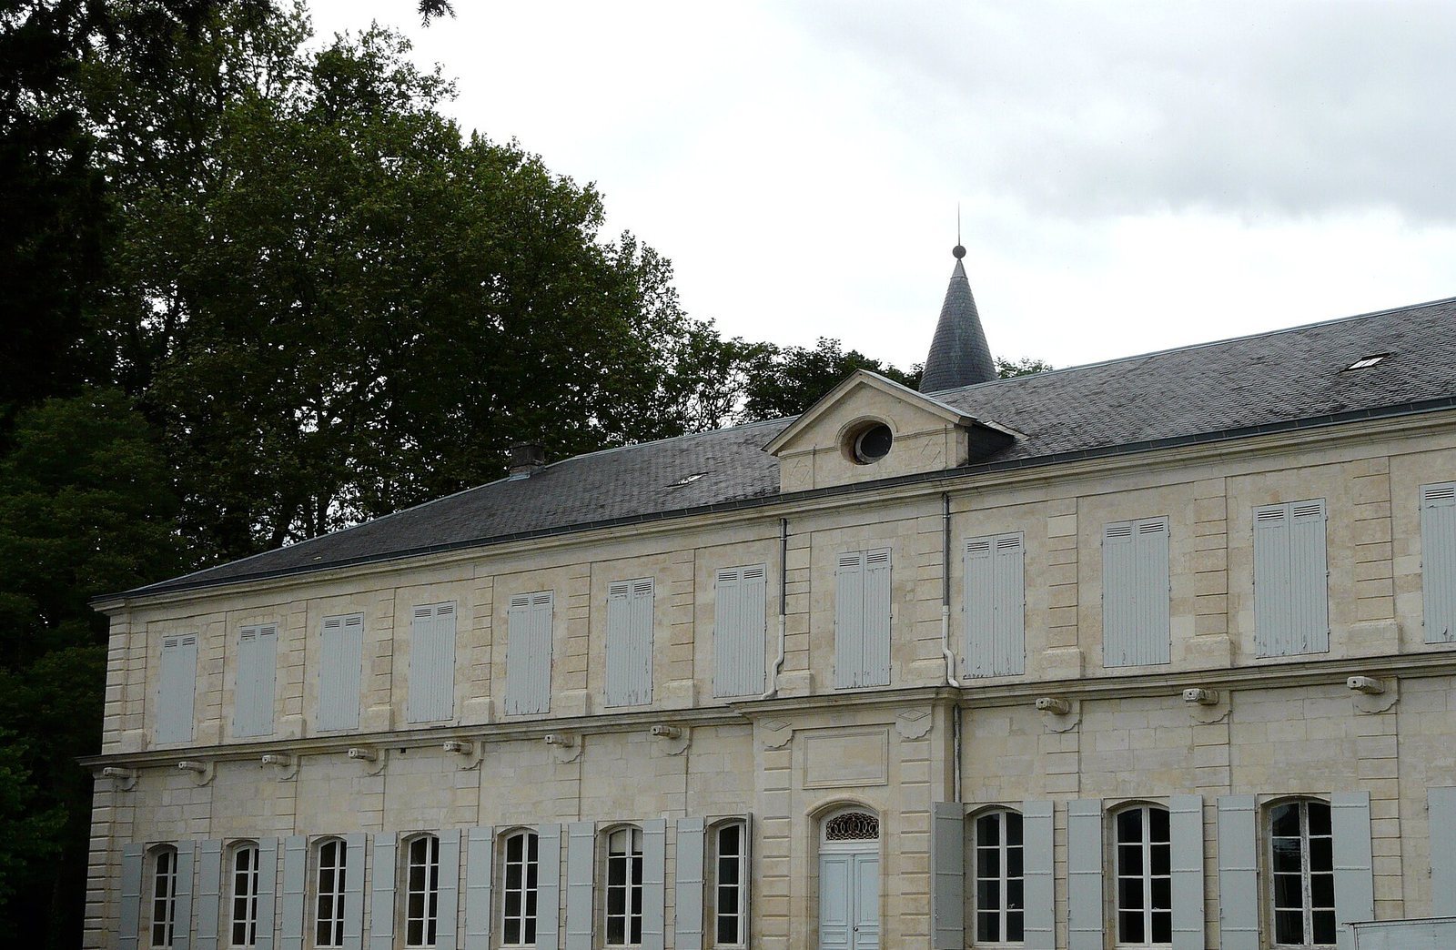
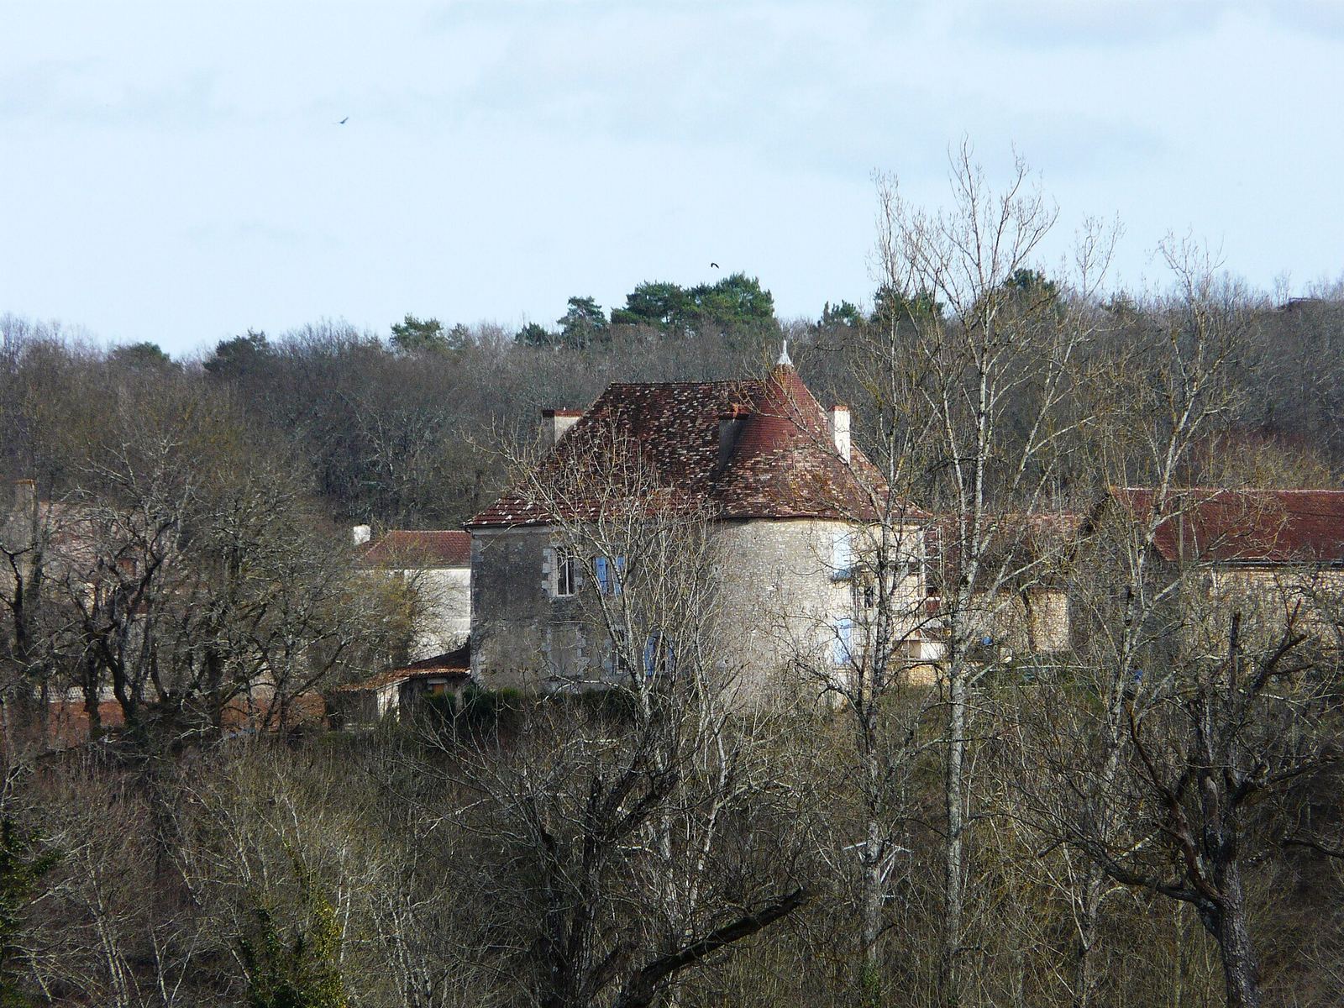
The estate includes a long rectangular residence, a park, and dependencies. The Isle borders the grounds to the north and west. The principal building, an eighteenth-century structure approximately 50 metres long, has been substantially remodelled. Its south façade has a projecting section with a triangular pediment, pilasters, and gargoyles. Two seventeenth-century towers flank the north façade.
Subterranean Remains
In 1964, part of a stable on a farm belonging to the estate collapsed, exposing an underground passage or cellar. Its vault was made of flat stones. Fragments of sixteenth-century prismatic balusters, faceted supports for a railing, were also noted and are thought to have come from an earlier form of the residence.