Château de Boury: A Louis XIV-Era Pleasure Residence in France


Site at a Glance
- Rating
- 4.5
- Popularity
- Low
- Country
- France
- Primary era
- Early Modern
- External website
- Open
- Eras represented
- Medieval, Early Modern
- Civilizations
- French
- Site type
- Domestic
- Remains
- Elite Residence
On this page8 sections
History
Château de Boury is a late seventeenth-century pleasure residence in Boury-en-Vexin, France, built between 1685 and 1689 for Guillaume Aubourg de Boury. Its plans were drawn by Jules Hardouin-Mansart, a leading architect associated with the grand architectural style of the reign of Louis XIV.
A Medieval Lordship
An earlier castle stood at Boury in the eleventh century, when the site occupied a strategic position on the French side of the confines between the French Vexin, the Norman Vexin near Gisors, and Picardy. Except for a few interruptions, the lordship remained among the descendants of its first known lord from that century onward.
The Seventeenth-Century Residence
The present château replaced the earlier defensive complex with a residence intended for pleasure and estate life. Michel Poissant provided the ornamental treatment of its façades, while the surrounding garden was designed by André Le Nôtre, the French landscape architect and royal gardener known for formal layouts based on geometric plans, avenues, and controlled views.
Protection and Present Use
The château, its park, and its associated buildings and features have been classified as historic monuments since 1931. In French heritage law, this is a high-level designation for the protection of significant buildings, sites, and related features. The property remains privately owned and also functions as a museum.
Remains
The surviving estate combines the seventeenth-century pleasure residence and formal grounds with structures connected to the earlier castle and to the practical operation of the domain. The main courtyard, park, entrance buildings, and attached features form the principal physical components of the property.
Earlier Castle
The medieval castle is represented by a surviving round tower and a dovecote in the courtyard of a neighboring farm. A dovecote is a building for keeping domestic pigeons, and this surviving structure preserves part of the earlier occupation associated with the lordship.
Present Château
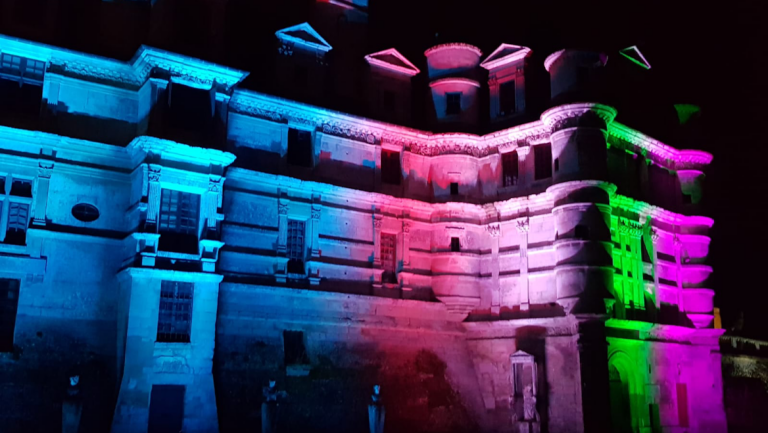
The present château was designed as a pleasure residence by Jules Hardouin-Mansart, with its façades ornamented by Michel Poissant. A gallery gives access to the ground-floor rooms and to two lateral staircases. The main courtyard is bordered on the north by an orangery and on the south by service buildings. An orangery is a building intended to shelter citrus and other plants vulnerable to frost.
Park and Estate Buildings
André Le Nôtre’s ornamental garden forms part of an estate that includes the park, former stables at the entrance to the domain and within the park, an attached chapel, a laundry, and a dovecote. The park building contains the orangery, laundry, and dovecote, while a fountain-trough combines a water source with a trough for animals. These buildings and features, together with the château and park, are included in the protected historic-monument complex.