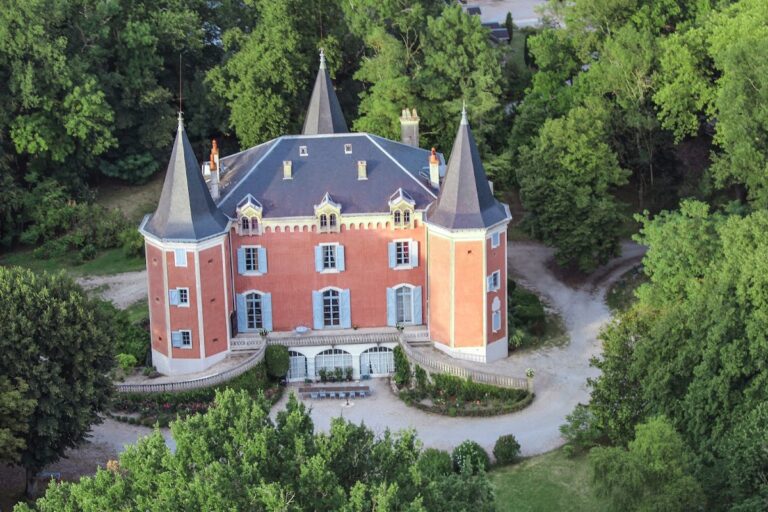
Château de Belflou: A Late-Medieval Fortified Castle in France


Site at a Glance
- Rating
- 4.6
- Popularity
- Low
- Country
- France
- Primary era
- Medieval
- External website
- Open
- Eras represented
- Medieval, Early Modern, Modern
- Civilizations
- French
- Site type
- Military
- Remains
- Castle
On this page10 sections
History
Château de Belflou is a fortified castle in France, established toward the end of the twelfth century and regarded as a well-preserved example of late-medieval defensive architecture in the Lauragais region. The site was formerly known as Valflor, meaning “valley of flowers,” and as Saint Félix de Lanès. It first belonged to unidentified lords before becoming associated with the House of Laurac.
The lordship of Laurac and the crusade
The earliest known document concerning Belflou is a charter dated September 1206. It was jointly endorsed by the counts of Foix and Toulouse, and recorded Aimeric de Roquefort, lord of Laurac, granting Belflou as a fief to four knightly brothers, Bernard, Hugues, Guy, and Olric de Saint Germain. Aimeric was a sympathizer of Catharism, a medieval Christian dualist movement that gained many supporters in southern France.
The political situation changed during the Albigensian Crusade, the thirteenth-century campaign against Cathar communities and their supporters in southern France. In 1211, Simon de Montfort executed Aimeric de Roquefort and about eighty of his men, probably including the Saint Germain brothers. Montfort confiscated Roquefort’s properties and lordships, including Belflou. The lordship then passed among crusaders, agents of the count of Toulouse, and representatives of the kings of France.
Royal grant and later ownership
In 1310, Philip the Fair, or Philip IV of France, granted the lordship of Belflou to Philippe de Fontanes and his heirs in recognition of services in the royal administration. The Fontanes family retained and developed the lordship for nearly five centuries.
Huguenots, French Protestants during the religious conflicts of the sixteenth and seventeenth centuries, temporarily occupied the castle in 1581 and 1582. In 1789, Belflou passed to revolutionaries, and the Fontanes family took refuge in Switzerland. After the Revolution, the property had several occupants, including the de Calmès family of Trèbes, members of the surviving French nobility, before it was purchased by another family.
The castle and its water-filled moat have been protected as historic monuments since 1948, and the site was classified in 1989. These protections recognize the survival of a defensive ensemble whose general appearance has changed relatively little since its medieval transformation.
Remains
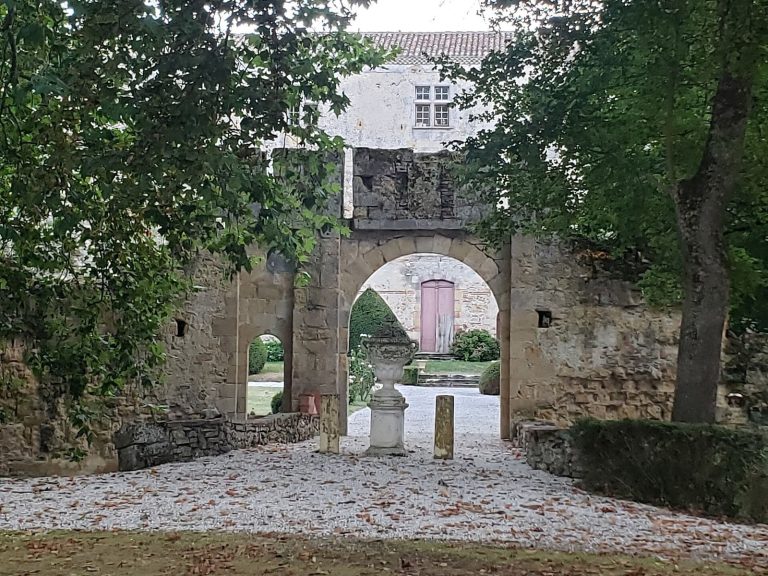
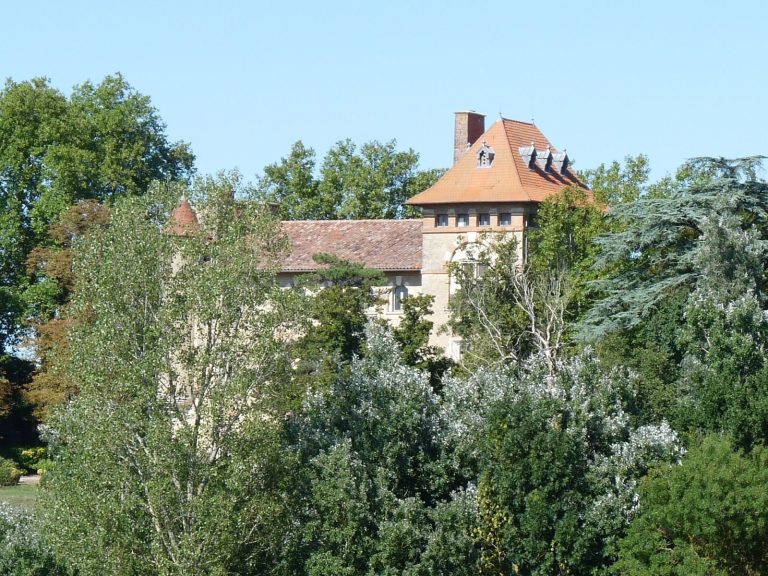
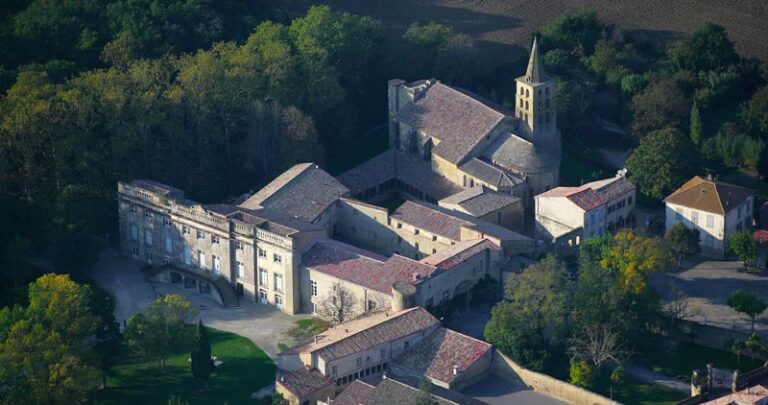
Château de Belflou consists of the castle and a water-filled moat in the commune of Belflou, in France’s Aude department. The stronghold developed from a secondary feudal fortress, or forcia, into a fortified castle by the end of the thirteenth or the beginning of the fourteenth century. Its defensive perimeter, towers, bridges, and later alterations remain legible within the surviving ensemble.
Fortifications and access
Castle and defensive perimeter
The original forcia probably comprised a keep, wooden structures, and the moat. The keep became the present southern square tower. By the late thirteenth or early fourteenth century, the site had been reshaped as a fortified castle. Earlier elements included a wooden wall-walk projecting over the enclosing defensive wall, service buildings in the courtyard, and possibly a second defensive tower at the northeast. The western drawbridge was later replaced by a small stone bridge.
Water-filled moat and bridges
The moat surrounds the surviving defensive ensemble and remains one of its defining physical features. A small bridge was added on the eastern side during the nineteenth century to provide access to adjoining land, while the earlier western approach retained the later stone bridge that replaced the drawbridge.
Towers and later alterations
Northern stair tower
At the beginning of the sixteenth century, the northern stair tower was raised and decorated with busts and gargoyles. Its projecting forebody was remodeled during the same period, giving this part of the castle a more elaborate appearance within the defensive complex.
Windows and facades
During the seventeenth and eighteenth centuries, several openings were enlarged, particularly the windows on the south side. In the nineteenth century, the northern facade and the upper parts of the east wing were remodeled. These changes remain part of the castle’s present architectural fabric.