Gaudiès Castle: A Medieval Episcopal Seat in France


Site at a Glance
- Rating
- 4.1
- Popularity
- Very Low
- Country
- France
- Primary era
- Medieval
- Eras represented
- Medieval, Early Modern
- Civilizations
- French
- Site type
- Domestic
- Remains
- Castle
On this page11 sections
History
Gaudiès Castle is a medieval castle in France, built from around 1280 by Bertrand de l’Isle-Jourdain, bishop of Toulouse, around a twelfth-century church. Earlier fortifications occupied the site, where the village had developed for approximately two centuries. The castle became the seat of the Gaudiès castellany, a territorial lordship administered from a castle, and the oldest and most important seigneurial territory dependent on the Diocese of Toulouse.
The Episcopal Lordship
Although the bishop of Toulouse never resided at Gaudiès, the castellany governed several associated lordships, including La Bastide-Garderenoux, Esplas, Saint-Michel, and Saint-Martin-d’Oydes. The seigneurial territory remained in the possession of the Diocese of Toulouse until the sixteenth century.
In January 1309, Pope Clement V is said to have stopped at the castle while travelling between Toulouse or Saint-Bertrand-de-Comminges and Carcassonne. His nephew, Gaillard de Preyssac, was then bishop of Toulouse.
Sale and Damage during the Wars of Religion
The Wars of Religion were the French civil and religious conflicts of the sixteenth century between Catholics and Protestants. To help protect the kingdom, the French Crown required the sale of certain ecclesiastical properties. Cardinal d’Armagnac, the archbishop of Toulouse, therefore sold the barony and castle on 26 February 1569 to Mariet Daveran, lieutenant of the judge of Villelongue.
The property passed afterward to the Villemur family, who owned the lordships of Pailhès and Bonnac, then to the Rigaud family and finally to the House of Amboise d’Aubijoux. Huguenot forces, French Protestants chiefly associated with the Reformed tradition, attacked the castle several times during the Wars of Religion and seriously damaged it, particularly its circular tower.
The Lévis Residence
The village and castle repeatedly returned to the House of Lévis, a major French noble family, which held them intermittently from 1594, or possibly 1584, until 1840. At the end of the sixteenth century, Jean-Claude de Lévis demolished the houses within the fortified court, renovated the buildings, and began a French-style pavilion. His daughter Elisabeth completed the work. A stone dated 17 April 1599 is set into the western wall.
In 1620, at the initiative of Henri de Lévis-Mirepoix, the residence was altered with numerous mullioned windows, which have vertical stone divisions, paired windows, and a round doorway. These changes made the building more comfortable. Another Huguenot assault took place in 1628 during the Huguenot rebellions.
Dispute and Later Alterations
On 9 August 1643, Archbishop Charles de Montchal claimed Gaudiès on the grounds that the earlier sale had been forced. The resulting legal dispute lasted for many years. The King’s Council initially ruled in the archbishop’s favour, but François de Lévis continued to live at the castle. The Council renewed its decision on 20 December 1668 and ordered the lieutenant-general of Pamiers to enforce it. On 29 September 1669, François de Lévis reached a compromise with the new archbishop, Charles de Bourlemont. Bourlemont received 12,500 livres and gave up his claim to Gaudiès.
At the end of the seventeenth century, Archbishop Jean-Baptiste-Michel Colbert demanded the homage of the Marquis of Gaudiès, who refused. Between 1727 and 1740, Joseph-Christante de Lévis extended the residential block through the eastern round tower while demolishing the pavilion and several other structures.
Léo-Guy-Antoine de Lévis, a peer of France and deputy of the Loire, inherited the castle from his father and sold it in 1840. The façades and roofs of the present castle, together with remains of earlier buildings, were entered on the French register of historic monuments by an order dated 16 March 1977. Renovation work continued from 1967 to 1996.
Remains
Residential Block
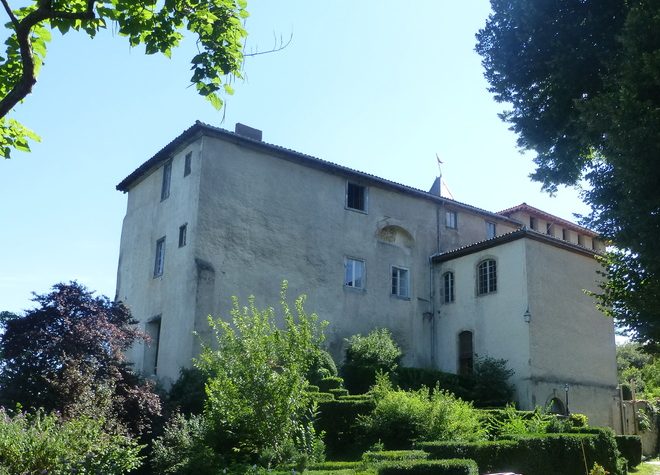
Gaudiès Castle stands in the centre of Gaudiès within a wooded park. Its principal surviving building is a long residential block running from east to west. It has stone façades, three levels including the ground floor, a tiled roof, and openings framed in brick. The building reflects the successive residential alterations carried out after the fortified complex was damaged and its internal houses were removed.
Fortified Enclosure
Inner Court and Moat
Two large wings formerly accompanied the residential block and enclosed an inner courtyard. A curtain wall, a defensive wall enclosing the court, closed the complex on the north. It opened toward a water-filled moat crossed by a drawbridge.
Corner Towers
Towers occupied the four outer corners of the fortified complex. The southwest corner contained the Priests’ Tower, also known as the priests’ prison. The southeast corner held the ruined large round tower, which suffered particularly serious damage during the Huguenot attacks.
Another round tower stood at the northeast corner. It included a bretèche, a projecting defensive structure attached to a fortification, and a sentry box, a small shelter or lookout position for a guard. An old square tower occupied the northwest corner. The remains of the towers and the enclosure wall are still visible in the park.
Former Grounds
A formal French garden once extended between the castle and the river. The area is now occupied by fields and buildings, while the castle remains set within a wooded park.
Nearby sites