Castillo de Añón: A Medieval Military Fortification in Aragon


Site at a Glance
- Rating
- 4.5
- Popularity
- Low
- Country
- Spain
- Primary era
- Medieval
- External website
- Open
- Eras represented
- Medieval
- Civilizations
- Crown of Aragon
- Site type
- Military
- Remains
- Castle
On this page6 sections
History
Castillo de Añón is a medieval military fortification in Añón de Moncayo, Spain, built between the twelfth and fourteenth centuries as part of the fortification system of the Huecha Valley. Its present building probably dates from the fourteenth century, after the Wars of the Two Peters, a conflict between the crowns of Castile and Aragon, had ended.
A frontier stronghold
From the twelfth century, Añón served as the first Aragonese defensive stronghold facing Castile along the Huecha route. This natural passage connected the two kingdoms and gave the settlement a military role within the valley’s wider defenses. During this period, the castle belonged to the Order of Saint John of Jerusalem, a religious and military order that maintained fortified establishments and exercised territorial functions in parts of medieval Europe.
Fourteenth-century form and later changes
Although the castle is broadly dated from the twelfth to the fourteenth centuries, its surviving form is associated with the period following the warfare of the Wars of the Two Peters. The complex later became a residential building, with dwellings established within the castle itself. Some owners introduced unsuitable door and window openings, while other inappropriate works contributed to deterioration in parts of the structure.
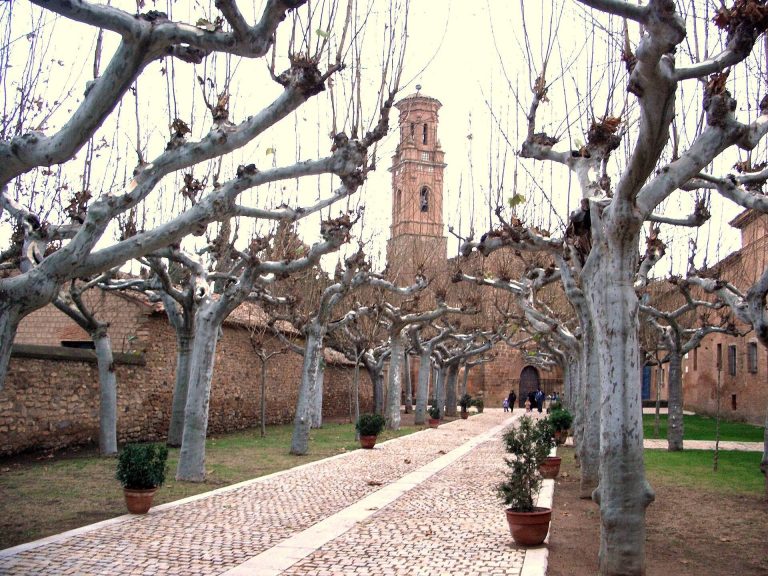
Conservation work has focused on the castle’s more vulnerable areas. Parts of the surrounding ground have also been landscaped and paved. The building was included on the Hispania Nostra Red List of Endangered Heritage from 2007 to 2011 before being removed and placed among heritage sites restored or undergoing restoration. It is registered as an Asset of Cultural Interest in Aragon, a Spanish heritage designation that provides legal protection to culturally important sites. The listing was published on 22 May 2006.
Remains
Castillo de Añón is a large rubble-masonry building with a rectangular plan arranged around a central courtyard. Its original rectangular layout remains substantially intact, making it one of the best-preserved castles in its district. Five square towers occupy the corners of the complex. They are truncated and no longer retain their original upper sections, but their positions continue to define the fortress’s defensive outline.
Fortification and courtyard
The castle’s enclosing form, corner towers, and central courtyard create the main surviving architectural organization. Rubble masonry forms the principal construction, while the preserved plan allows the relationship between the courtyard and the outer defensive structures to remain legible. Residential units occupy parts of the complex today, and alterations made for domestic use have affected sections of the building, particularly where new openings were introduced.
Adjoining church
An adjoining church shares architectural characteristics with the castle and also belonged to the Order of Saint John of Jerusalem. Its connection with the fortified complex reflects the order’s presence at Añón and forms part of the surviving group of buildings associated with the medieval stronghold.