Castle of Belvís de Monroy: A Medieval Fortress in Cáceres, Spain


Site at a Glance
- Rating
- 4.1
- Popularity
- Low
- Country
- Spain
- Primary era
- Medieval
- External website
- Open
- Eras represented
- Medieval, Early Modern
- Civilizations
- Crown of Castile, Spanish
- Site type
- Military
- Remains
- Castle
On this page8 sections
History
Medieval origins
The Castle of Belvís de Monroy is a medieval fortress in Spain, located at Belvís de Monroy in Cáceres province. Its history began in the thirteenth century, when Sancho IV, the medieval king of Castile, granted the Belvís estate to Hernán Pérez del Bote. The grant required him to repopulate lands left depopulated after the Reconquista, the centuries-long Christian conquest and settlement of territories in the Iberian Peninsula ruled by Muslim powers, and to establish a fortified house.
In the first half of the fourteenth century, Hernán Pérez del Bote’s grandson, Alonso Fernández del Bote, began building that fortified residence. His descendants enlarged it over subsequent generations, transforming the original house into the castle complex that developed around a primitive keep, the principal fortified tower of a medieval castle.
Expansion and decline
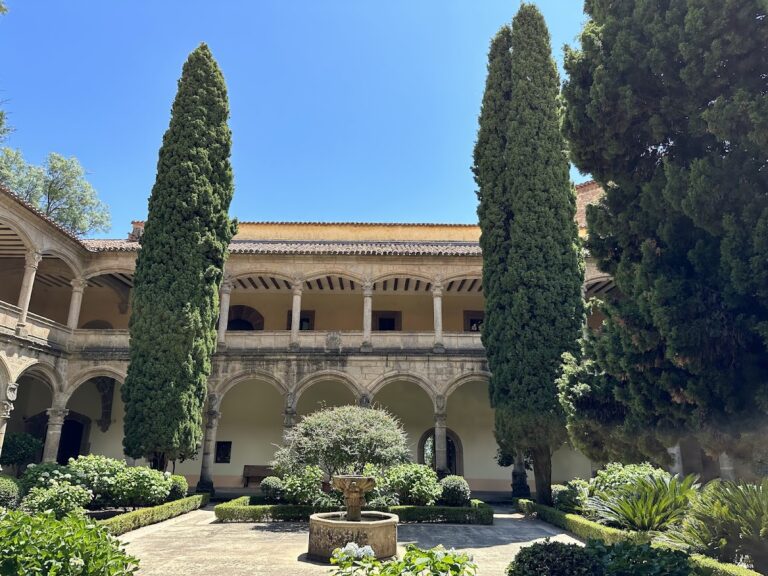
The fortress continued to evolve during the sixteenth century. Residential dependencies were added to make life within the fortified complex more practical, while a Plateresque courtyard was constructed in an ornate Spanish style associated with the late Gothic and early Renaissance periods. The courtyard later disappeared, although its design was similar to the surviving courtyard of the Monastery of Yuste.
The castle was abandoned after the Wars of Succession and the Peninsular War, and suffered serious damage thereafter. Its successive building phases left a complex incorporating Renaissance and Baroque elements alongside its medieval foundations.
Protection and conservation
Castle of Belvís de Monroy was declared an Asset of Cultural Interest in the Monument category on 17 February 1983. This Spanish legal designation protects cultural heritage, including historic buildings and monuments. The castle also benefits from the general protection established by the Decree of 22 April 1949 and from Law 16/1985 on Spanish Historical Heritage. Privately owned, it is undergoing consolidation and restoration while its condition remains progressively ruinous.
Remains
Fortified layout
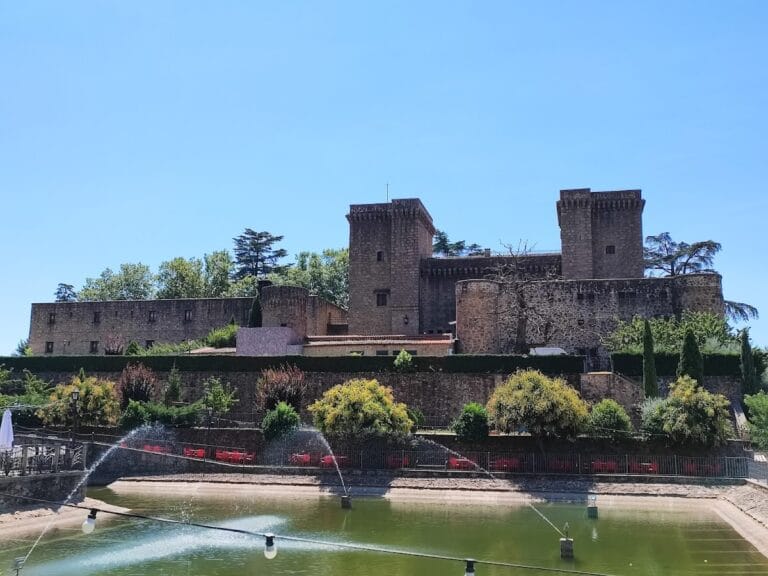
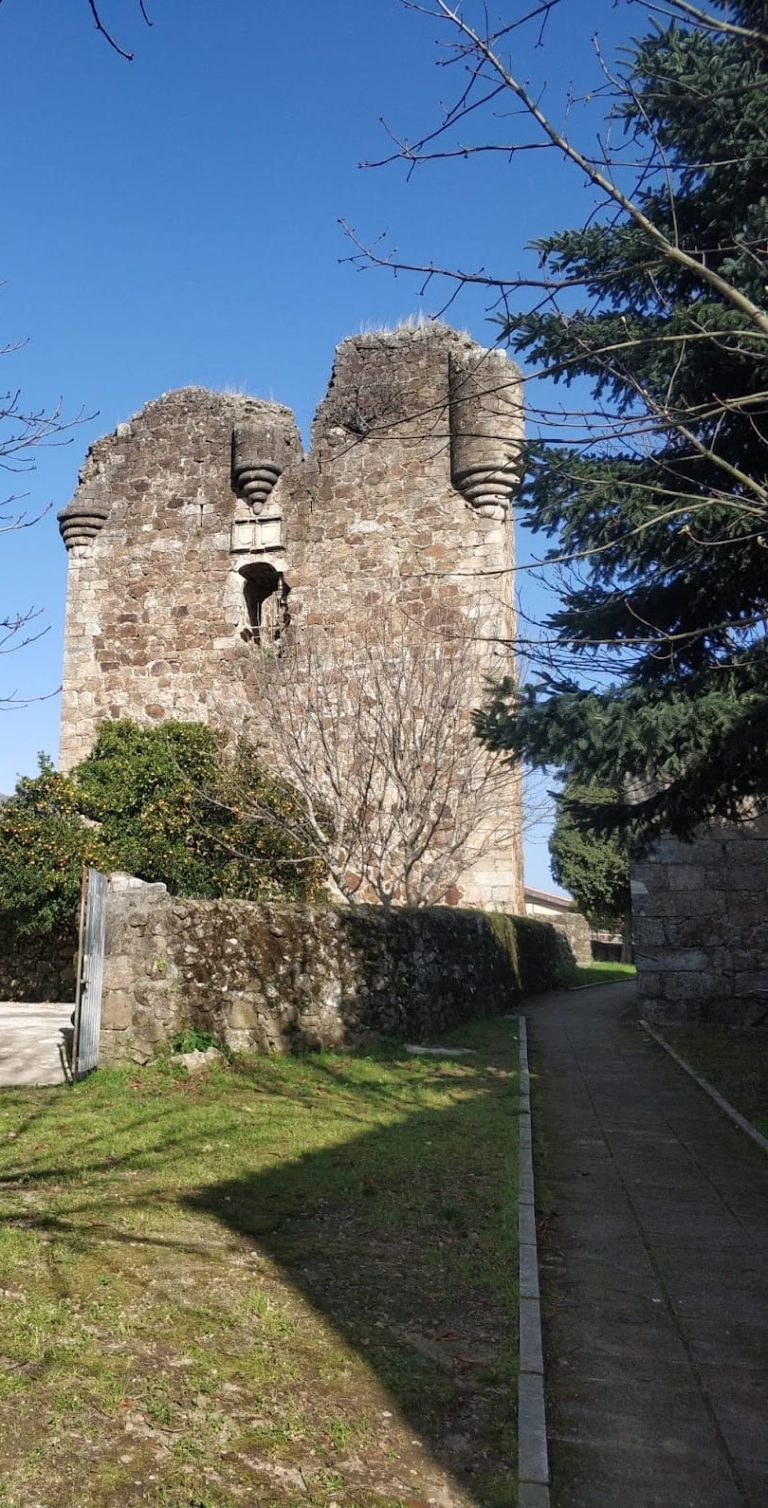
The fortress stands on a hill in Belvís de Monroy and is organized in three principal parts. An outer wall, strengthened by semicircular defensive towers, surrounds the castle proper. The central castle has its own perimeter defined by towers, while residential dependencies added in the sixteenth century form a further part of the complex. Together, these elements reflect the gradual expansion of a fortified house into a larger residence and defensive compound.
Castle core and later architecture
Construction developed around the primitive keep, which served as the core of the medieval fortress. The surviving buildings combine features from the successive periods of construction, including Renaissance and Baroque elements. The sixteenth-century residential additions remain part of the architectural organization of the site and were designed to support habitation within the walls.
Former Plateresque courtyard
A Plateresque courtyard was built during the sixteenth century, with richly detailed surface decoration characteristic of that Spanish architectural style. It no longer survives, but its design was comparable to the courtyard preserved at the Monastery of Yuste. The courtyard represents the residential and architectural development that accompanied the fortress’s earlier defensive functions.