Chudów Castle: A Renaissance Castle Ruin in Poland
Site at a Glance
- Rating
- 4.5
- Popularity
- Medium
- Country
- Poland
- Primary era
- Early Modern
- External website
- Open
- Eras represented
- Early Modern, Modern
- Civilizations
- Habsburg, Holy Roman Empire
- Site type
- Military
- Remains
- Castle
On this page7 sections
History
Chudów Castle is a Renaissance castle ruin in Poland, built in the 1530s by the nobleman Jan Saszowski of Gierałtowice. Renaissance architecture revived and adapted forms associated with classical antiquity, and at Chudów it shaped a fortified residence with towers, a moat, and a courtyard. The castle replaced an earlier wooden defensive tower and was associated with the Saszowski house, whose hereditary coat of arms was Saszor.
Nineteenth-century remodelling and fire
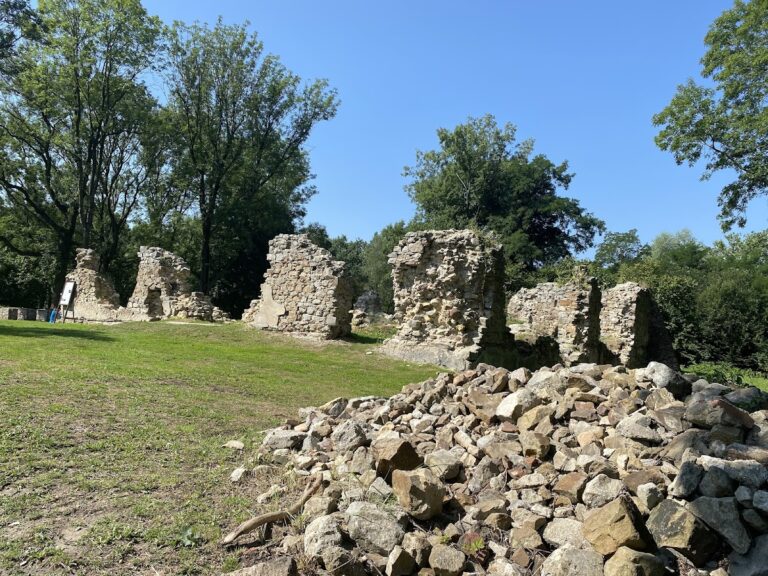
The castle was remodelled in the nineteenth century by its then owner, Aleksander von Bally. During this rebuilding, a sixth level was added to the tower. The castle burned in 1874, leaving the complex in ruin.
Reconstruction and continuing use
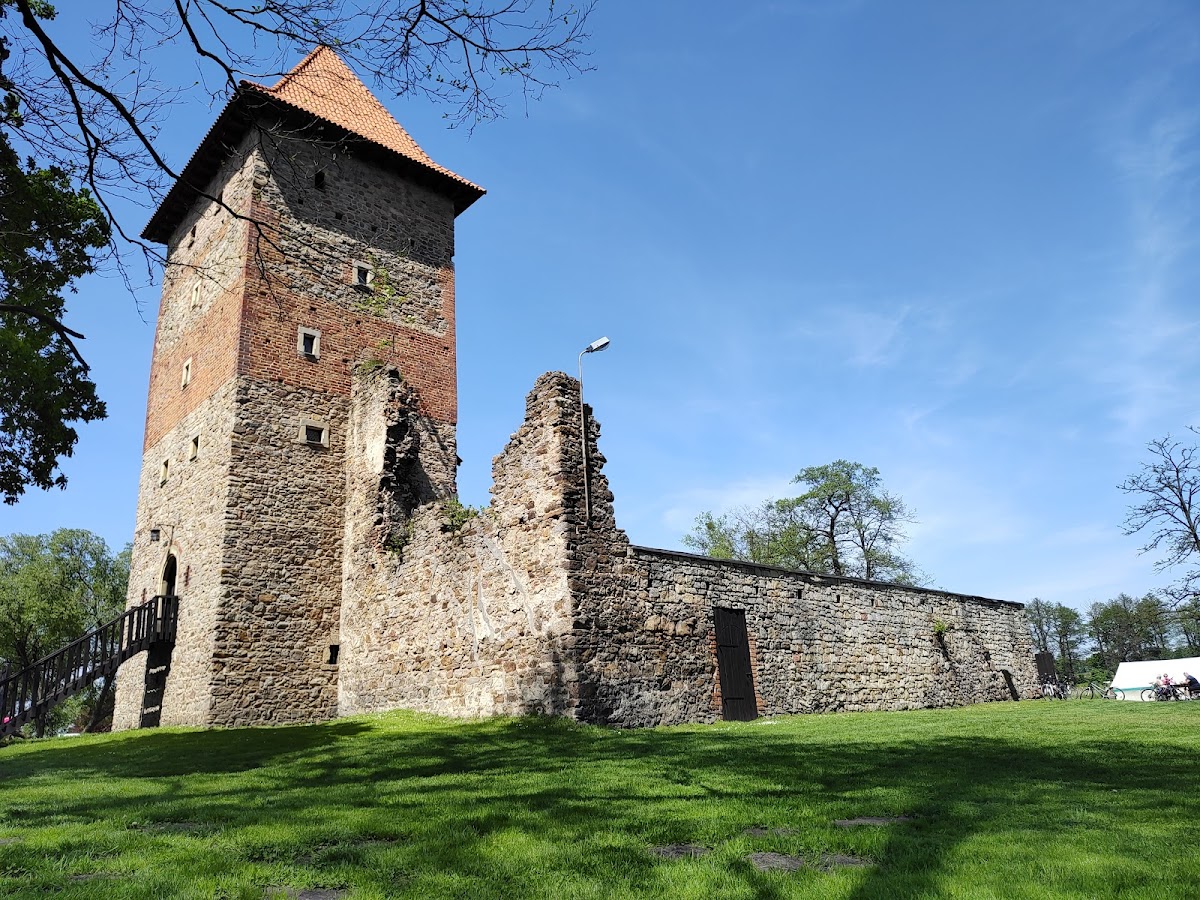
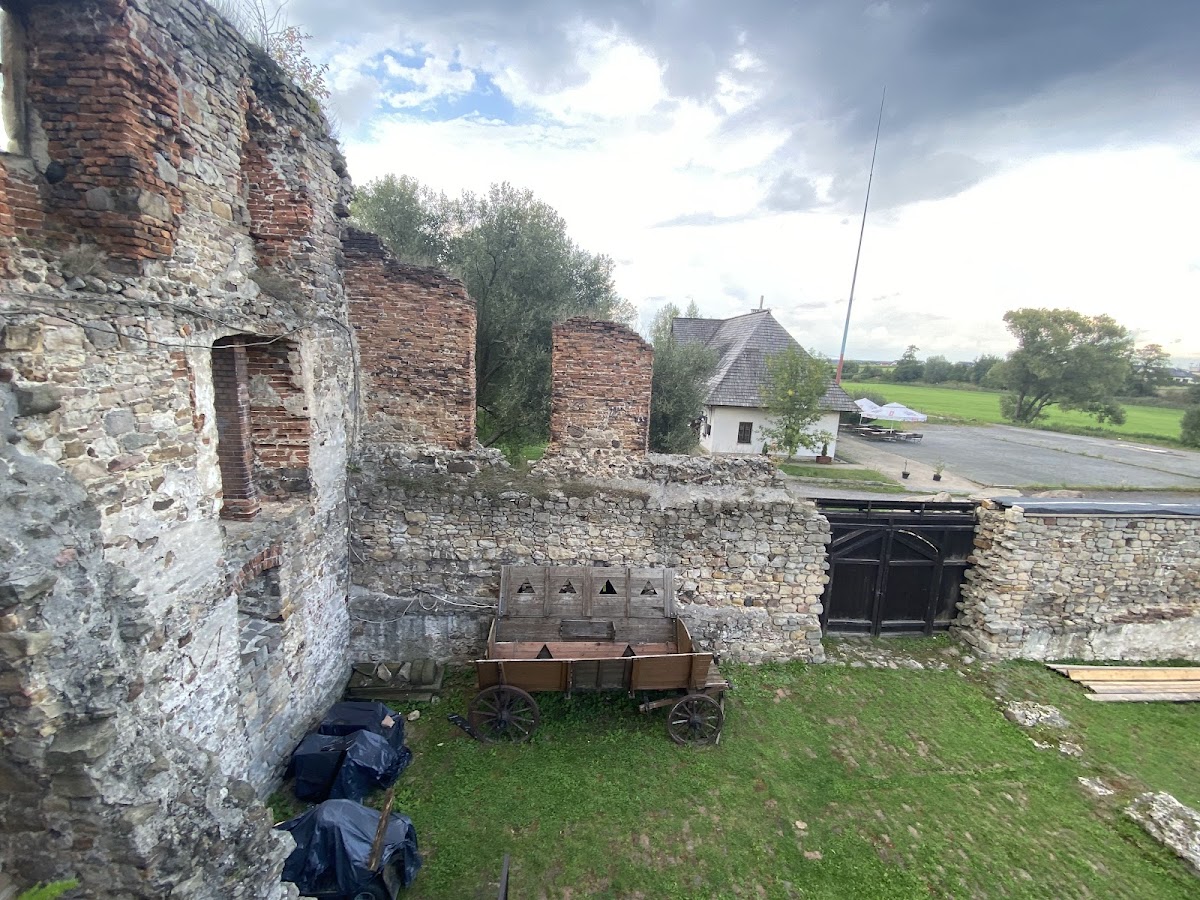
The Chudów Castle Foundation was established in 1995 by Andrzej Sośnierz, its founder and first president. After taking over the property in 1999, the foundation began reconstruction, archaeological excavation, archival research, and historical publications. By 2004, the tower had been reconstructed and roofed, the courtyard walls had been raised, and the gates had been restored. The tower now contains a museum displaying objects recovered during archaeological investigations.
Chudów Castle has been a protected cultural heritage site in Poland since its registration as A/568 on 5 February 1966. Cultural and educational events have taken place there since 1996, including historical reconstructions, gatherings, concerts, film screenings, and performances. The August Medieval Fair is the oldest and defining event in this program.
Remains
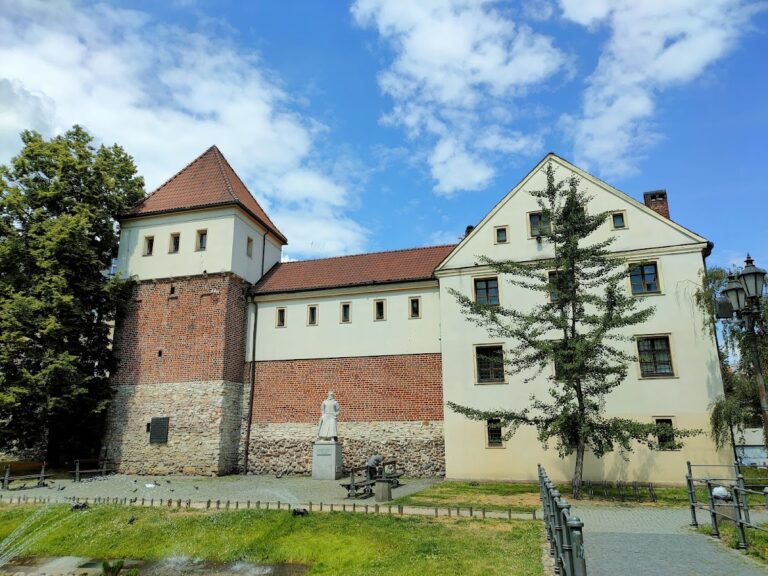
Constructed from stone and brick, the castle follows a rectangular plan organized around a central courtyard. The courtyard contained cloisters, covered walkways around its edges, and a well. A moat surrounded the fortified site, and the main entrance lay on the south-western side, reached by a wooden bridge across the ditch.
Residential buildings and courtyard
The residential section consisted of two three-storey buildings with high gabled roofs. Their arrangement formed part of the rectangular complex around the courtyard. Reconstruction raised the walls enclosing the courtyard and renewed the gates, restoring elements of the castle’s internal organization.
Castle tower
A four-sided, five-storey tower stood within the complex beneath a high hipped roof. Its sixth level was added during the nineteenth-century remodelling. The tower has been reconstructed and roofed, and it houses the castle museum, where archaeological finds from the site are exhibited.
Tekla poplar
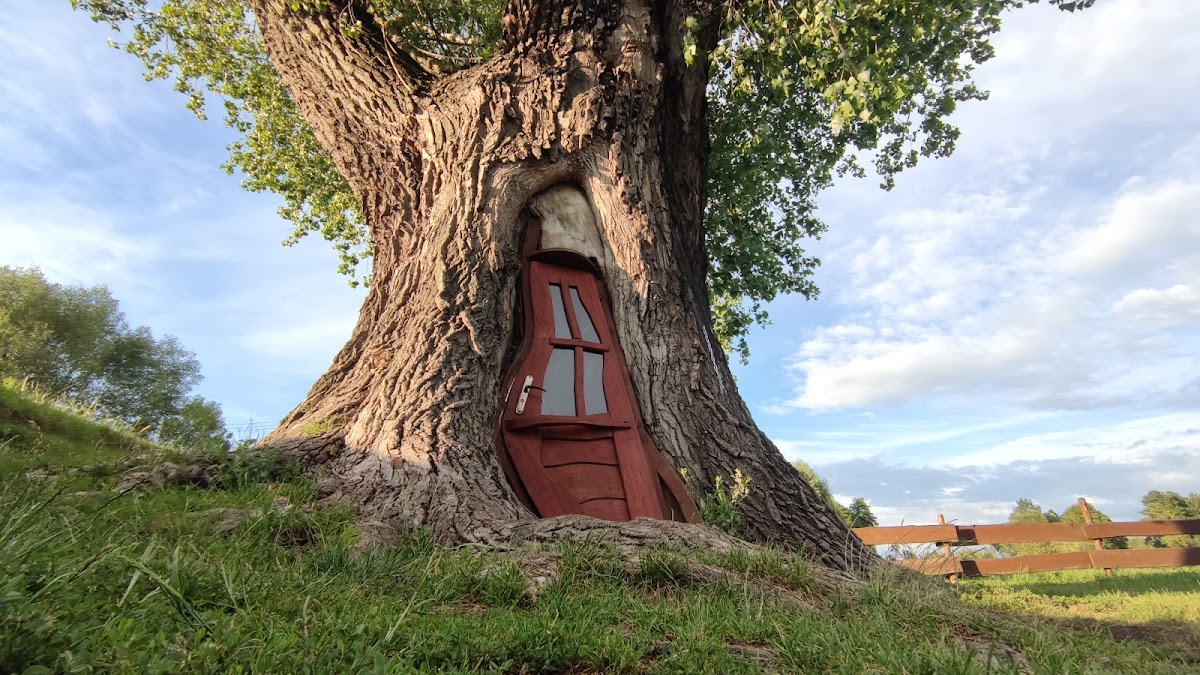
About 150 metres from the castle stands Tekla, a poplar described as the oldest luxuriant poplar in Poland. A large hollow at the base of its trunk has been arranged as a “Winnie-the-Pooh Hut.” The tree has been designated a nature monument since 1981.