Old Church of Saint Bartholomew in Gliwice: A Medieval Fortified Church


Site at a Glance
- Rating
- 4.7
- Popularity
- Low
- Country
- Poland
- Primary era
- Medieval
- External website
- Open
- Eras represented
- Medieval, Early Modern
- Civilizations
- Habsburg, Holy Roman Empire
- Site type
- Religious
- Remains
- Fortified Church
On this page15 sections
History
The Old Church of Saint Bartholomew in Gliwice is a Roman Catholic church in Poland, associated with the medieval parish of Szobiszowice and shaped by Romanesque and Gothic building phases. Its exact construction date is unknown, although archaeological investigations place the present presbytery at the turn of the twelfth and thirteenth centuries and the stone nave in the fifteenth century. The church now serves as a filial church, meaning that it belongs to a parish but is not its principal church.
Origins in Szobiszowice
The church stands in what was once Szobiszowice, a separate knightly village outside Gliwice’s defensive walls. Szobiszowice was first recorded in 1276, and a parish existed there by the late thirteenth century. Its first parish priest drew up a charter on 17 September 1297, providing evidence for a parish regarded as one of the oldest in Upper Silesia.
The earliest church was probably built of wood. An unconfirmed tradition attributes its foundation around 1232 to the Knights Templar, a medieval Catholic military order associated with protecting pilgrims and supporting Christian rule in the Holy Land. This attribution remains a tradition rather than an established fact. The church is also said to have originally been Romanesque, a medieval style known for massive construction and round-arched forms.
Medieval rebuilding and seventeenth-century damage
The present presbytery is older than the nave and dates from the turn of the twelfth and thirteenth centuries. In 1447, a rectangular nave was added to it, producing the basic arrangement of a broad nave adjoining a narrower eastern sanctuary. The stone building that developed through these phases belongs chiefly to the Gothic period.
In 1623, the church and the surrounding suburb were burned during preparations to defend Gliwice against Danish forces commanded by General Ernest Mansfeld von Wallenstein. Rebuilding began after 1626. During this work, a tower was added to the nave and the presbytery vault was altered, giving the church additional defensive and structural features.
Parish use and later changes
On 25 August 1683, the church hosted the baptism of Bartholomew, the son of a soldier in the army of King Jan III Sobieski. Sobieski, who ruled Poland from 1674 to 1696, was also a prominent military commander, and his army was marching through the city at the time.
Visitation records from the seventeenth and eighteenth centuries describe the church’s furnishings and equipment. They mention a main altar dedicated to Saint Bartholomew, side altars associated with the Virgin Mary as Mater Dolorosa, meaning the Sorrowful Mother, and Saint Nicholas, as well as a stone baptismal font, a pulpit, bellows-operated organs, three bells in the tower, and four bells in a turret. A cemetery surrounded the church until 1843. New organs made by Johann Mathias Vinzenz Haas of Baborów were blessed on 28 April 1850.
The church remained the parish church until 1911, when a nearby new Neo-Gothic church was completed. It then became a filial church. Seventeenth-century painted decoration in the presbytery and on the chancel arch wall was uncovered in 1971 and 1972, while fragmentary Gothic paintings were found in 2010. The building was entered in Poland’s register of monuments in 1956, with its registration subsequently transferred or renumbered in 1960 and 2006, and it remains protected as a historic building.
Remains
Plan and exterior construction
Nave and presbytery
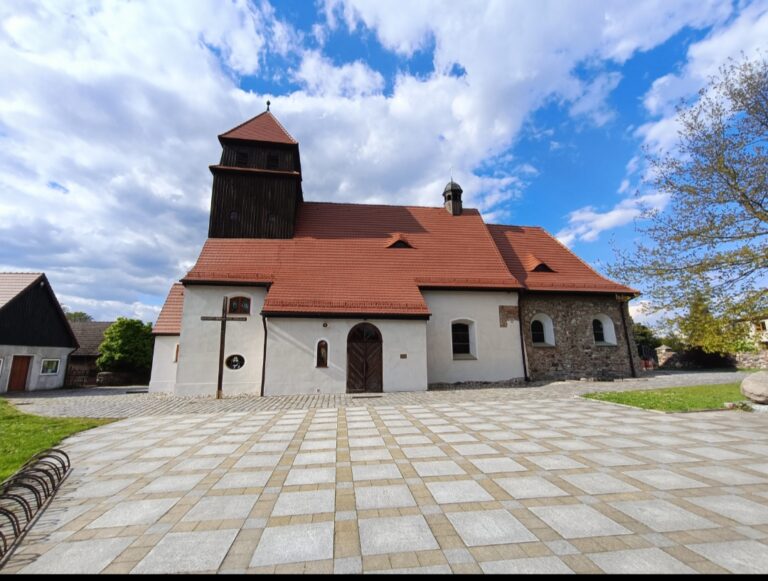
The church is an oriented, single-nave building set on a slight elevation and enclosed by a stone wall. Its rectangular nave joins a narrower presbytery with a straight east end. Stone and brick form the main construction, while stepped buttresses reinforce the exterior walls. The nave and presbytery are covered by gabled roofs with wooden shingles.
The interior reflects the different building phases. The nave has a flat ceiling, while the presbytery has a vault supported by transverse arches. On the north side, a sacristy is attached to the church and includes an upper-floor gallery. The western part of the nave contains a music gallery supported by wooden posts.
Western tower
A tower rises from the western part of the church. Its form is military rather than that of a conventional steeple, and battlements crown its upper section. The roof is concealed, reinforcing the tower’s fortified character and its connection with the defensive features of the building.
Enclosing wall and gateway
The church grounds are enclosed by a stone wall. On the western side, the wall originally included a three-bay gateway topped by a pediment. The gateway was removed when Toszecka Street was widened, while the enclosing wall continues to define the church grounds.
Interior furnishings and painted decoration
Baroque altar and pulpit
The main altar and pulpit are wooden furnishings with a marbled finish in the Baroque style, an early-modern style associated with dramatic forms and elaborate decoration. Sculptures of Saints Peter and Paul stand within the main altar, which also contains a contemporary image of Our Lady of Czestochowa.
A side altar contains a nineteenth-century image of Our Lady of the Rosary. The listed organ has nine stops, one manual, and a pedal division. The porch has a cross vault, adding another vaulted element to the church’s interior arrangement.
Polychrome paintings
Seventeenth-century polychrome decoration survives in the presbytery and on the chancel arch wall. This multicolored painted decoration includes a depiction of the Tree of Jesse, a genealogical image tracing Jesus’ ancestry through Jesse, the father of King David. Fragmentary Gothic painted decoration was discovered in the church in 2010.
Features beside the church
Stone cross
A stone cross dated 1882 stands near the entrance. Its position beside the church forms part of the surviving historic setting of the building.
Gravestone of Roba Matterna
A gravestone beside the presbytery commemorates the parish priest Roba Matterna, who died in 1895. It preserves a later memorial associated with the church’s long ecclesiastical history.