Sztum Castle: A Teutonic Gothic Fortress and Polish Administrative Seat
Site at a Glance
- Rating
- 4.1
- Popularity
- Medium
- Country
- Poland
- Primary era
- Medieval
- External website
- Open
- Eras represented
- Medieval, Modern
- Civilizations
- Crusader, German, Kingdom of Prussia, Teutonic Order
- Site type
- Military
- Remains
- Castle
On this page13 sections
History
Sztum Castle is a medieval Gothic castle in Sztum, Poland, built by the Teutonic Order from the late fourteenth century into the early fifteenth century. Gothic architecture was a medieval tradition known for pointed arches, vertical emphasis, and complex masonry construction. The castle replaced earlier Prussian fortifications of earth and timber and became a Teutonic administrative and military centre near Malbork.
Teutonic foundation and residence
Construction began after 1377 and continued from about 1380 until the beginning of the fifteenth century. The foundation of the fortified site in 1377 is traditionally linked with Albrecht III the Long-haired, an Austrian Habsburg prince who accompanied Grand Master Winrich von Kniprode on a military expedition. A monumental tower was reportedly commissioned in connection with the foundation and became known as Albrecht Tower.
Sztum served as the seat of a Teutonic vogt, a territorial official responsible for administration and justice. Its strong position also made it a military base for campaigns against Lithuania and Samogitia. Because it stood close to Malbork, the castle often accommodated the Teutonic grand masters, senior members of the Order, and their guests. After an enlargement, it became the grand master’s summer residence in 1416.
Wars and the transfer to Poland
Polish forces captured the castle in 1410 after the Battle of Grunwald, a major Polish-Lithuanian victory over the Teutonic Order. Teutonic forces under Heinrich von Plauen later recovered it, and the fighting destroyed the castle’s highest western tower. Polish forces had defended the castle against Teutonic attacks before King Władysław Jagiełło ordered the garrison to surrender.
During the Thirteen Years’ War, fought between the Polish Crown and the Teutonic Order from 1454 to 1466, the castle passed to Jan Bażyński in 1454. Bażyński became the first Polish starost and governor of Prussia, although the castle soon returned to Teutonic control. The Second Peace of Thorn ended the war and transferred important Prussian territories to Poland. From 1468 to 1772, Sztum Castle was the seat of Polish starosts, royal governors or administrators of the district. The office was held at different times by members of the Bażyński, Czema, Guldenstern, and Bieliński families.
Nicolaus Copernicus stayed at the castle during a journey in 1506. In 1512, he spent a longer period there while his uncle, Bishop Lucas Watzenrode, received envoys from Gdańsk.
Swedish wars and Prussian administration
The castle was captured and occupied during the seventeenth-century Polish-Swedish wars. It was intended as a refuge for King Gustav II Adolf after the Polish victory at Trzciana. Following the truce at Stary Targ, the complex temporarily came under the administration of Elector George William of Brandenburg.
The Swedish Deluge, the Swedish invasion and occupation of large parts of the Polish-Lithuanian Commonwealth from 1655 to 1660, brought extensive damage and looting. The Guldenstern starosts undertook repairs, but Swedish forces captured the castle again in 1703. Its condition then continued to deteriorate.
After the First Partition of Poland in 1772, Sztum Castle came under Prussian rule. Parts of the complex were dismantled and the remaining buildings were adapted as the headquarters of the Prussian administration of state estates. The former moat was drained and put to other uses. The south wing was converted for the intendancy and a court, while the court moved into the east wing in 1824.
Research, courts, and cultural use
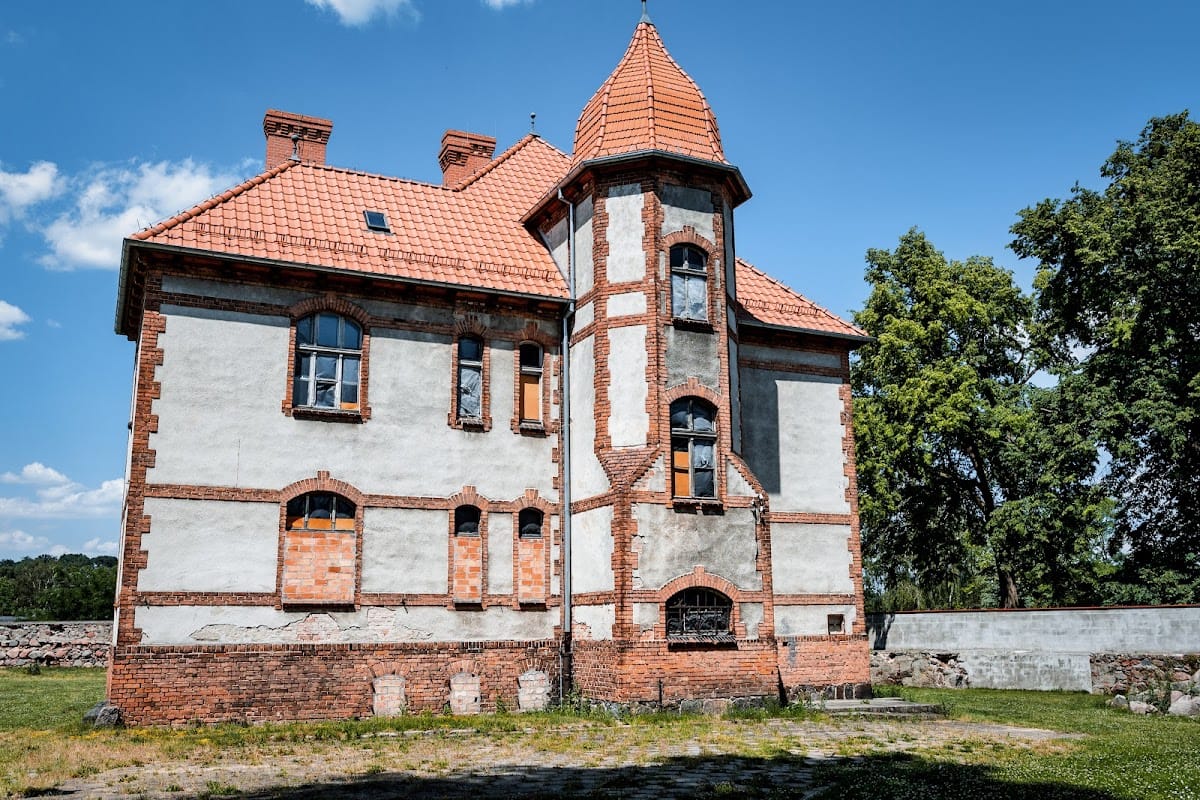
Architectural research from the 1860s produced some of the castle’s first formal studies. During the second half of that decade, the complex was further adapted for a court, prosecutor’s office, prison, and officials’ housing. Around the turn of the twentieth century, a detached residence was built for the court’s management and employees. An orphanage established by the Kalkstein Foundation operated in the south wing under the care of the Catherine Sisters of Braniewo.
After the Second World War, the castle housed a district court and prosecutor’s office. The Powiśle Museum began operating there in the early 1970s, followed by the Sztum Cultural Centre in the 1990s. The renovated south wing later accommodated the International Youth Exchange Centre, administered through the Sztum Cultural Centre. At the turn of 2017 and 2018, Sztum Castle became a branch of the Malbork Castle Museum. The complex is entered in Poland’s register of monuments under number A-1864, dated 23 July 2010.
Remains
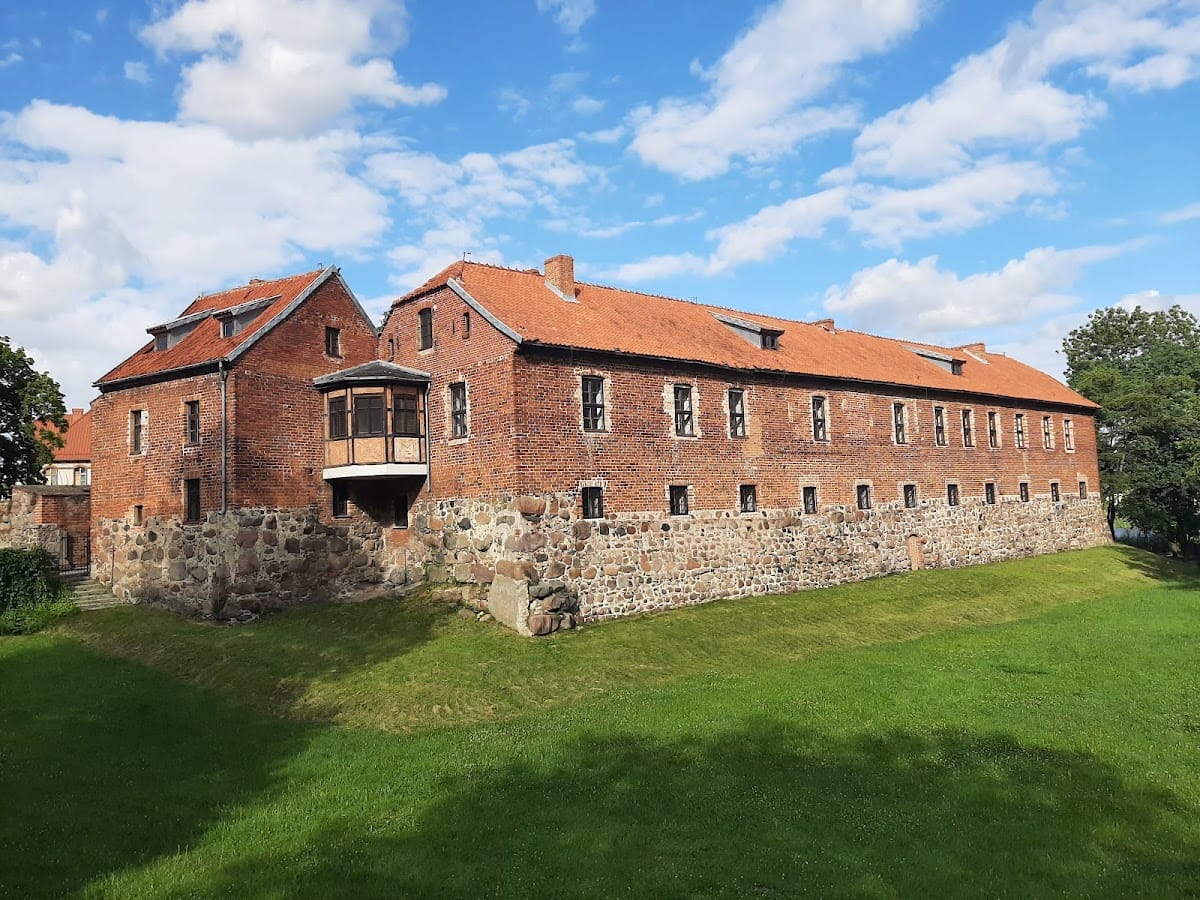
Sztum Castle stands beside Sztum Lake, also known as Zajezierskie Lake. The Gothic complex was laid out on a polygonal plan and built of stone and brick. Its defensive arrangement included towers, curtain walls, gates, and a moat. Descriptions differ over whether the original complex had two or three towers, while later dismantling and rebuilding have altered the surviving plan.
Defensive structures
Walls, moat, and entrance
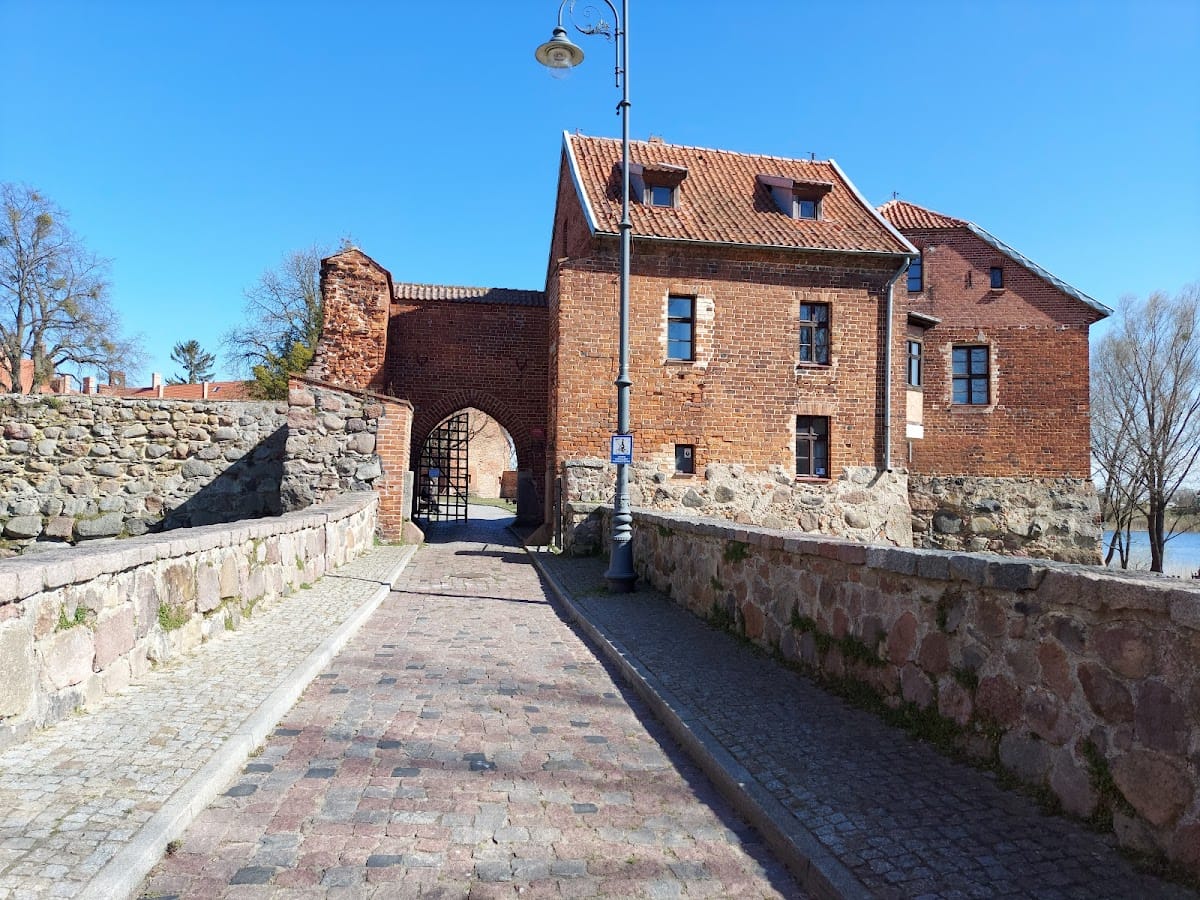
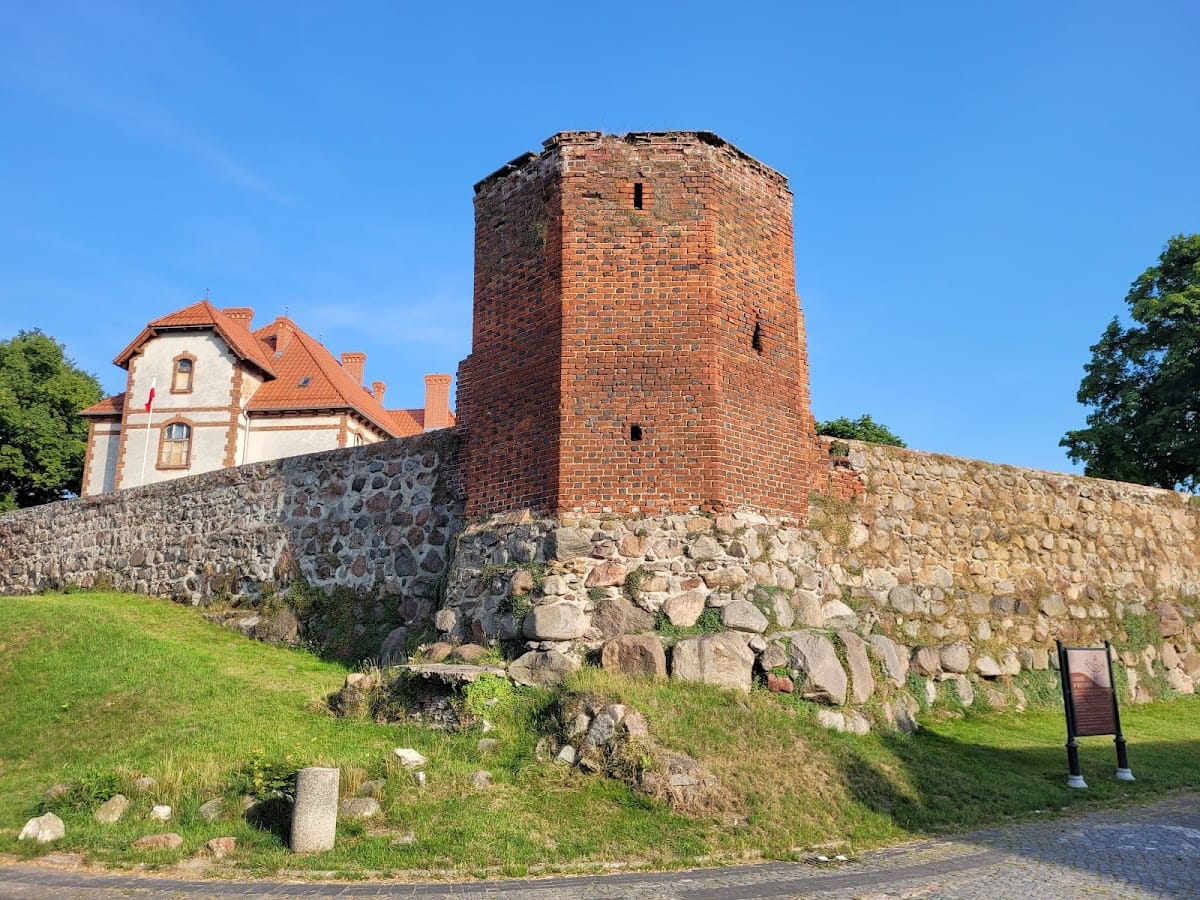
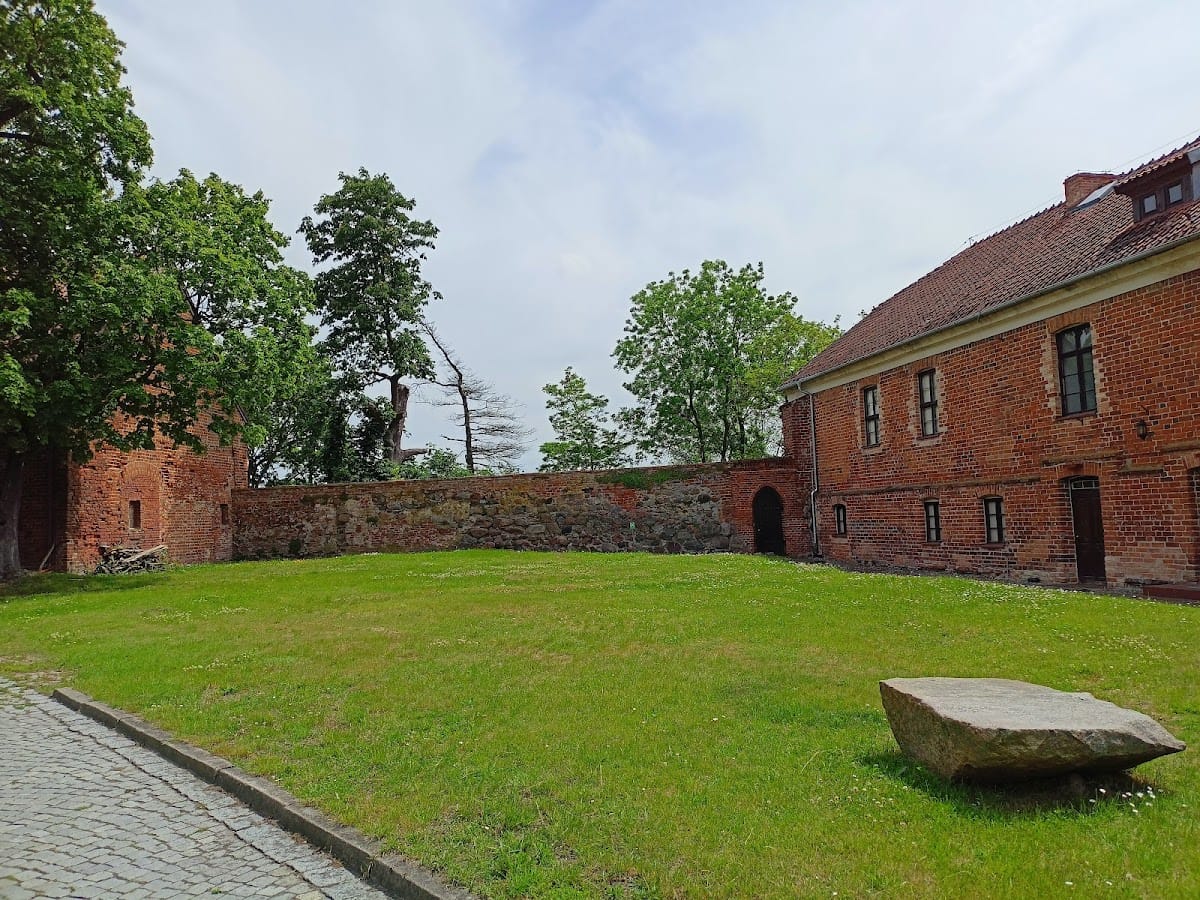
The original fortification was enclosed by curtain walls and a moat. The moat was later drained during the Prussian period and developed for other uses. The western wing, several service buildings, part of the gatehouse tower, and the entrance gate were dismantled under Prussian administration. The surviving gate passage contains pointed-arch niches at ground level.
Surviving towers
The highest western tower was destroyed during the fighting of 1410. The tower at the northwestern corner, known as the Prison Tower, remains a prominent part of the castle. The northeastern corner tower was dismantled in the late eighteenth or nineteenth century. These changes left the surviving tower as one of the clearest remnants of the original defensive complex.
Surviving wings and later alterations
East wing
The east wing incorporates part of the former grand master’s house. It was partly demolished, and its elevations were later given Neo-Gothic forms. The wing also became the court’s location in 1824, linking its surviving fabric with the castle’s long administrative reuse.
South wing
The south wing was repeatedly altered and underwent major rebuilding during the second half of the nineteenth century. It was adapted for the intendancy and court during the Prussian period, later housed the Kalkstein Foundation orphanage, and was eventually renovated for the International Youth Exchange Centre.
Detached court residence
A separate residential building was erected near the castle around the turn of the nineteenth and twentieth centuries. It served the management and employees of the court, forming part of the complex’s later administrative development.