Saint George Church in Stara Kościelnica: A Gothic Parish Church in Poland
Site at a Glance
- Popularity
- Very Low
- Country
- Poland
- Primary era
- Medieval
- Eras represented
- Medieval, Modern
- Civilizations
- Crusader, German, Teutonic Order
- Site type
- Religious
- Remains
- Church
On this page8 sections
History
Village foundation and medieval church
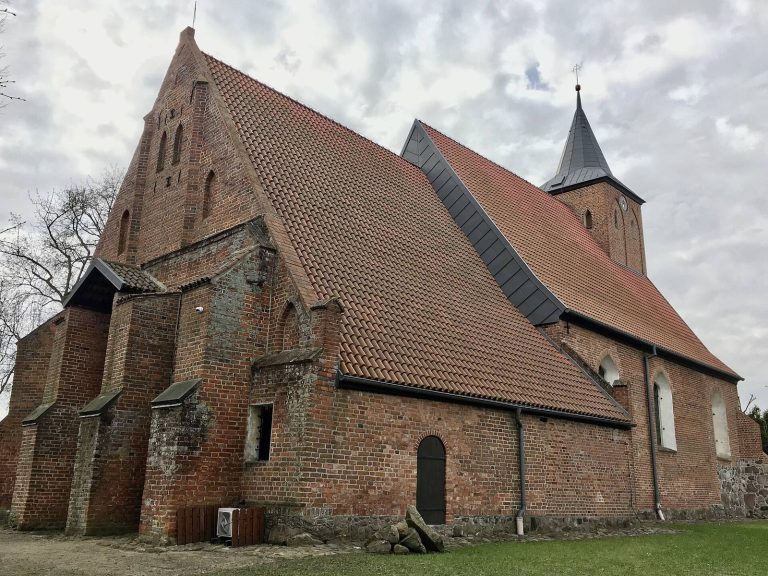
Saint George Church in Stara Kościelnica is a Gothic brick church in Poland, built around 1380–1390 during the period of the Teutonic Order.
In 1323, Werner von Orseln, Grand Commander of the Teutonic Order, a Catholic religious and military order that ruled territories in parts of the Baltic region, granted Heinrich von Münsterberg 60 Hufen, a variable historical land measure, to establish a village under Kulm law, a medieval charter system for organizing settlements. Before the church was built, Stara Kościelnica belonged to the parish at Mielenz. The church was erected around 1380–1390 alongside the neighboring church at Mielenz. Around 1390, two Hufen of land in the village were assigned to the parish.
In 1436, villagers paid 12 marks in advance to a Gdańsk craftsman known as Meister Jürgen for a work of art. When it had not been delivered, the priest and churchwardens complained and sought repayment.
Later changes and parish life
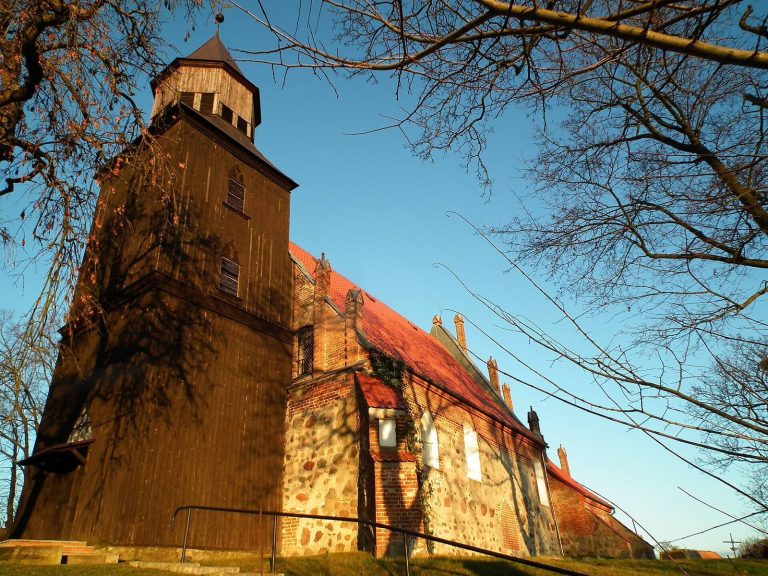
A storm in January 1818 damaged the church tower, which was later dismantled. In 1913, workers repaired the roof and its supporting framework and added a porch on the south side. At that time, both Catholics and Protestants used the church. The parish of Saint George was established in the village on 1 August 1986, and the Roman Catholic church serves it.
Remains
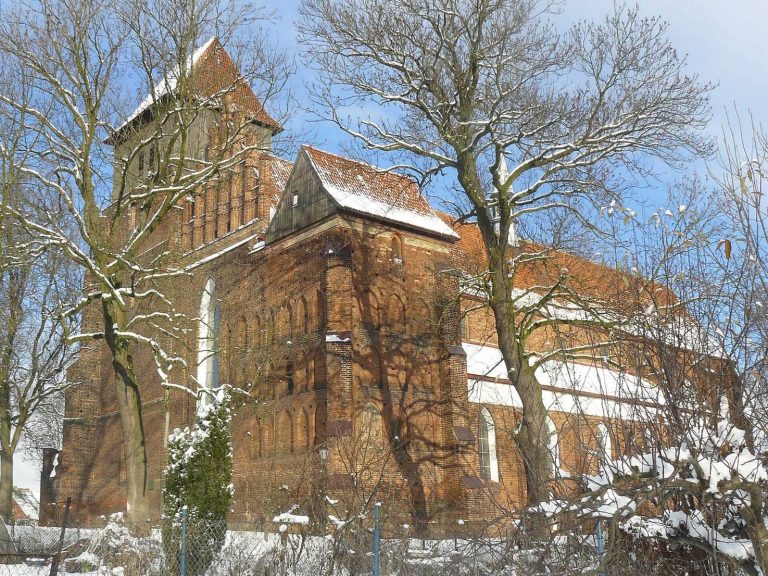
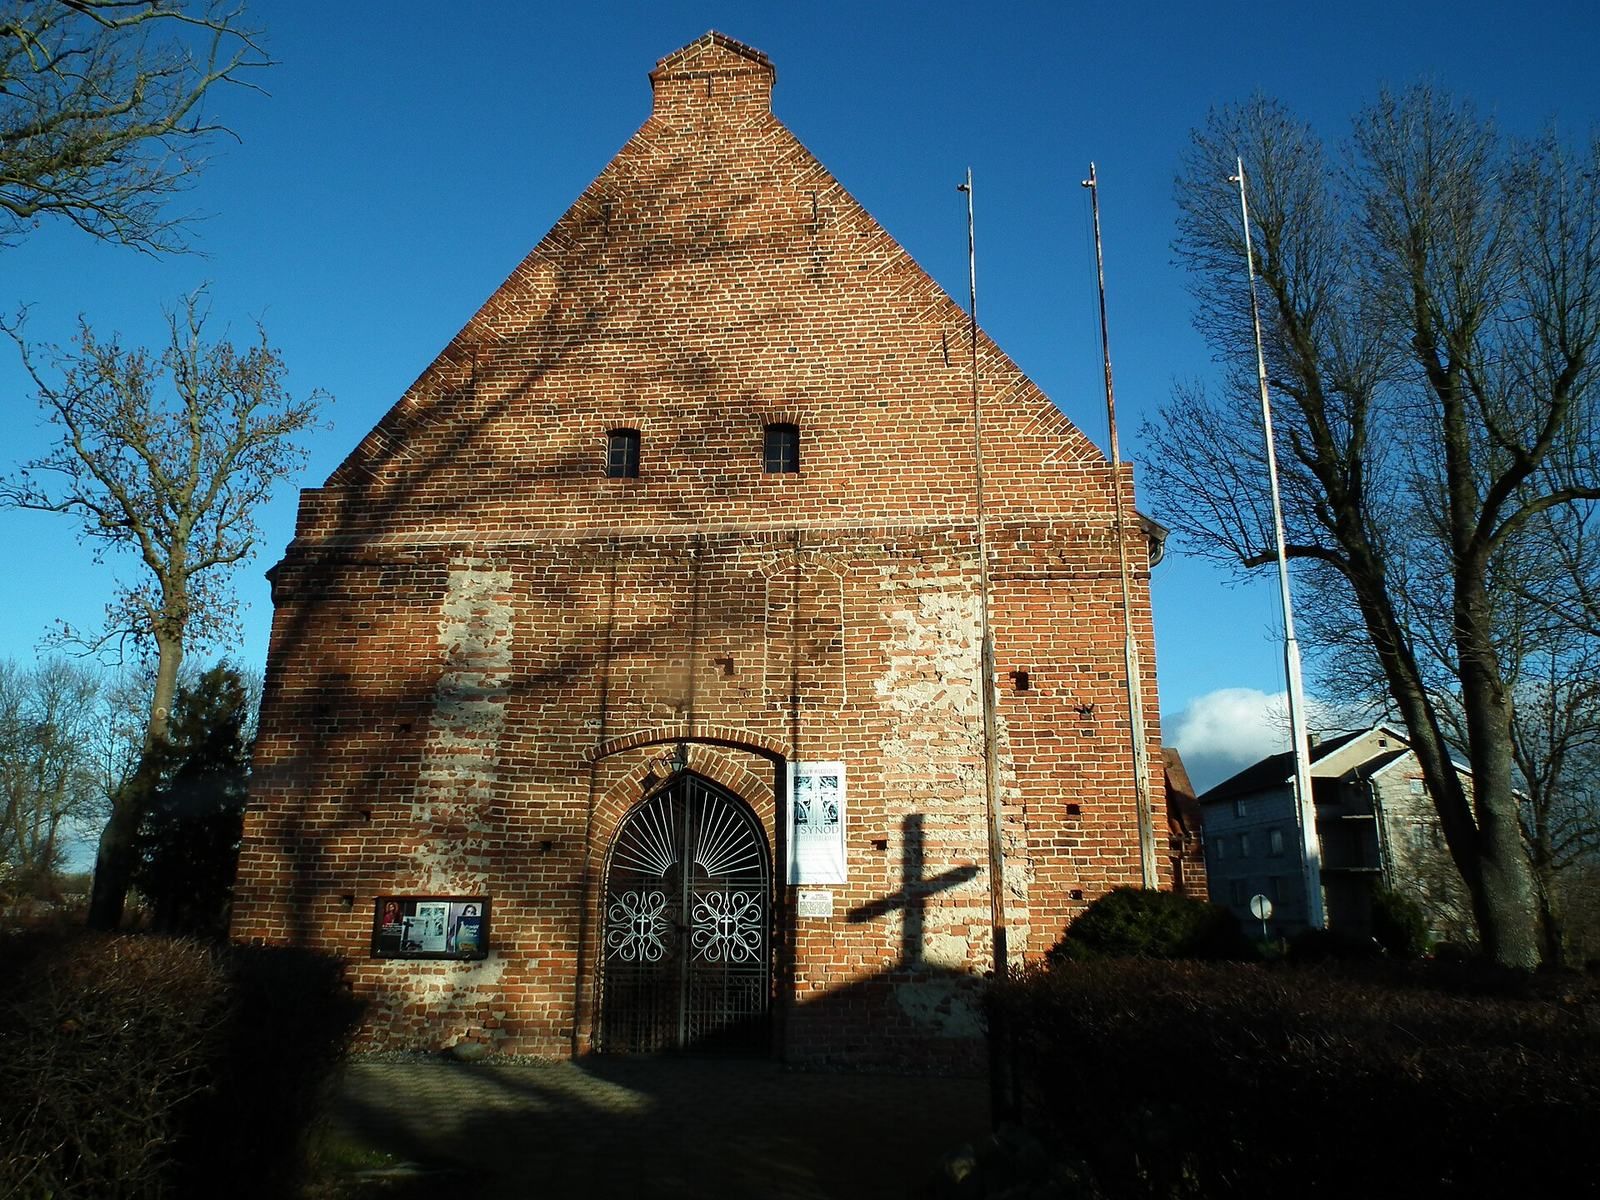
The church has an east-oriented rectangular plan, with a single nave forming an unvaulted hall beneath a high-pitched gabled roof. Fieldstone forms the foundations, while the upper walls use Gothic brick bond, a patterned arrangement of bricks. Openings for scaffolding poles remain visible across the exterior walls.
East end and windows
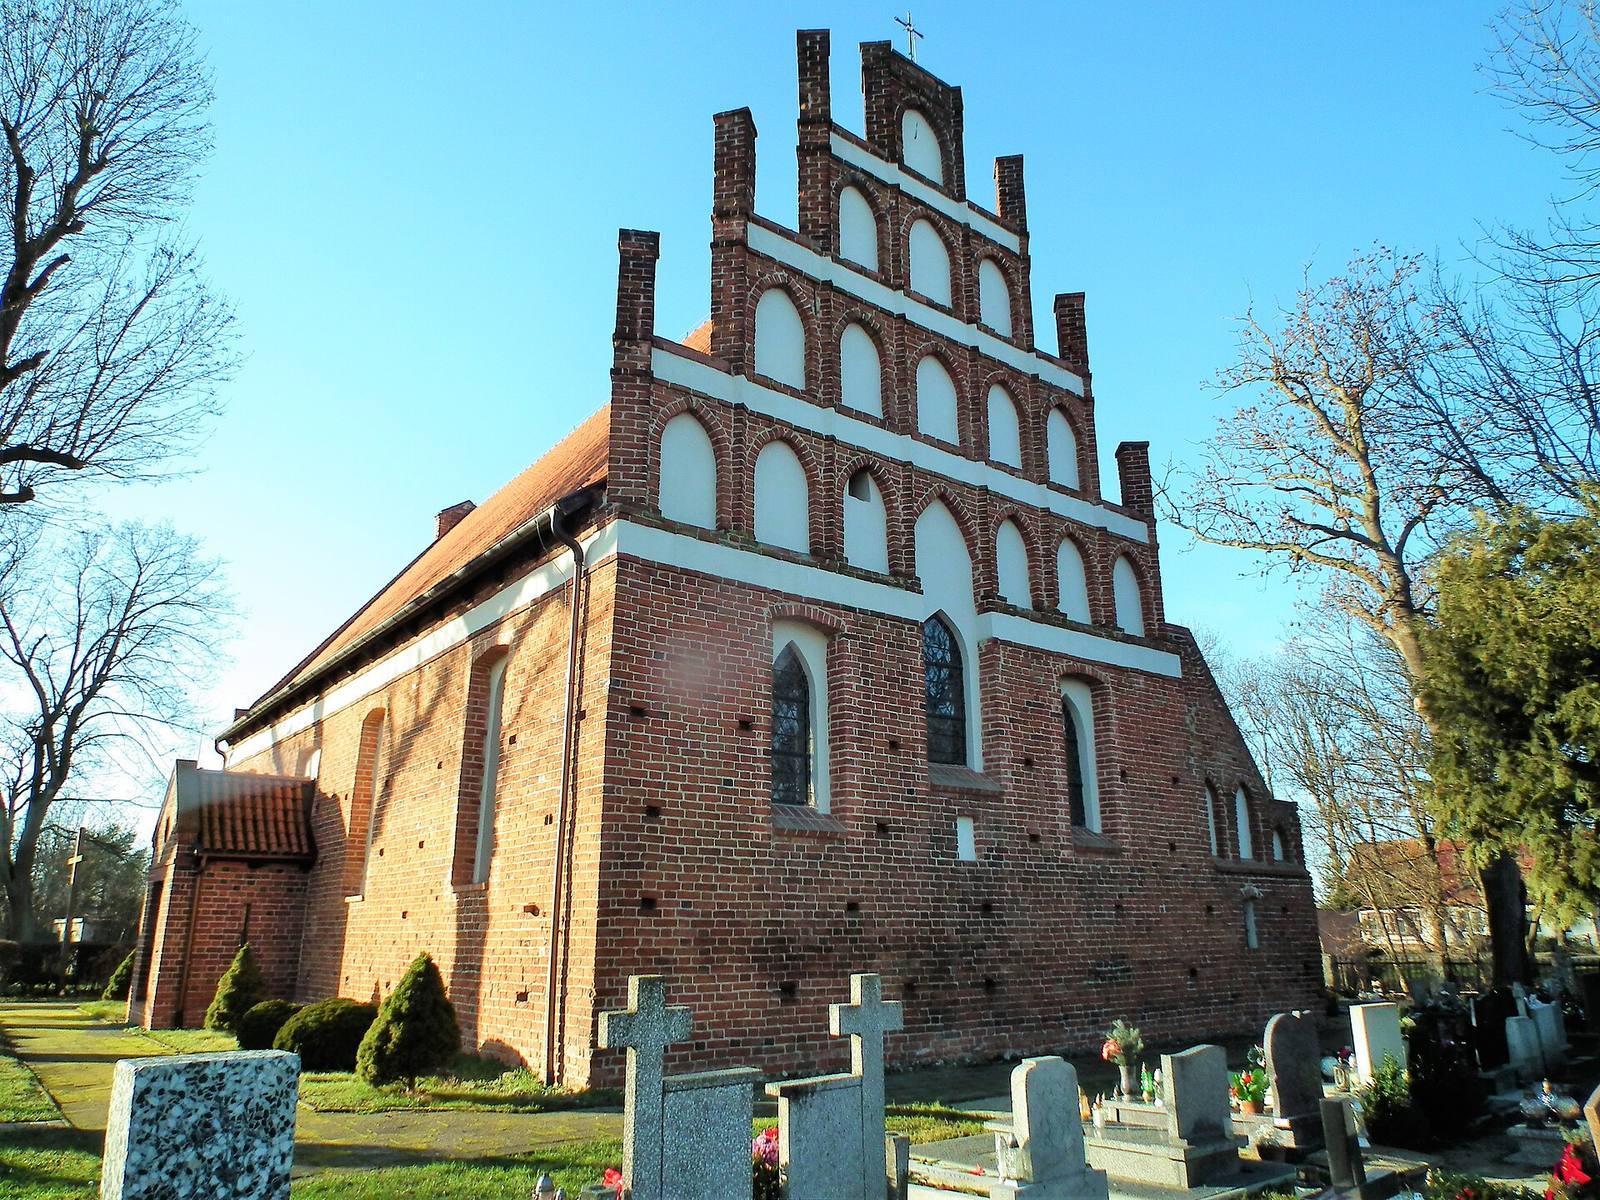
The east end combines stained glass, shallow decorative arches, horizontal ornamental bands, and a stepped gable with pointed projections. Its seven-part face contains tiers of pointed-arch recesses separated by triangular projections that rise into small pinnacles. A plaster band runs across the gable and follows its stepped outline. The central pointed-arch window reaches up into the gable; on either side, another pointed window sits within a recessed arch with a shallow curved top. A framed plaster band runs horizontally across this arrangement, and traces of a possibly medieval plaster frame remain around the windows.
Side walls, entrances, and attached structures
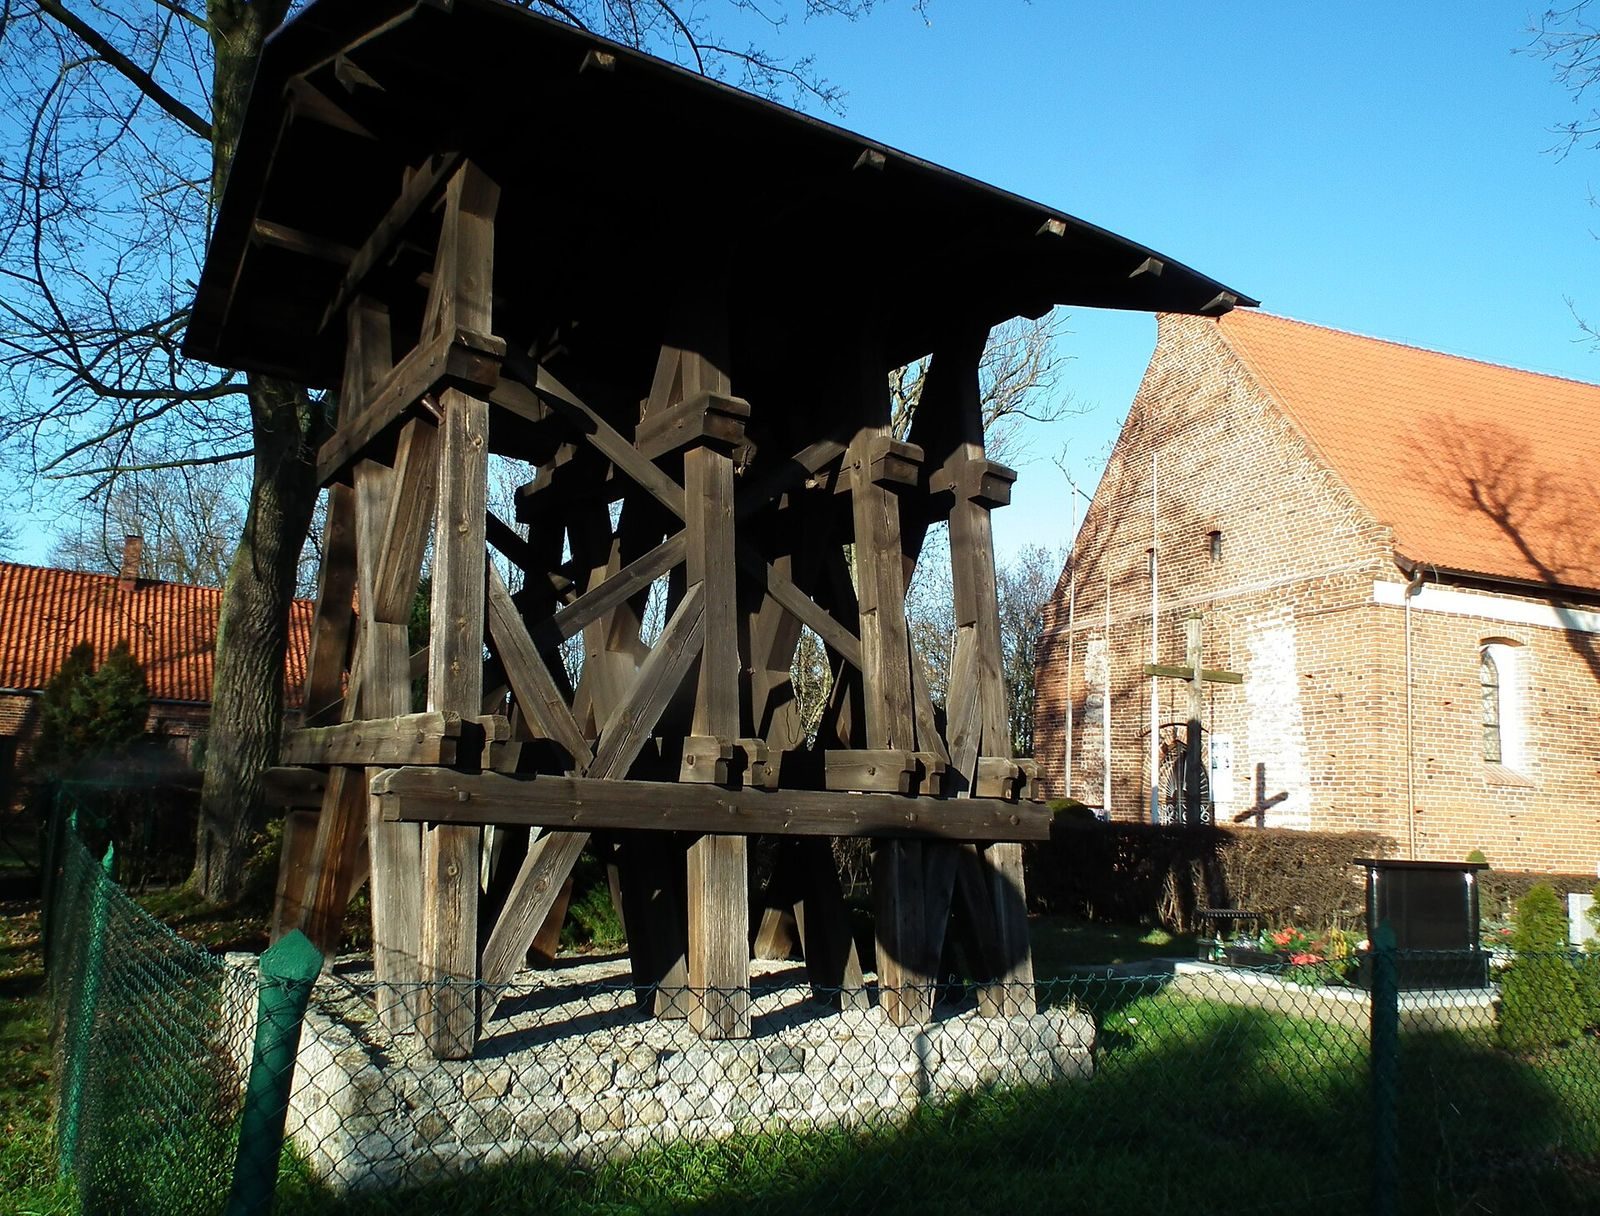
Three pointed-arch windows pierce the south wall and two the north wall, each set in a recess with a shallow, curved top. Stepped doorways open on the south and west sides, while the west gable is modern. The former western tower had a masonry ground floor and a wooden upper part; traces of it remain on the west wall. A separate bell tower dating from the 19th century stands in front of the church. On the north side, a sacristy, a room attached to a church, joins the northeast end of the main hall and aligns with the east wall. Its otherwise plain exterior has shallow decorative arches. Timber in the main roof was felled in 1386/87; timber in the sacristy roof and by the stairs to the gallery was felled in 1468/69.
Interior and furnishings
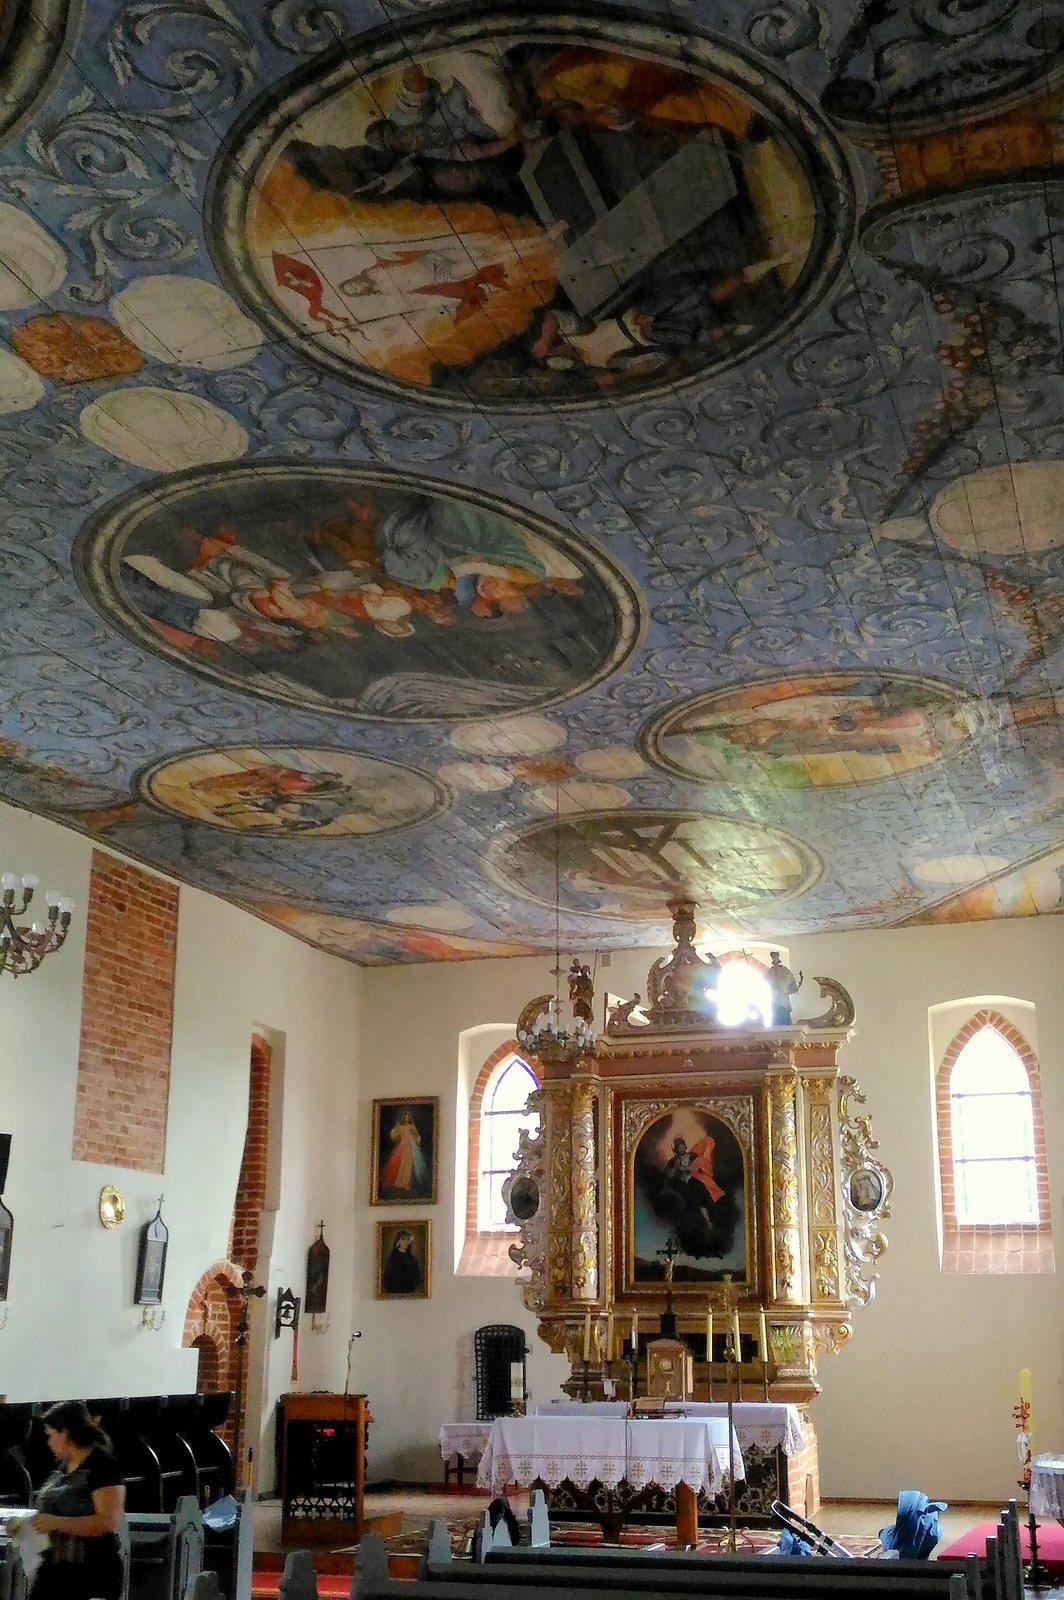
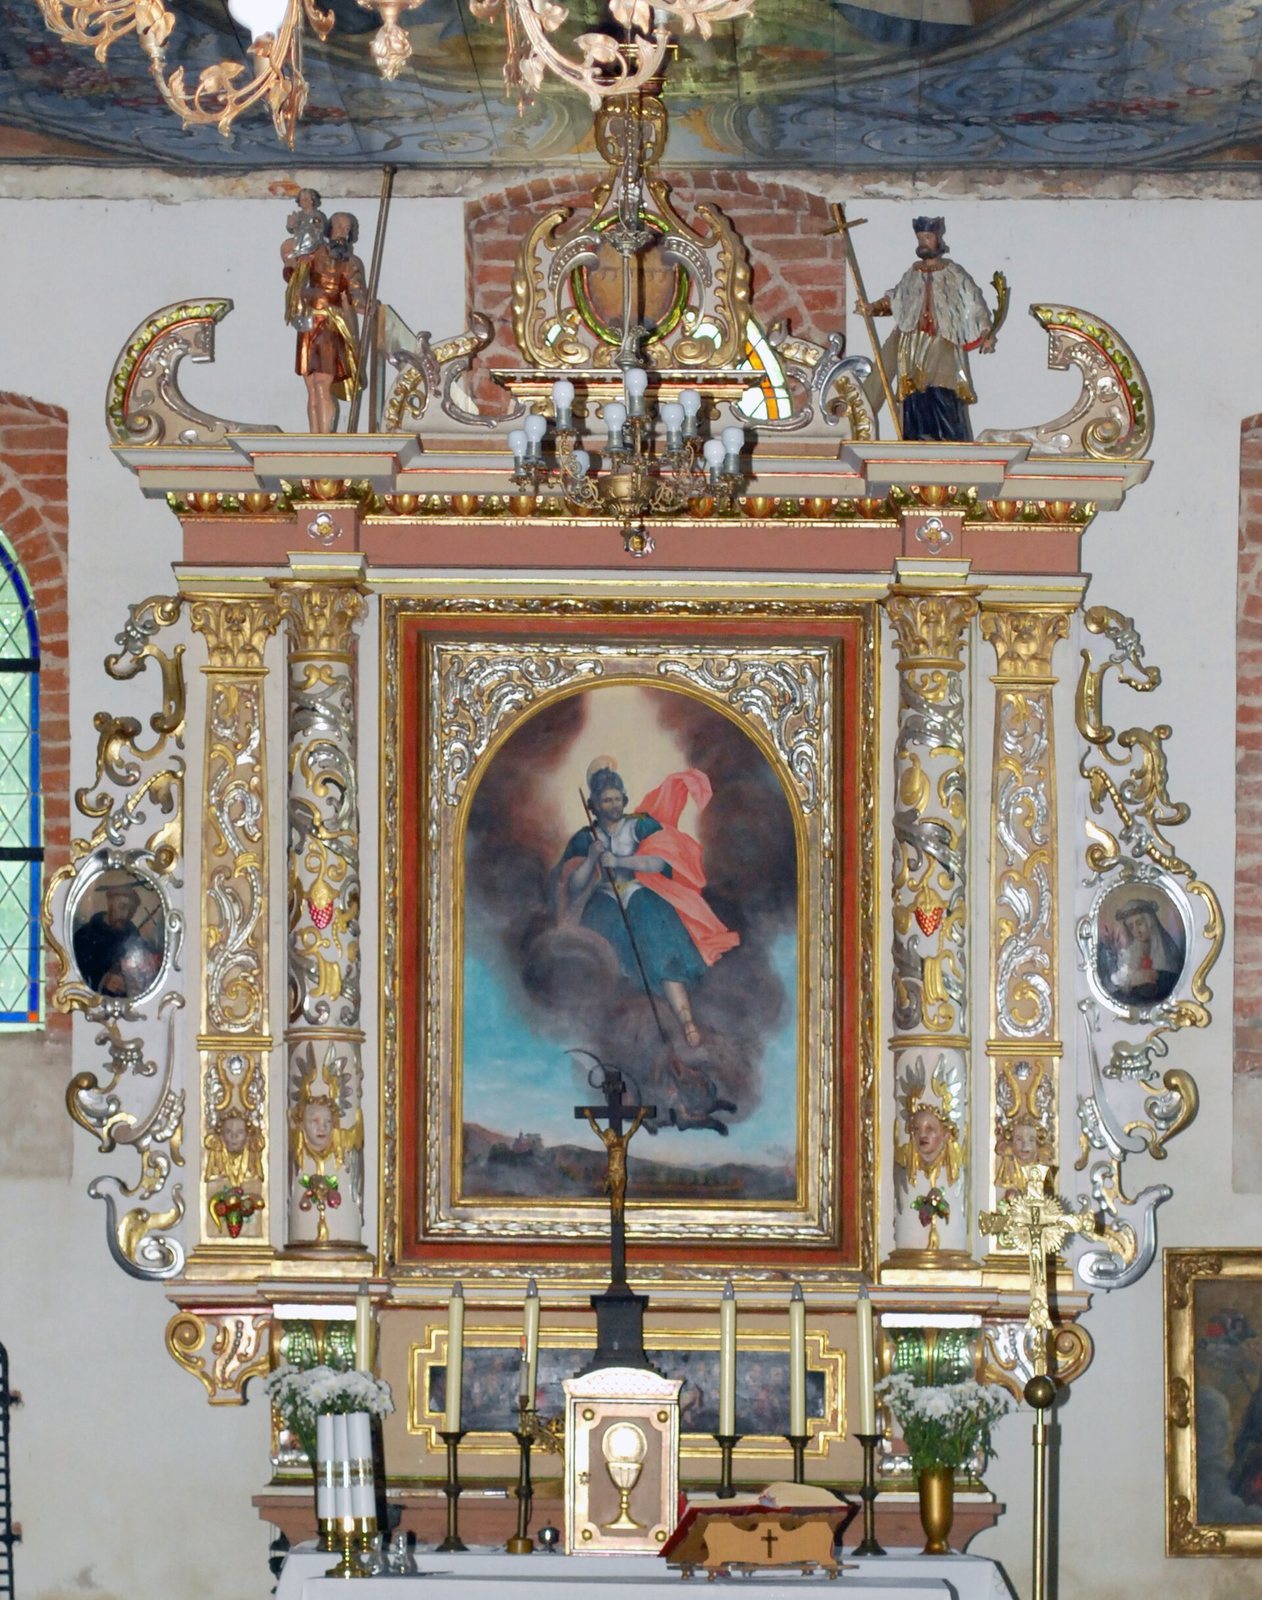
A ceiling covers the main hall. The furnishings are chiefly from the 17th and 18th centuries, including an 18th-century main altar. Gothic elements include a granite baptismal font and sculptures from the 15th century.
Churchyard
The churchyard contains gravestones and a cippus, an upright stone marker. A rectory building formerly stood there.