Castillo (Iznájar): A Hispano-Muslim Fortress in Spain



Site at a Glance
- Rating
- 4.6
- Popularity
- Medium
- Country
- Spain
- Primary era
- Medieval
- External website
- Open
- Eras represented
- Medieval, Early Modern
- Civilizations
- Almohad, Crown of Castile, Nasrid, Umayyad
- Site type
- Military
- Remains
- Castle
On this page12 sections
History
Castillo (Iznájar) is a Hispano-Muslim defensive fortress in Spain, situated at the highest point of Iznájar in Córdoba, Andalusia. Its earliest descriptions date from the eighth century, after the Muslim conquest of the Iberian Peninsula and during the Emirate of Córdoba. The fortress was probably established on elevated ground to hinder future conquests, although proposed dates include 726 and 742, and some historians place its beginnings before Muslim rule. Its exact origins remain unsettled.
Muslim foundations and development
The settlement’s name comes from the Arabic hisn al-ashar, interpreted as “joyful castle.” A hisn was a fortified rural settlement or administrative center, generally organized around a fortress from which the surrounding community developed. In Iznájar, the castle’s plan was not fully established until the tenth century, while the walls around the central parade ground were built during the eleventh century.
The fortress became involved in the revolts of Umar ibn Hafsun, a prominent ninth-century rebel leader in al-Andalus, against the Caliphate of Córdoba. After the revolt ended, Abd al-Rahman III, the Umayyad ruler who became emir and later caliph of Córdoba, extensively rebuilt the castle. In the twelfth century, the geographer al-Idrisi described Iznájar as a well-fortified settlement with a large population and a famous alcaicería, a specialized market traditionally associated with luxury goods and state-controlled commerce.
Nasrid and Castilian rule
Following the Pact of Jaén in 1246, Iznájar became part of the Nasrid Kingdom of Granada, the last Muslim-ruled kingdom in Iberia. The second walled enclosure belongs to this period. Peter I of Castile captured the castle in 1362, but Castilian control lasted only four years before the fortress returned to the Nasrid ruler Muhammad V.
Christian forces led by Pedro Fernández de Córdoba definitively conquered the fortress in 1434 after a hard-fought battle. The complex was rebuilt, and its custody was assigned to the alcaide of Cabra. An alcaide was a military governor or castellan responsible for guarding a fortress.
Residential transformation and conservation
During the eighteenth century, the castle was extensively altered for use as a residence by the administrator of the Duke of Sessa. Part of the western area became stables, while wall fabric and paving survived in the area of the eastern curtain wall.
Iznájar Town Council acquired the castle from its last private owners, the Count of Revilla and his relatives, in 1991. The primitive northeastern room was rehabilitated in 1998, followed by restoration of the castle in 2007 and its adaptation for tourist visits. Spain declared the fortress an Asset of Cultural Interest in the Monument category on 22 June 1993. The property is owned by Iznájar Town Council.
Remains
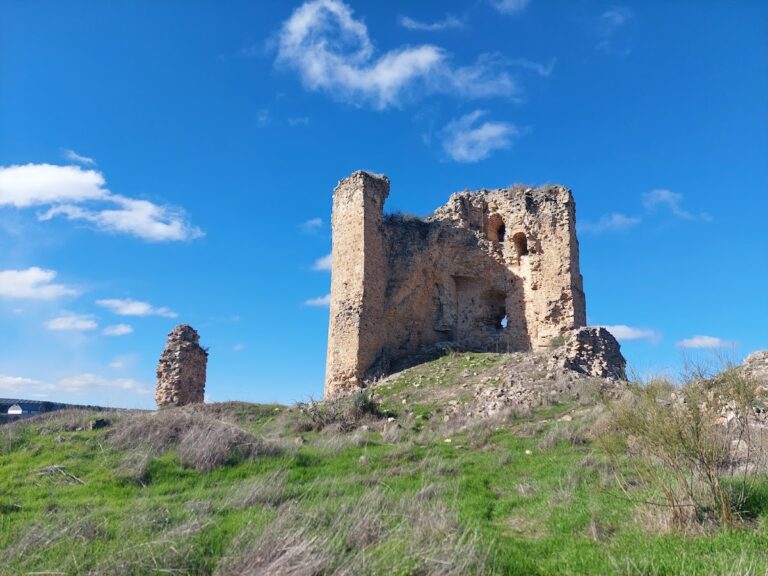
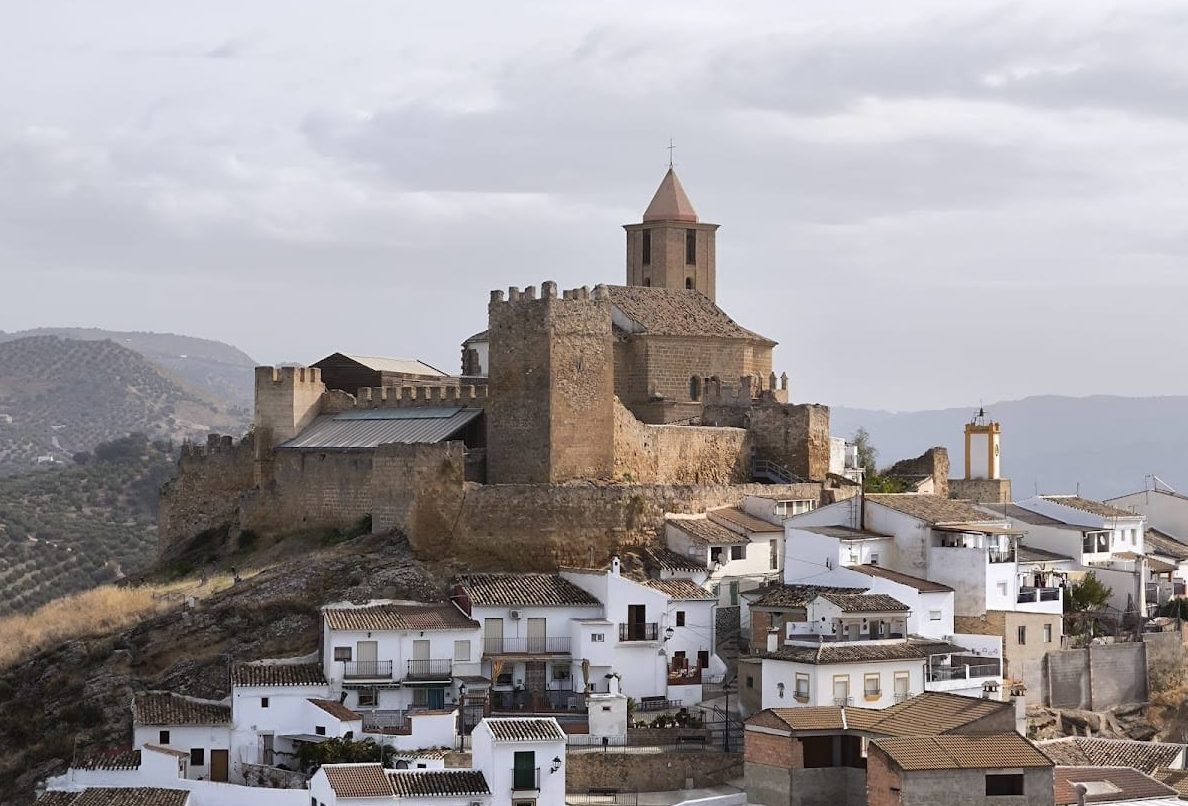
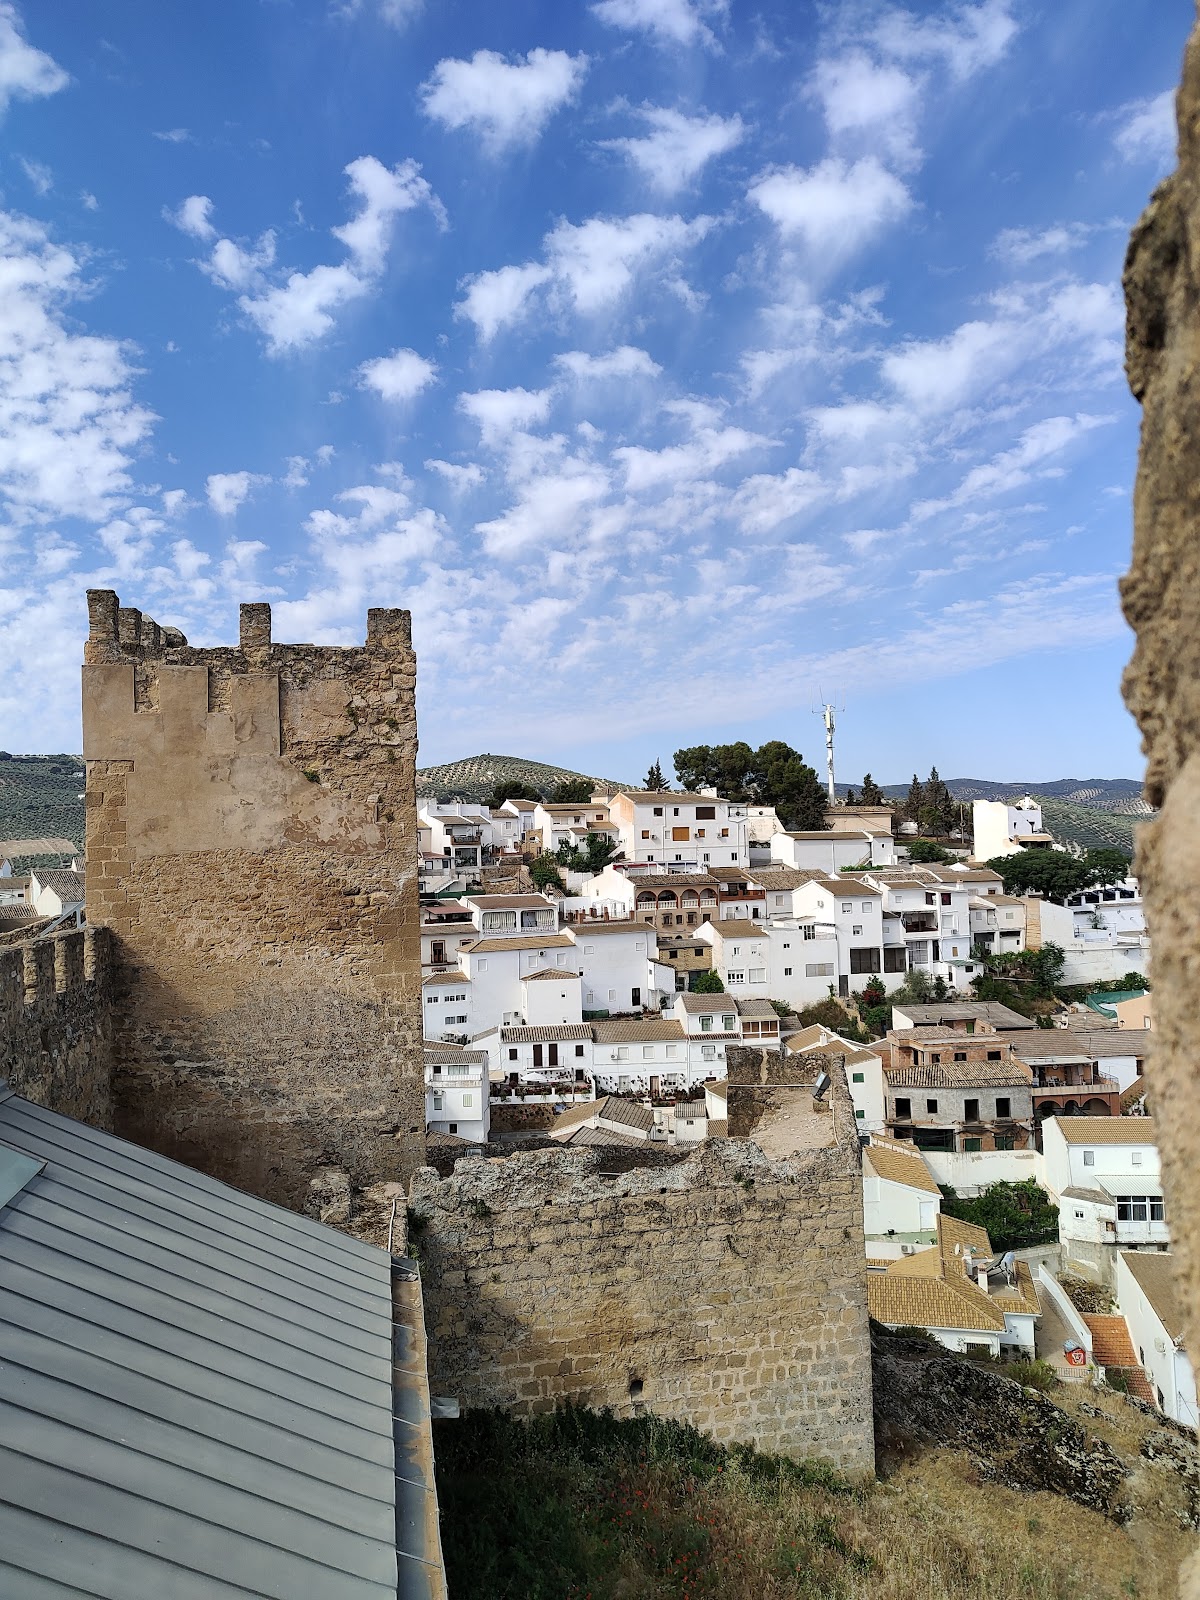
The castle occupies a large rocky promontory overlooking the settlement. Its triangular plan is truncated on the northeast, with the longest side facing south and a broad central area. A curtain wall surrounds the enclosure, while flanking towers occupy the southeastern and southwestern corners. The inner walled enclosure has a perimeter of 98 metres.
Defensive enclosure
The whole fortress is protected by a barbican and a moat. A barbican is an outer defensive work guarding an entrance or curtain wall. Here, the barbican continues along the wall of the alcazaba, a fortified citadel or urban defensive enclosure that covered the highest parts of the promontory and the present town.
Northeastern building and towers
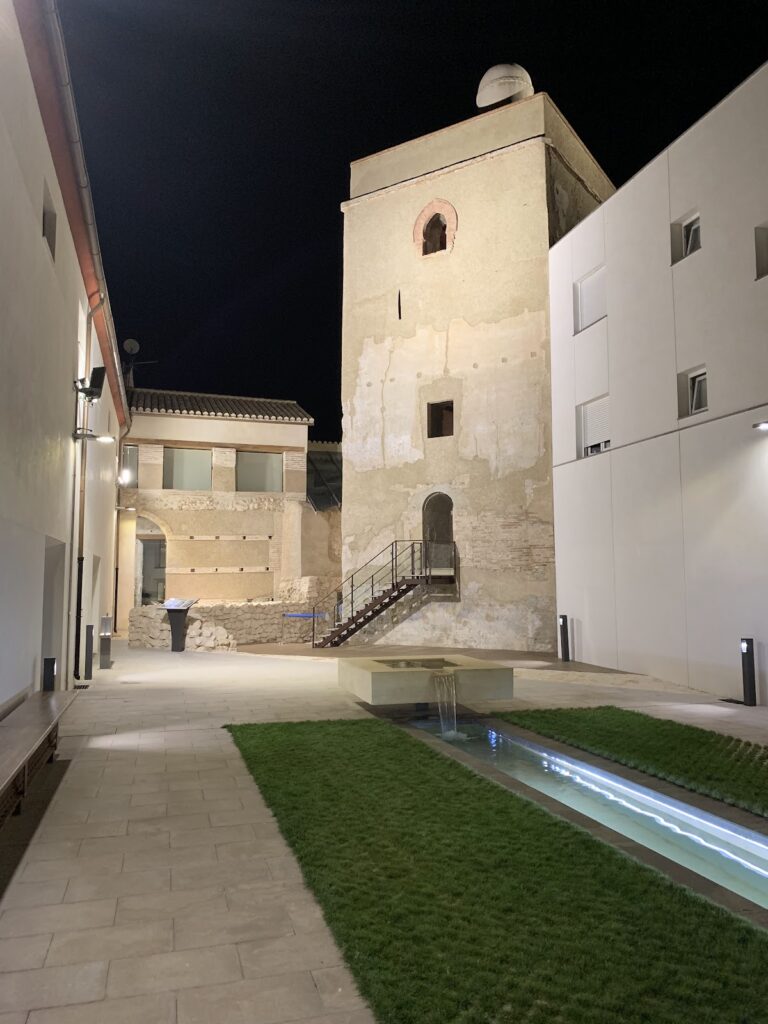
A rectangular building closes the northeastern side of the fortress. A pentagonal, prow-shaped tower is attached to its western side, while another tower stands to the east. The building is also connected to the granary. The tower and room forming the primitive northeastern core are entered through a semicircular arch made from six wedge-shaped stones, called voussoirs, resting on convex springers, the stones where an arch begins to curve. The approach is lintelled and includes rectangular recesses on both sides for the door leaves when they were open.
Keep and corner towers
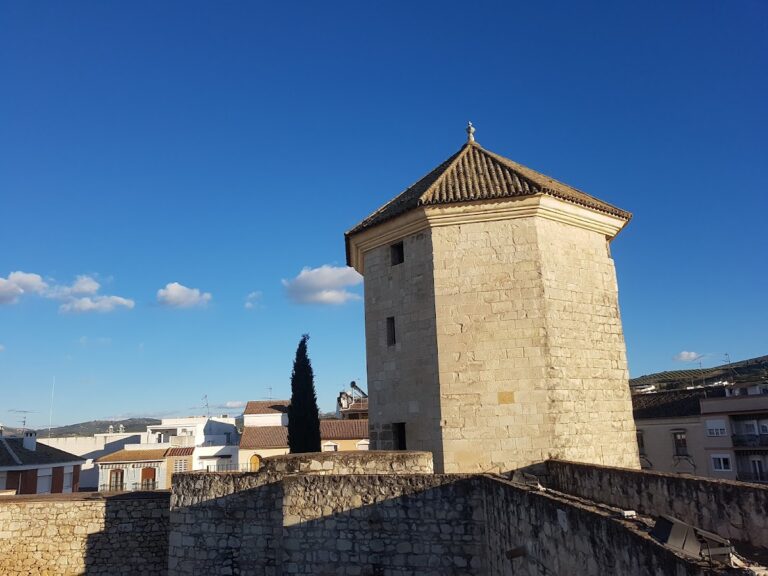
Other surviving elements include the tower attached to the primitive structure, the northwestern prow-shaped tower, the keep, and the southeastern tower. Together with the curtain wall, these features define the principal defensive enclosure and its central open area.
Entrances and northeastern core
Original and present entrances
The original entrance is thought to have been on the northeastern side. It was reached through a bent passage inside a tower attached to the original rectangular building. The present entrance lies in the eastern curtain wall and opens directly onto the parade ground. It has a lowered arch formed with regularly cut stone blocks, known as ashlar voussoirs, and appears to belong to the Nasrid period.
Primitive room
The primitive northeastern room is covered by a barrel vault made from irregular stones. A barrel vault is a continuous curved ceiling. Two further openings are present in the room. Its ground plan survives in full, while only the beginnings of the walls of a probable second storey remain. The interior and exterior faces of the walls use small, regular ashlar blocks bonded with lime mortar, and the walls are 1.80 metres thick.
The room was traditionally considered an emirate-period structure originating in the mid-eighth century and altered in the tenth century. Recent research instead dates it to the twelfth century. Its complete ground plan and surviving vaulted construction preserve an important part of the castle’s northeastern core.
Walls and internal buildings
The inner enclosure walls originally had a solid core faced on both sides with small rubble masonry. The stones were laid in a herringbone pattern, with mortar joints projecting from the wall surface. The eastern curtain-wall area also retains remains of wall fabric and paving associated with the later use of the complex.
The alcazaba probably contained a mosque on the site now occupied by the parish church, as well as baths and houses for nobles. The western part of the fortress was later adapted as stables, and the complex was connected to a granary building. These surviving and altered elements reflect the changing functions of the enclosure from fortified settlement to aristocratic residence.