Castillo Fuente Úbeda: Medieval Fortress of Carcabuey


Site at a Glance
- Rating
- 4.4
- Popularity
- Low
- Country
- Spain
- Primary era
- Medieval
- Eras represented
- Classical, Medieval, Early Modern
- Civilizations
- Crown of Castile, Roman
- Site type
- Military
- Remains
- Castle
On this page12 sections
History
Castillo Fuente Úbeda is a medieval Hispano-Muslim fortress in Carcabuey, Spain, later rebuilt and transformed under Christian rule. Its earliest medieval references date to the ninth century, when the fortress was constructed over a Roman enclosure. Most of the surviving structure belongs to rebuilding and reforms carried out during the thirteenth and fourteenth centuries.
Muslim origins and destruction
The fortress was destroyed in 892 by the troops of Emir Abd Allah, the ruler of the Umayyad state centered in Córdoba during the late ninth and early tenth centuries. The attack followed the surrender of the rebel muladis of Ben Mastana. Muladis were local converts to Islam and their descendants, and Ben Mastana may have been the fortress’s builder. The site was also connected with the rebellion of Omar ibn Hafsun, a prominent rebel leader in al-Andalus during the same period.
Castilian conquest and medieval rebuilding
Fernando III conquered Carcabuey in 1225 during the Christian expansion into southern Iberia. He rebuilt the castle according to models associated with the castles of Iznájar and Fuengirola. The fortress later passed to the Order of Calatrava, a Catholic military order founded to defend Christian territories and frontiers in medieval Iberia.
In the late thirteenth century, troops supporting the Infante Don Sancho tried to take the castle from Nuño Tello, its alcalde and a supporter of Alfonso X. An alcalde was a local civic or judicial authority. Local tradition holds that the attackers attempted to draw Tello outside by using his daughter and her suitor, but Tello refused to open the gates. After Don Sancho became King Sancho IV, he summoned Tello to the court at Seville. Tello refused to appear and hanged himself from the castle beams, leaving a written declaration of loyalty to the king.
Competing rule and later changes
Yusuf I, the Nasrid sultan of the Emirate of Granada, reconquered the castle for the Muslims in 1339. Alfonso XI recovered it for the Christians in 1341, after which it remained permanently under Christian control.
During the reign of Juan I, Carcabuey became a seigneurial town in 1385 under the lordship of Ruy Díaz de Berrio, a member of the medieval Castilian nobility. Difficulties in maintaining the town led to its sale to Alonso Fernández de Córdoba in 1465. The castle underwent several reforms from the ninth century until its abandonment at the end of the eighteenth century.
Chapel and modern protection
A chapel may have existed inside the fortress from the Christian conquest. The present Ermita de la Virgen del Castillo was built in the late eighteenth century in honor of Carcabuey’s patron, the Virgin of the Castle. The chapel was damaged by the earthquake of 19 May 1951, whose epicenter was at Alcaudete in Jaén, and the people of Carcabuey rebuilt it in 1952.
The castle belongs to the municipal government of Carcabuey. Since 1985, it has been protected as a Spanish Historic Heritage Site and as a monument under the Bien de Interés Cultural category, a formal Spanish designation for protected cultural heritage.
Remains
Fortress enclosure and internal features
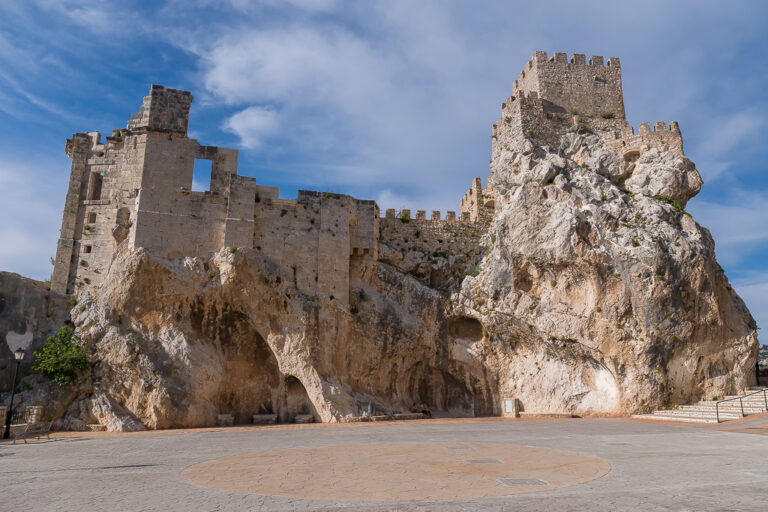
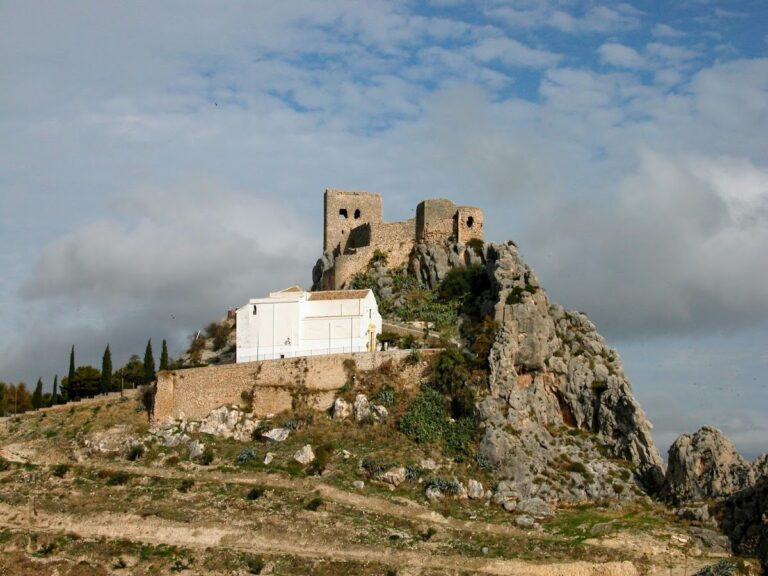
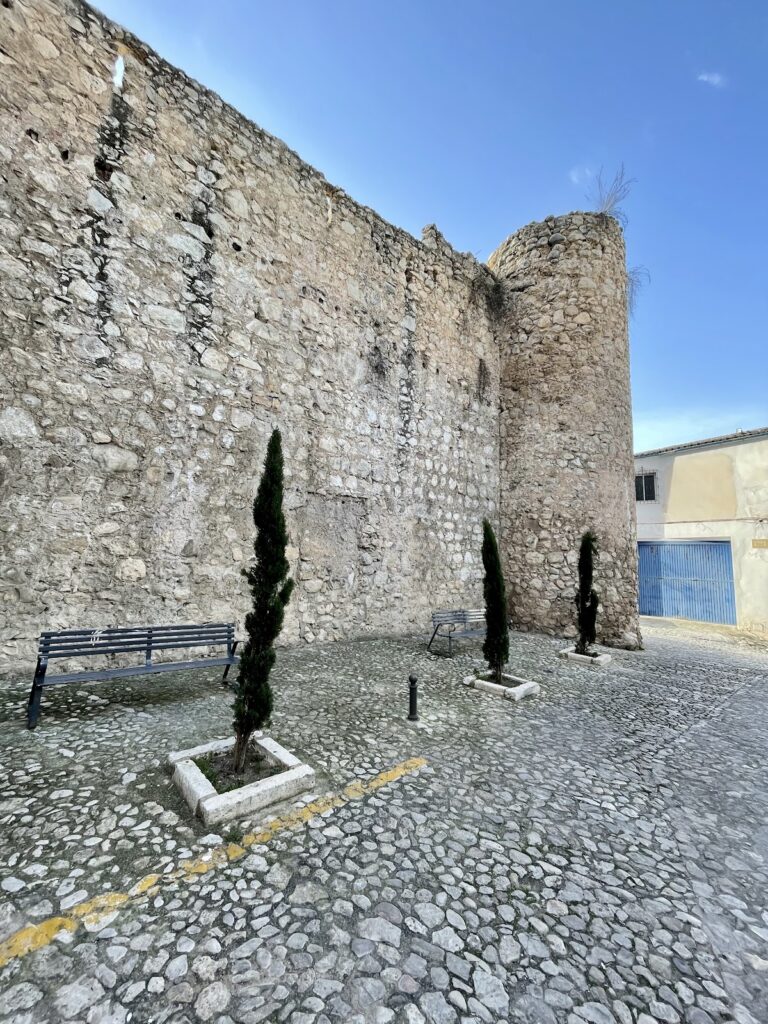
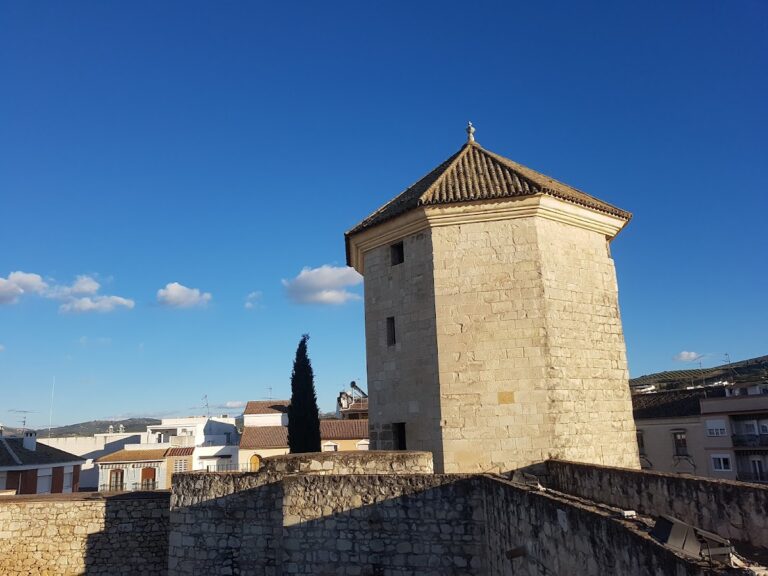
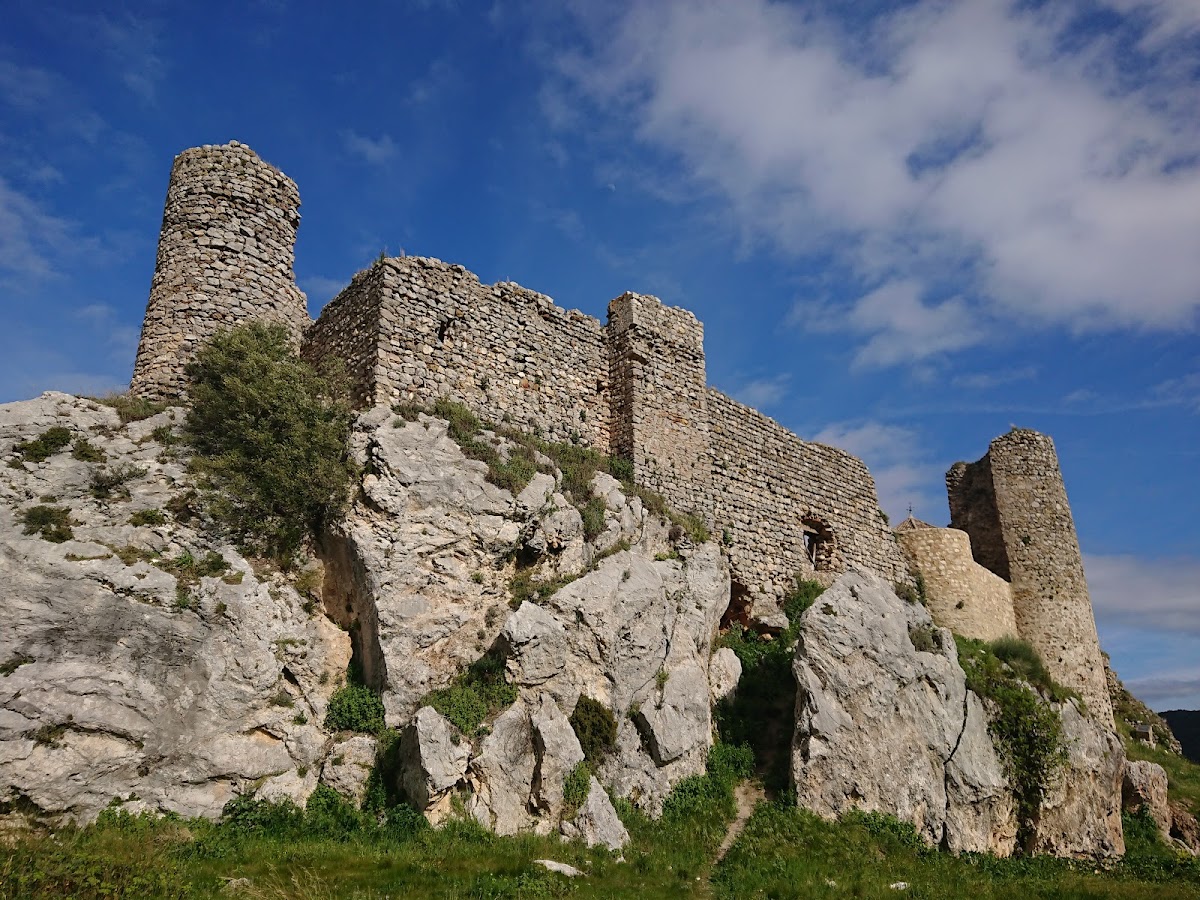
The surviving fortress has a rugged appearance and occupies a triangular enclosure shaped by the topography of a hill. Its walls combine small dressed masonry with rammed earth, a construction method in which layers of earth are compacted within a framework. Five towers flank the enclosure, including three curved towers and two rectangular ones. A large parade ground occupies the interior.
Entrance and Roman cistern
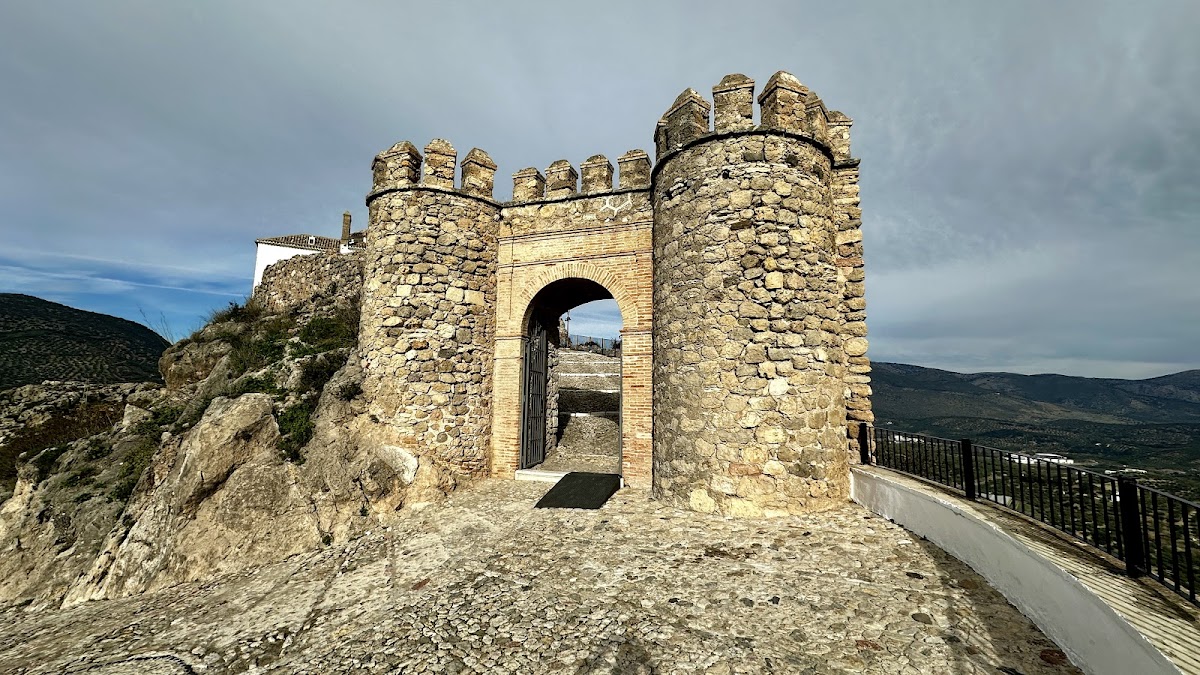
The entrance lies on the eastern side and is approached by a steep path. Along this route, a Roman cistern was cut into the rock, linking the fortress’s medieval access with evidence of the earlier Roman enclosure.
Parade ground structures
The parade ground contains the Ermita de la Virgen del Castillo and the remains of several square-plan structures. Archaeological evidence within the fortress also represents prehistoric occupation and several later fortifications, reflecting the long use of the hilltop before and after the medieval castle.
Ermita de la Virgen del Castillo
Chapel architecture
The chapel has a cruciform plan and an entrance front with a semicircular arch. Its roof is formed by a gallonated dome, a dome divided into rounded or lobed segments. The altarpiece dates from 1770, as does a polylobed devotional chamber containing the image of the Virgin.
Interior furnishings and relic
Inside the chapel is a wooden tabernacle gilded on its interior. The building also preserves a relic of Saint Mary of Egypt.