Palacio de los Condes de Santa Ana: An Eighteenth-Century Palace and Museum in Lucena


Site at a Glance
- Rating
- 4.5
- Popularity
- Low
- Country
- Spain
- Primary era
- Early Modern
- External website
- Open
- Eras represented
- Early Modern
- Civilizations
- Spanish
- Site type
- Domestic
- Remains
- Elite Residence
On this page15 sections
History
The Palacio de los Condes de Santa Ana is an eighteenth-century aristocratic residence in Lucena, Spain, and the city’s foremost example of private architecture from that period. Standing in Lucena’s historic centre, the palace probably began construction during the 1730s and was completed in the second half of the eighteenth century, although its chronology remains uncertain.
An aristocratic residence and antiquities collection
The palace was associated with Antonio Rafael de Mora y Saavedra, an antiquities collector who maintained a private collection and display of archaeological and historical objects on the first floor. Visitors to the residence could see this antiquities cabinet, linking the building’s social role with the study and presentation of the past.
A marble statue of Eros, the Greek god of erotic love who corresponds to the Roman Cupid, was found in the foundations of the lower floor in 2010. The second-century Roman sculpture may have been deliberately concealed there, possibly during the Peninsular War, the conflict in which Spain and its allies fought Napoleon’s forces on the Iberian Peninsula. The statue had already been mentioned in some eighteenth- and nineteenth-century works, giving it a history that reaches back to the period of the palace’s early use.
Ownership and protected status
In 1879, the palace was sold to the Mata Burgos family, later known as the Torres Burgos family. In 1982, it was declared a national historic-artistic monument. It is now protected as a Bien de Interés Cultural, a Spanish legal designation for significant cultural property, in this case a protected historic monument.
The Ministry of Justice later acquired the building and converted it into a courthouse. Works carried out in 1986 and 1987 adapted the historic residence to this new institutional purpose while retaining the palace as a recognizable architectural complex.
Conversion into a museum
Lucena Town Council purchased the palace from its owners in 2005 for cultural use. Restoration began in summer 2008, with the aim of creating a municipal museum devoted to the city’s history and to its social and ethnic dimensions. The building now houses the Centro de Interpretación de Lucena.
The museum was inaugurated on 25 March 2011 and opened to the public the following day with ten exhibition rooms. Two more rooms opened on 15 July 2020. Room 11, titled “The Beliefs of the People,” concerns the Early Christian basilica of Coracho, a church from the formative centuries of Christianity in the Roman and post-Roman world. Room 12, “Lucena… Eliossana,” presents Sephardic culture, the Jewish communities and traditions historically associated with the Iberian Peninsula. Its material includes objects lent by the rabbi of Melilla and finds from Lucena’s Jewish necropolis, including the Hebrew tombstone of Lactosus, described as unique in the Iberian Peninsula.
A further room devoted to the history of printing opened on 28 February 2022 and contains original items. In November 2024, the artist José Muñoz Aguilar donated wooden models of various monuments in Lucena, which became a permanent part of the museum’s collection.
Remains
The palace has an elongated two-storey facade organized around two courtyards. Its exterior combines carefully cut stone on the lower level with brick and rubble masonry above, while the interior includes a monumental staircase, marble arcades, domed spaces, wall paintings, and later museum displays.
Facade and entrance
Street facade
The lower storey of the facade is built in ashlar, or regularly cut stone, and has recessed window surrounds with projecting blocks at the sides. The upper storey combines brick and rubble-masonry surfaces. Its balconies are framed by pilasters, broken pediments, and large pyramidal finials, creating a strongly ornamented eighteenth-century elevation.
Marble entrance portal
The centre of the facade is dominated by an elaborate portal made from polychrome marble. Its broad opening is flanked by Corinthian columns, whose capitals are decorated with acanthus leaves, standing on tall geometrically ornamented pedestals. Between the columns, a projecting balcony rests on tapering ornamental supports. Above it, a curving crown carries the family coat of arms and a series of swollen pyramidal forms.
Courtyards and circulation
First courtyard
The first courtyard is more restrained in decoration than the second. It was arranged as a service and working area connecting the kitchens, granary, stables, and servants’ rooms. This organization reveals how the palace combined a formal aristocratic residence with the practical spaces needed to operate a large household.
Monumental staircase
A large staircase in red marble forms one of the palace’s principal interior features. Bronze balustrades border its ascent, while an octagonal dome and two hemispherical domes cover the upper space. The curving ornament appears to anticipate Rococo, an eighteenth-century style associated with elaborate decoration and flowing forms. The staircase has been attributed either to the master Francisco José Guerrero or to his pupil Pedro de Mena Gutiérrez.
The pendentives, curved triangular surfaces that support a dome over a polygonal or square space, bear the family emblems. Talavera de la Reina tiles decorate the risers. One large hexagonal tile depicts Saint George on horseback. Saint George is a Christian martyr traditionally shown as a mounted figure defeating a dragon. The tile formerly stood on the western side of the staircase and is now displayed in a museum room.
The Saint George image carried political and religious meaning in Lucena. Saint George, supported by the Marquis of Comares, competed with Our Lady of Araceli, a Marian devotion centred on the Virgin Mary and supported by the monarchy, for the patronage of the city.
Second courtyard
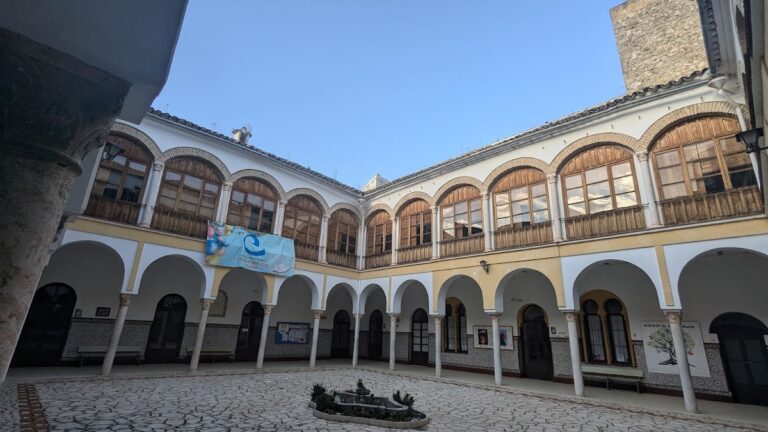
The second courtyard is more richly appointed. Its columns alternate blue and red marble, with each column using the opposite colour for its base and shaft. A large monumental fountain of white marble occupies the centre. On the upper level, balconies with trefoil and pointed arches give the courtyard a Neo-Gothic appearance, reflecting a later revival of medieval Gothic forms.
Paintings and museum collections
Interior paintings and Roman sculpture
Restoration work revealed several Neoclassical wall paintings. The restored marble statue of Eros is exhibited in the museum, allowing the sculpture recovered from the lower-floor foundations to remain associated with the palace and its antiquarian history.
Historical displays
The later museum displays extend beyond the palace itself. They include materials connected with the Coracho Early Christian basilica, Lucena’s Jewish necropolis, Sephardic culture, and the history of printing. The Jewish-necropolis material includes the Hebrew tombstone of Lactosus. The permanent collection also contains the wooden models of Lucena monuments donated by José Muñoz Aguilar in 2024.