Château de Châteaubriant: A Medieval Fortress and Renaissance Residence


Site at a Glance
- Rating
- 4.4
- Popularity
- Medium
- Country
- France
- Primary era
- Medieval
- External website
- Open
- Eras represented
- Medieval, Early Modern
- Civilizations
- Duchy of Brittany, French
- Site type
- Military
- Remains
- Castle
On this page25 sections
History
Château de Châteaubriant is a medieval fortified castle in France, founded by Breton lords at the beginning of the eleventh century and extensively remodelled during the Renaissance. Built in the Marches of Brittany, a frontier zone between Breton lordships and the territories of Anjou, Maine, Normandy, and the French crown, it controlled the surrounding region and monitored the Angevin frontier, particularly in relation to the nearby fortress of Pouancé.
Foundation and Breton lordship
The first known lord was Brient I, who also founded the priory of Béré. His name passed to the settlement that developed beside the castle. A castrum brientii appears in a record of 1028, although the location of this early stronghold remains uncertain. It may have occupied the present promontory or a site at Bois-Briant several kilometres to the west. The present position is considered more likely because of its defensible natural height and its location facing the early settlement of Béré.
The earliest fortification was probably a wooden motte-and-bailey, consisting of a mound carrying a strongpoint and an adjacent enclosed court protected by ditches and palisades. Two concentric ditches, one dry and one filled with water, may have surrounded it. Around 1100, a stone keep replaced or substantially rebuilt the original strongpoint. Possible traces of the motte survive beneath the keep, whose mound may originally have measured about 40 metres across.
Brient’s successors maintained close relations with the dukes of Brittany. Geoffroy I accompanied Duke Alain IV on the First Crusade and may have died during Duke Conan II’s campaign of 1066, when the castle served as a base for an attempt to reconquer the Craonnais. From the early thirteenth century, the barons of Châteaubriant ranked third among the nine peers of Brittany who were entitled to preside over the duchy’s Estates.
Conflict and dynastic succession
The barony was drawn into the struggles between Brittany and its neighbouring powers. In 1223, Amaury de Craon and allied nobles from Anjou, Maine, and Normandy plundered the barony during a revolt against Duke Pierre Mauclerc. Breton forces supporting Baron Geoffroy IV defeated them at the battle of Béré. In 1234, King Louis IX captured Châteaubriant and its castle during his campaign against Pierre Mauclerc. The extent of the damage caused by the capture is unknown.
The original male line of the barony ended when Geoffroy VIII died at the battle of La Roche-Derrien in 1347 during the War of the Breton Succession. His sister Louise inherited the barony and married Guy XII de Laval in 1348. After her death in 1383, the inheritance passed to Charles de Dinan and later to Françoise de Dinan, the last heiress of the Dinan family.
Françoise de Dinan was abducted and married by Gilles of Brittany, the brother of Duke Francis I, who seized her possessions. Following Gilles’s arrest in 1446 and death in 1450, she married Guy XIV de Laval and regained control of Châteaubriant. Their descendants included François de Laval and Jean de Laval-Châteaubriant, the patron who later created the castle’s principal Renaissance residence.
The Mad War and the siege of 1488
Françoise de Dinan became involved in the political crisis known as the Mad War, the conflict of 1485 to 1488 in which leading Breton nobles allied with outside powers against Duke Francis II. She joined the Marshal of Rieux in promoting the Treaty of Châteaubriant, signed in March 1487, through which Breton nobles requested French intervention against the duke. Charles VIII stayed at Châteaubriant on 14 August 1487.
Charles VIII attacked the castle on 15 April 1488 with an army of about 12,000 men. The fortress resisted for a time but fell on 23 April after a siege lasting about a week. Archaeological evidence identifies a breach in the Torche Tower, probably caused by cannon fire from the opposite bank of the Chère, while the northern flank bears evidence of mining. The assault damaged the castle and destroyed 236 houses in the town. Charles VIII subsequently ordered the fortress dismantled.
The siege, the loss of the castle’s strategic importance after the union of Brittany with France, and the spread of Renaissance architecture transformed Châteaubriant from a fortified stronghold into a more comfortable and representative residence. The keep and medieval lodgings were repaired, their windows enlarged, and new fireplaces installed. An artillery bastion was also added to the defences.
The Renaissance residence
Jean de Laval-Châteaubriant began a new residence in the lower bailey in 1524, completing the earlier Bâtiment des Gardes, which had been started around 1500. After Francis I stayed at Châteaubriant for six weeks, from 14 May to 20 June 1532, Jean brought architects together to determine the design of the new lodging. Construction continued until 1536, while associated galleries were built or completed during the 1540s and possibly the early 1550s.
Jean’s wife, Françoise de Foix, served as a lady-in-waiting to Queen Claude and was the mistress of Francis I from 1517 to 1525. She died suddenly in 1537 and therefore enjoyed the new residence for only a short time. A later tradition claims that Jean murdered her and that her ghostly procession appears at the castle on 16 October, but this story is unverified. The Chambre dorée is sometimes identified as the place of her death, although its present decoration dates from the seventeenth century.
Jean de Laval died without an heir in 1543. He gave the castle and barony to his friend Anne de Montmorency, a leading nobleman, military commander, and constable of France under Francis I and Henri II, while retaining the right to use the property until his death. Collateral relatives challenged the transfer, but the Montmorency family prevailed legally in 1606. Anne probably completed or commissioned parts of the Renaissance galleries, added a jeu de paume in 1551, renovated the Cohardières hunting lodge, and prepared the estate for royal visits. Henri II stayed at the castle in 1551, while Charles IX spent seventeen days there in 1565 and returned in 1570.
Wars of Religion and the Condé period
Châteaubriant initially supported the Catholic League during the Wars of Religion, the late sixteenth-century conflicts between Catholic and Protestant forces in France. Royal troops captured the town in December 1589, the League recovered it in March 1590, and royal forces failed to retake it in 1594. The crown captured it again in April 1597, but the League regained control three months later. A major royal siege in March 1598 caused severe artillery damage to the keep and Renaissance lodgings. The châtelet, a fortified gate structure, and part of the towers were then dismantled.
After Anne de Montmorency’s death in 1567, the family rarely visited Châteaubriant, although a captain and other officials continued to administer the barony. In 1632, Henri II de Montmorency was executed for treason after rebelling against the crown, and Louis XIII confiscated his possessions. The barony was granted to Henri II de Bourbon-Condé, whose family retained it until the Revolution. Henri II de Bourbon-Condé carried out repairs between 1636 and 1653 to the lodgings, Salle verte, walls, keep, chapel, doors, windows, floors, park boundaries, and game reserves.
His son Louis II de Bourbon-Condé, known as the Grand Condé, lost the estate through confiscation during the Fronde in 1654. It was briefly assigned to the prince of Conti and returned to the Grand Condé in 1660. Under the Condés, local officers, judges, and intendants continued to work from the castle, while the great Renaissance rooms served as administrative residences. The buildings deteriorated. The keep’s clock was removed in 1727 and installed in the lantern of Saint-Nicolas Chapel in 1730. By the beginning of the nineteenth century, the keep’s roof had disappeared.
Revolutionary and modern transformations
Louis V Joseph de Bourbon-Condé emigrated in 1789. The confiscated castle became a barracks in 1793, occupied by the National Guard, a civic military force active during the Revolution and later periods. Soldiers used the Renaissance lodgings, the Grande galerie was partly converted into a bakery, the chapel became a military store, and the Pavillon des Champs housed an institution for people suffering from scabies.
During the Bourbon Restoration, much of the estate was returned to the prince of Condé. Mayor Martin Connesson acquired the property personally because the prince refused to sell it directly to the municipal administration. Connesson transferred the Pavillon des Champs to the department for use as a prison and gave the remainder to the town. He also built a private house on part of the estate in 1822. Judicial services were installed in the castle in 1825.
In 1839, the municipality considered demolishing the keep to reuse its stone for a bridge and school. Strong opposition prevented the demolition, and the castle entered the first list of historic monuments in 1840. The Duke of Aumale acquired the estate in 1844 with plans for restoration, then sold it to the Loire-Inférieure department in 1853 after the Revolution of 1848 forced him into exile.
The department continued to use the castle for administrative purposes, including the sous-préfecture, the office of the state’s arrondissement representative, a court, prison, gendarmerie, tax offices, and other services. A Catholic orphanage occupied the Grand Logis and chapel until 1861. A local museum opened in the Chambre dorée in 1881, but its collections were dispersed during the Second World War and it did not reopen.
In 1887, the department requested that the castle be removed from the historic-monument list because of conservation costs. Restoration began in 1909, especially on the keep, and the castle regained historic-monument status in 1921. During the Second World War, German authorities requisitioned it for local administration. In 1941, the bodies of twenty-seven hostages executed at Châteaubriant were placed before the Bâtiment des Gardes before burial elsewhere. Bombing aimed at the railway station in 1944 destroyed the southern end of the Renaissance lodgings and the roof of its terminal tower. The damaged wing was rebuilt and the keep consolidated.
Restoration campaigns from 1958 repaired Renaissance roofs and dormers, restored the high-court lodgings, and accompanied archaeological investigations during the remodelling of the high court in the 1970s. Further work in the 2000s and 2010s repaired parts of the chapel, wall-top patrol passage, keep, and lodgings. Administrative functions progressively ended as the gendarmerie left in 1971, the library in 2006, the court in 2009, and the sous-préfecture in 2012. The Loire-Atlantique departmental council now owns the castle, which is used primarily as a heritage site.
Remains
Châteaubriant Castle occupies a rocky promontory above the Chère and the Rollard. The Chère runs north of the site and feeds the medieval retention pond called the étang de la Torche. The Rollard formerly formed a western defensive channel and is now partly covered beneath the town. The surrounding bedrock consists of folded sedimentary schist and sandstone.
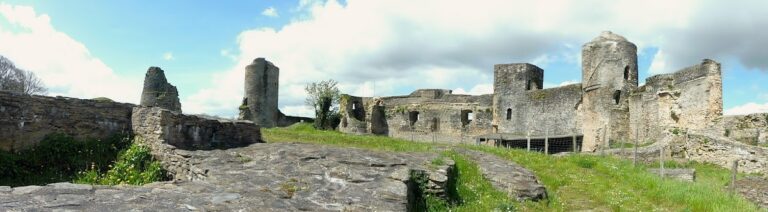
The complex measures approximately 120 metres from east to west and 180 metres from north to south. Its medieval enclosure forms an irregular quadrilateral of about 160 by 120 metres, originally marked by eleven towers and a bastion. The ground rises toward the north-west high court and slopes gently southward. The high court contains the keep, chapel, and medieval lodgings, while the lower bailey contains the principal entrance and the Renaissance residence. Deep ditches protected the southern and eastern sides, while the Chère, Rollard, and natural slopes assisted defence to the north and west.
Keep and medieval lodgings
The keep
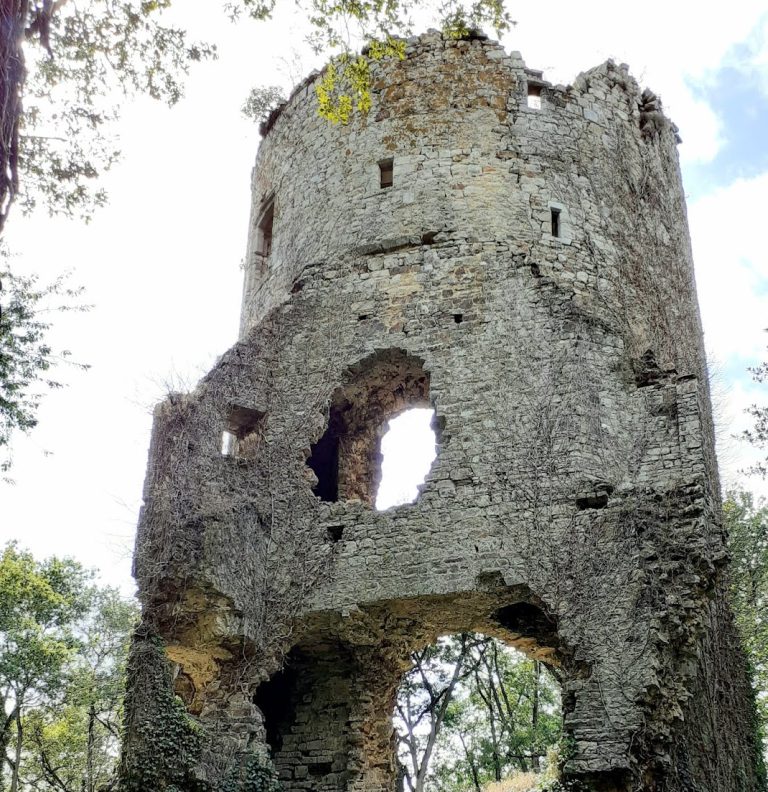
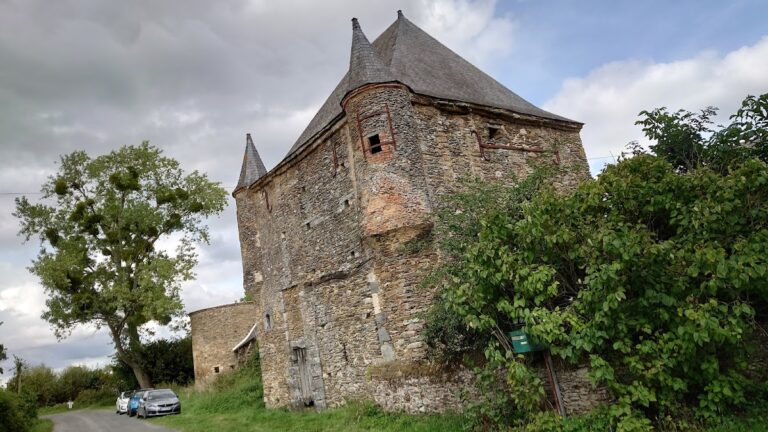
The keep stands where the high court, lower bailey, and outer defensive wall meet. Its base belongs to the eleventh century, but the tower was repeatedly thickened, raised, and remodelled during the Middle Ages. It is square or irregularly quadrilateral, with walls about 18 metres long. The lower walls are approximately 3.5 metres thick, narrowing to about 2.3 metres at the wall-top patrol passage.
Three levels survive, although the floors and roof have been lost. The ground and first floors each covered about 100 square metres. The ground-floor chamber may originally have been a medieval upper chamber and later became a kitchen; the keep probably also housed the lords’ treasury and archives. A spiral stair was inserted into the western wall in the fourteenth century, and a larger stair in a polygonal south-west turret was added around the end of that century or the beginning of the fifteenth.
The keep was heightened in the late fourteenth or early fifteenth century and received an additional wall-top patrol passage. After 1488, larger windows and fireplaces improved its residential use but weakened the eastern wall, where two cracks developed. A further sixteenth-century storey raised it to about 40 metres. After that storey collapsed, the keep stood about 28 metres high. Its former pavilion roof carried a lantern with a clock. Restoration in the 2010s made the tower watertight and added a terrace at patrol-passage level. Excavation recovered the former tiled ground-floor surface.
The Grand and Petit Logis
The medieval Grand Logis and Petit Logis stand at right angles beside the keep in the north-eastern part of the high court. Built at the end of the fourteenth century, they housed the lords until the Renaissance residence was completed in the 1530s. Both buildings were later adapted for administrative and residential use.
The Grand Logis was built between the keep and the gate structure against the curtain wall. It originally had two levels, while upper floors and a southern extension were added during rebuilding after 1488. Most surviving roof timbers date from 1499 to 1504. The courtyard facade has three storeys, mullioned windows, two original semicircular doorways, and fifteenth-century fireplaces. Two rooms survive on each floor, and the ground-floor oven and large fireplace indicate a former kitchen. Restoration in the 2010s reinstated window mullions, replaced two dormers, and adapted the curtain wall to incorporate the building, patrol passage, and latrines.
The Petit Logis includes a ruined section with two rooms placed one above the other, probably used for ceremonial purposes. A large ground-floor window retains elaborate ornament but has lost its mullion. Its unusual roof, with a straight southern slope and an imperial-style northern slope, was added around 1560; the southern slope was rebuilt in a straight form during the mid-eighteenth century.
Chapel and medieval defences
The chapel
The chapel stands against the northern curtain wall of the high court and measures approximately 27.60 by 10.20 metres. Excavations revealed an eleventh- or twelfth-century building that may have been an early chapel, followed by a larger thirteenth-century structure and substantial rebuilding in the fourteenth century.
The earlier chapel may have contained five stone rib vaults and two lateral apses. During the fourteenth-century rebuilding, the building was shortened by about one-third and raised in height. The new floor stood more than two metres above the earlier level, and the stone vaults were replaced by a lighter wooden ceiling. This allowed large Gothic windows made from tuffeau, a light limestone from the Loire Valley.
The eastern gable window has three trefoil-headed lancets beneath three quatrefoils. Each of the two southern windows has two lancets and a quatrefoil, with tracery decorated by colonnettes and foliage capitals. A double-order arch beside the entrance belongs to the earlier medieval fabric.
The western part of the former chapel became the chaplain’s lodging, arranged over four levels with storage below, service rooms and a kitchen on the ground floor, a chamber above, and an attic room. Fireplaces, latrines, and a large window indicate a well-appointed ancillary residence. A covered wall-top patrol passage was built beside the Torche during the fourteenth-century rebuilding. The chapel was raised and retiled in the fifteenth century and retained a Gothic-flamboyant treatment in the chaplain’s lodging, together with a chequerboard fresco. After the Revolution, it became a storehouse. Restoration took place in the 1950s and early 1970s, while excavations in the 1990s and 2000s clarified its successive phases.
The gate structure and adjacent tower
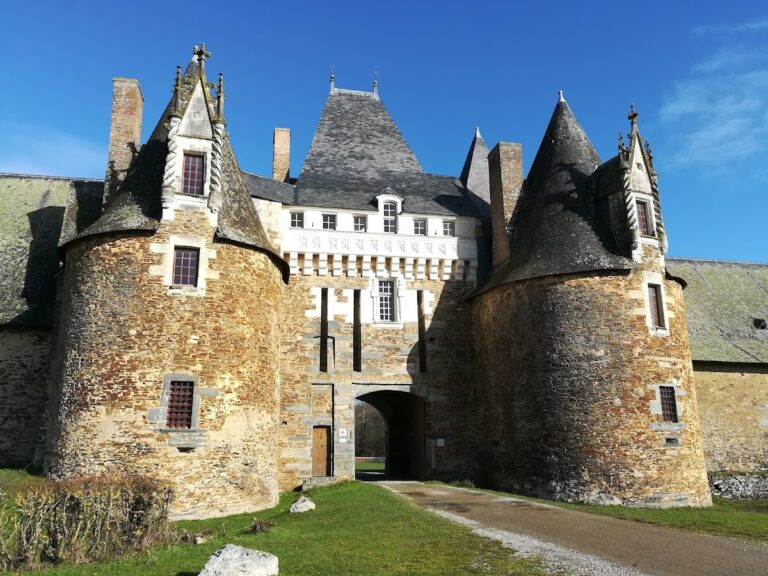
The châtelet forms part of the curtain wall between the high court and lower bailey and provided one of two routes into the high court. Built in the fourteenth century, it consisted of two polygonal towers flanking a single entrance. The towers originally rose about 25 metres and carried conical roofs. Regular schist masonry, limestone window surrounds, machicolation supports, and parts of the towers survive, while the high-court facade is largely lost.
The entrance had a portcullis and a concealed machicolation, a projecting structure with openings for downward fire. A later Mannerist frontispiece provided a more ceremonial exterior and probably belonged to the period of Anne de Montmorency. It may have been designed by Jean or Philibert Delorme. Two coats of arms once displayed on it were damaged during the Revolution. A ruined thirteenth-century tower between the châtelet and keep was rebuilt or altered in the fourteenth century. Its fireplaces, former spiral stair, and fracture lines at the arrow slits remain visible, and its independent construction probably helped protect the gate structure.
The Torche Tower and curtain walls
The Torche Tower occupies the north-west corner beside the chapel. It defended the bridge over the Chère and the town’s Porte de la Torche. The tower is about 10 metres in diameter, with walls ranging from 1.42 metres thick on the courtyard side to 3 metres externally. Its upper level has disappeared, while the interior and lower ditch were filled around 1640 with rubble from repairs carried out under the Condés.
The tower was probably built in the thirteenth century, possibly before the chapel, and was originally independent of the curtain wall to limit the width of any breach. Archaeology identified a late-medieval breach probably created during the siege of 1488. The tower was later rebuilt and equipped with two gun ports. The eastern medieval front forms an arc of approximately 150 metres with four towers and retains arrow slits, including two in the half-tower containing the so-called oratory of Françoise de Foix.
The northern front is the best-preserved medieval side, though it is substantially ruined. Its curtain wall runs from the keep to the chapel and Torche Tower and retains a wall-top patrol passage with machicolations. The keep and chapel projections form defensive junctions along this side. The western front has been obscured or replaced by the sous-préfecture and private houses, while the southern front was heavily altered and is centred on the Pavillon des Champs.
Lower-bailey entrances and artillery works
The Pavillon des Champs
The Pavillon des Champs is the principal entrance to the lower bailey. This massive four-storey tower measures about 16 by 11 metres. Its rear half dates from the fourteenth century, while its projecting front was added in the fifteenth century and restored in the early sixteenth century for artillery improvements and casemates. It originally had two drawbridge entrances, one principal and one for pedestrians.
The external walls range from about 2.60 to 1.40 metres thick, and the internal walls from about 1.40 to 1 metre. The passage preserves contrasting pointed and semicircular arches, a blocked pedestrian entrance, a spiral stair, two artillery casemates, and three loopholes for culverins. Its Renaissance rear frontispiece is probably associated with Anne de Montmorency and may have been designed by Jean or Philibert Delorme. The tower was converted into a prison in the nineteenth century and held prisoners from 1839 to 1926.
The south-west bastion
The south-west bastion is a semicircular artillery work built after 1488 around an earlier tower at the junction of the castle and town walls. Constructed from rubble schist and gneiss, it contained a protected circulation gallery, countermines, and thirteen gun casemates. The gallery averages about 90 centimetres in width and 1.90 metres in height and has a sharply pointed ribbed vault.
Machicolations originally ran around the perimeter. Some were lost in a natural collapse in 1915, and only one in five retains an opening for vertical fire, indicating that part of the feature served a demonstrative purpose as well as defence. A medieval tower and wall remain incorporated beneath the artillery terrace. The nearby Saint-Michel Gate was destroyed in 1838.
Renaissance lodgings and galleries
The Bâtiment des Gardes
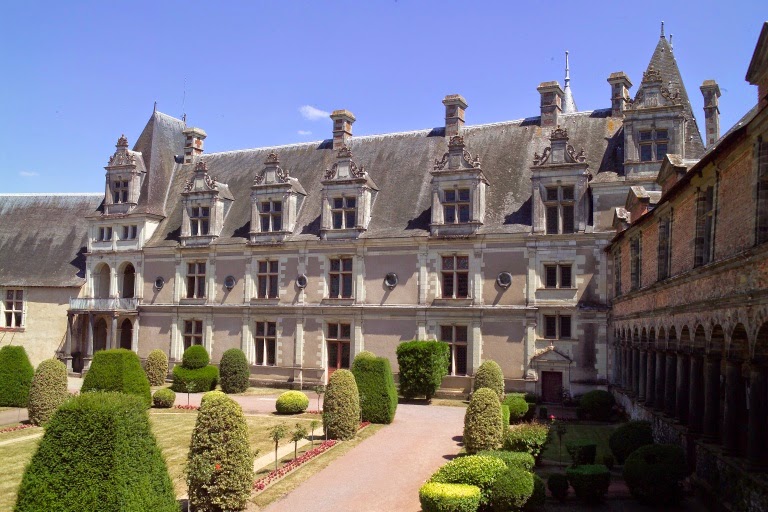
The Renaissance Château-Neuf occupies the lower bailey along the eastern curtain wall. Built in successive phases from around 1500 through the 1540s, it replaced the lower court’s earlier service function with a residential complex, courtyards, and gardens. Its architecture combines local schist, sandstone, and brick with imported Loire Valley tuffeau, producing deliberate contrasts in colour and texture.
The Bâtiment des Gardes, begun around 1500, is the oldest Renaissance building. Its Louis XII-period design combines a steep slate roof, large regular first-floor windows, irregular ground-floor openings, and medieval towers opened with later windows. The great room, originally the Salle verte and later called the Salle des Gardes, measures approximately 26.50 by 9.50 metres. It contains a large schist-and-tuffeau fireplace, while blue schist is used extensively around windows, fireplaces, and ceilings.
The building retains an apartment at its northern end, a room with a fireplace fresco bearing an unidentified coat of arms, and an attic frieze depicting books, probably indicating a library or study. Its five courtyard windows have sculpted pilasters, foliage and sphinx capitals, and geometric decoration associated with the beginnings of the Italianate Renaissance. Irregular ground-floor openings and corbels may indicate a former external gallery or awning. A northern pavilion, latrine block, and late-sixteenth-century square stair tower connect the building with the Jean de Laval wing and former galleries.
The Jean de Laval wing
The Jean de Laval wing was built mainly between 1530 and 1536, probably under the direction of the local architect Jean Delespine. It consists of a 45-metre-long main body, 11 metres wide, with two end pavilions each measuring seven metres across, together with a smaller service wing and former stables. The southern wing was partly destroyed by bombing in 1944 and rebuilt after the war. A connecting building leading to the Pavillon des Champs disappeared in the nineteenth century.
The wing incorporates the medieval curtain wall and towers, although these were extensively modified. The towers were opened with large windows, and lighter masonry replaced the curtain wall along the main body. The courtyard facade uses tuffeau pilasters, five bays, alternating dormer forms, and niches that formerly contained white-marble busts. Superimposed Ionic, Corinthian, and Composite orders provide its principal classical decoration. The southern pavilion dormer retains Montmorency arms, while the stair pavilion bears Foix arms.
The external facade combines local masonry with a light coating, a steep slate roof, tall chimneys alternating tuffeau and brick, and large windows and dormers inserted into the medieval defensive fabric. A central tower traditionally associated with Françoise de Foix contains the former oratory; its window was reduced during an early twentieth-century restoration. Inside, each residential floor retains an arrangement of three principal rooms in a line, with unvaulted cellars below.
The Chambre dorée and stair pavilion
The Chambre dorée, also called the room of Françoise de Foix, has a ceiling with pendentives and an elaborately carved fireplace partly concealed by early-seventeenth-century panelling. Its decoration includes sirens, cornucopias, a lion’s head, and an oval painting. The panelling probably belongs to Henri II de Bourbon-Condé’s 1634 campaign, while the attribution of the room to Françoise de Foix remains uncertain. The adjacent oratory once had panelling that was removed in 1961, revealing an earlier medieval fireplace superseded by a Renaissance fireplace with schist columns. Both rooms underwent repeated alterations and administrative reuse.
The monumental stair pavilion joins the Bâtiment des Gardes to the Jean de Laval wing. Its first-floor landing forms a loggia and balcony supported by three schist columns, while the ground floor forms a portico. The tuffeau stair uses superimposed classical orders, schist coffers, and inclined barrel vaults on the lower flights, with simpler timber construction above. Its doors carry restored heraldic compositions associated with the Châteaubriant, Foix, Béarn, Bigorre, and Saint-Michel traditions. A smaller spiral stair has schist steps carried by a white sloping cornice.
The Grande galerie and lost galleries
The Grande galerie, probably built during the 1540s and possibly completed under Anne de Montmorency, is the only Renaissance gallery preserved intact. It stands at right angles to the lodgings and borders the southern side of the interior garden. Its lower level is an open loggia of 21 semicircular arches carried on slender Doric schist columns. The upper level is built mainly of brick, with schist Ionic pilasters, window surrounds, and triangular pediments.
The gallery ends in a stair pavilion made of schist and brick. Its straight-flight stair is opened by arcades whose Doric lower level and Ionic upper level follow the slope of the stairs. Two other galleries are known through archaeological remains. The western gallery retains a row of Doric columns, foundation walls, and a former garden portal. The northern gallery survives chiefly as a roughly 30-metre substructure with regular schist column bases. It connected the Bâtiment des Gardes with the keep and included a chapel dedicated to Saint Anne. The western and central galleries were probably demolished during the 1590s for military manoeuvres.
Gardens and wider estate
The Renaissance gardens were arranged around the lodgings. The Petits jardins occupied the lower bailey before the Bâtiment des Gardes, while the Grands jardins lay outside the eastern walls and connected to the bailey by at least two bridges. The inner gardens probably used geometric planting beds intended to be viewed from the apartments.
The wider park extended between the Chère and the road to Angers. It contained woods, heathland, cultivated land, fountains, ponds, a menagerie, sculptures, hunting facilities, the Cohardières manor and hunting lodge, an open-air jeu de paume, orchards, a Saint Anthony chapel, and waterworks. A ruined aqueduct formerly carried spring water toward the castle, and its channels may have supplied Renaissance baths in the Maison rouge.
The Cohardières manor was built in the sixteenth century and measured about 34 metres long over two levels. Around 1634, Henri II de Bourbon-Condé added a two-storey wing and chapel and restored the Maison rouge, then used as a stable. The manor later deteriorated and was replaced by a farm building. The park was progressively exploited and dismantled, especially after the eighteenth century. It was sold in lots in 1853, while the Terrasses became a public garden.
Later buildings
Martin Connesson built a private house between 1807 and 1822 on the site of earlier medieval and Renaissance features. After 1853, it became the residence of the sous-préfet. A former gendarmerie building behind the Grande galerie housed a medico-social centre from 1972 to 2007, adding another layer to the complex’s long history of military, administrative, residential, and civic reuse.