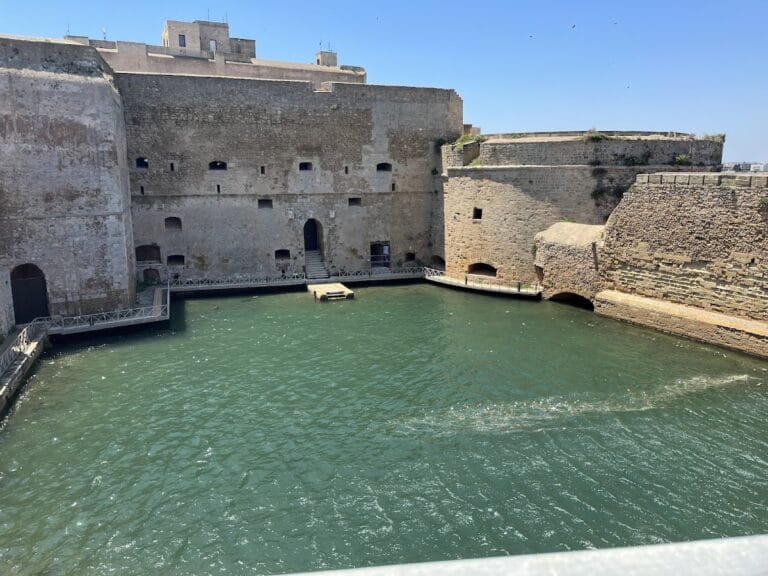
Castle of Mesagne: A Medieval Defensive Stronghold in Italy



Site at a Glance
- Rating
- 4.6
- Popularity
- Medium
- Country
- Italy
- Primary era
- Early Modern
- External website
- Open
- Eras represented
- Medieval, Early Modern
- Civilizations
- Kingdom of Naples, Kingdom of Sicily, Norman, Spanish
- Site type
- Domestic
- Remains
- Castle
On this page15 sections
History
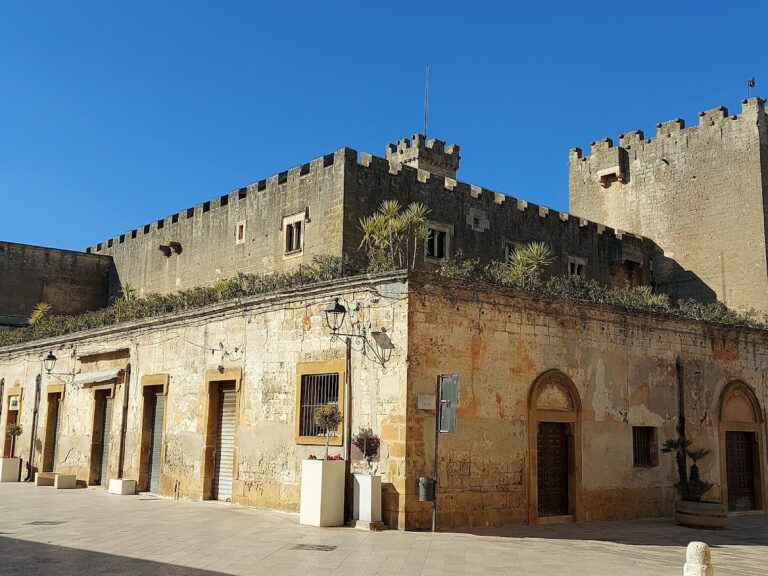
The Castle of Mesagne is a medieval defensive stronghold in Mesagne, Italy, built through successive Norman, Swabian, and later aristocratic phases. A castle may have existed here during the Byzantine period in the eleventh century, but construction of the Castrum Medianum is documented in 1062, during the Norman invasion under Robert Guiscard, also known as Robert of Hauteville. The building occupies an important place in the history of Mesagne as both a fortified centre and a noble residence.
Norman and Swabian phases
The castle’s development continued through the eleventh, thirteenth, and sixteenth centuries. In 1195, the castrum was granted to the Teutonic Knights, a medieval military-religious order founded during the Crusades. During the reign of Frederick II, the Hohenstaufen emperor and ruler of the Kingdom of Sicily, responsibility for maintaining the castle was assigned exclusively to the inhabitants of Mesagne.
Orsini del Balzo renovation
Around 1430, Giovanni Antonio Orsini del Balzo, a powerful fifteenth-century prince, completely renovated the castle and arranged its keep, the principal fortified tower of a castle. Later alterations continued in the seventeenth century under Giovanni Antonio Albricci, Prince of Mesagne. Between the seventeenth and eighteenth centuries, the Imperiali and Granafei families altered the building further and used it as their residence.
Earthquake damage and later restoration
The earthquake of Nardò on 20 February 1743 damaged the castle. In 1750, under Marquis Barretta, dangerous walls were demolished, the tower windows were altered, and the arches on the first floor were opened. The earthquake also led to the demolition of the Polledro, a small tower that had stood above the keep.
The municipality of Mesagne has owned the castle since 1973 and carried out restoration work in 1995. The restored building now houses the Ugo Granafei Archaeological Museum, giving the former stronghold a continuing cultural function.
Remains
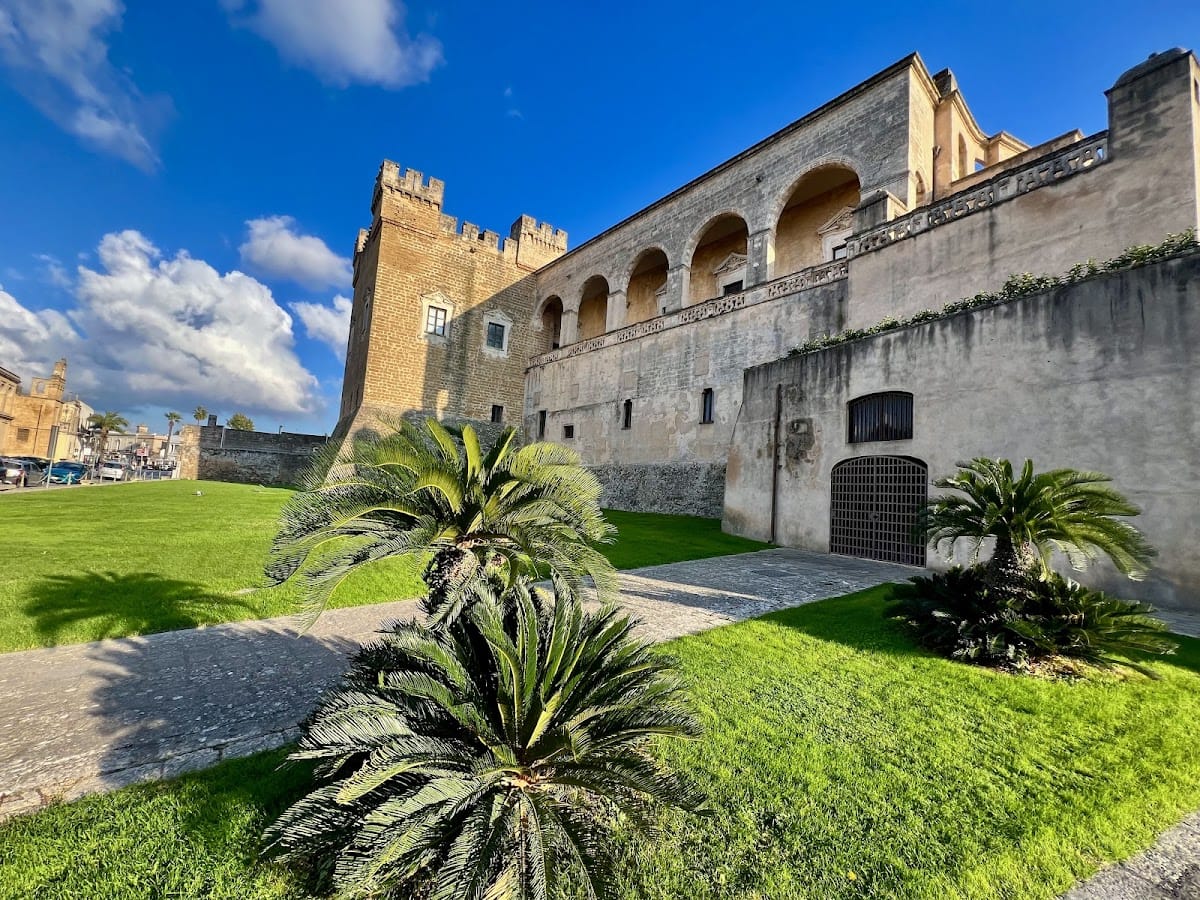
The castle has a rectangular plan and was substantially transformed during the Baroque period. Its earlier fortified appearance became that of an aristocratic residence, marked by rusticated stone portals and later domestic and ceremonial spaces. Surviving features combine defensive structures, service areas, storage chambers, and rooms associated with noble occupation.
Fortifications and entrance spaces
Norman tower
The oldest surviving part is the quadrangular Norman tower. Corbels, which are projecting masonry supports, and battlements remain at its top, while arrow slits survive in the walls. These openings served defensive purposes and allowed weapons, including projectiles and cannonballs, to be used from the tower. Windows added in the sixteenth century reflect the conversion of the tower and the wider castle to aristocratic residential use.
Atrium and loggia
The atrium contains two openings used to collect rainwater. It formerly included a well with a watering trough and gave access to a carriage shed, a storehouse, and a stable. An elegant loggia overlooks the atrium. A floor mosaic identifies its construction in 1661 under Prince Giannantonio Albricci.
Storage and underground spaces
Snow houses
Restoration recovered two underground ice-storage rooms, or snow houses. These chambers preserved naturally collected ice, gathered from the Murge of Taranto, and their wooden lining provided thermal insulation. One lies beneath the floor of the room to the left of the main entrance, while the other is beneath the present exhibition hall on the northwestern side of the castle.
Oil cisterns
Six oil cisterns survive within the castle. Four are original and had a stated capacity of approximately 100,000 litres, while two were constructed later. Their lower sections are lined with impermeable limestone; the upper sections use carparo, a porous local limestone, or tuff. This arrangement suggests that the cisterns were filled only to a certain level. Openings in the walls allowed air circulation.
Prison and ceremonial rooms
Prison cells
A prison at the base of the tower contains six cells. It can be reached by two steep stairways or by a narrow spiral staircase. Small windows serving the cells on the northern side remain visible at the base of the tower.
Great hall
The great hall was used for banquets and meetings. Its roof has exposed wooden trusses, which were once concealed by a square-panelled board ceiling. Several frescoes on the walls depict the coats of arms of noble families.
Private chapels
The upper floor is thought to have contained two private chapels. One stood on the northern side near the embassy hall, and the other occupied a small room south of the great hall. The southern room has stucco-decorated walls and may have been converted into a chapel after the 1743 earthquake as a thanksgiving to the Virgin of Mount Carmel, a title of the Virgin Mary associated with the Carmelite religious tradition.