Santa Maria del Casale: A Romanesque-Gothic Church in Brindisi, Italy


Site at a Glance
- Rating
- 4.6
- Popularity
- Low
- Country
- Italy
- Primary era
- Medieval
- Eras represented
- Medieval, Early Modern
- Civilizations
- Kingdom of Naples, Spanish
- Site type
- Religious
- Remains
- Church
On this page12 sections
History
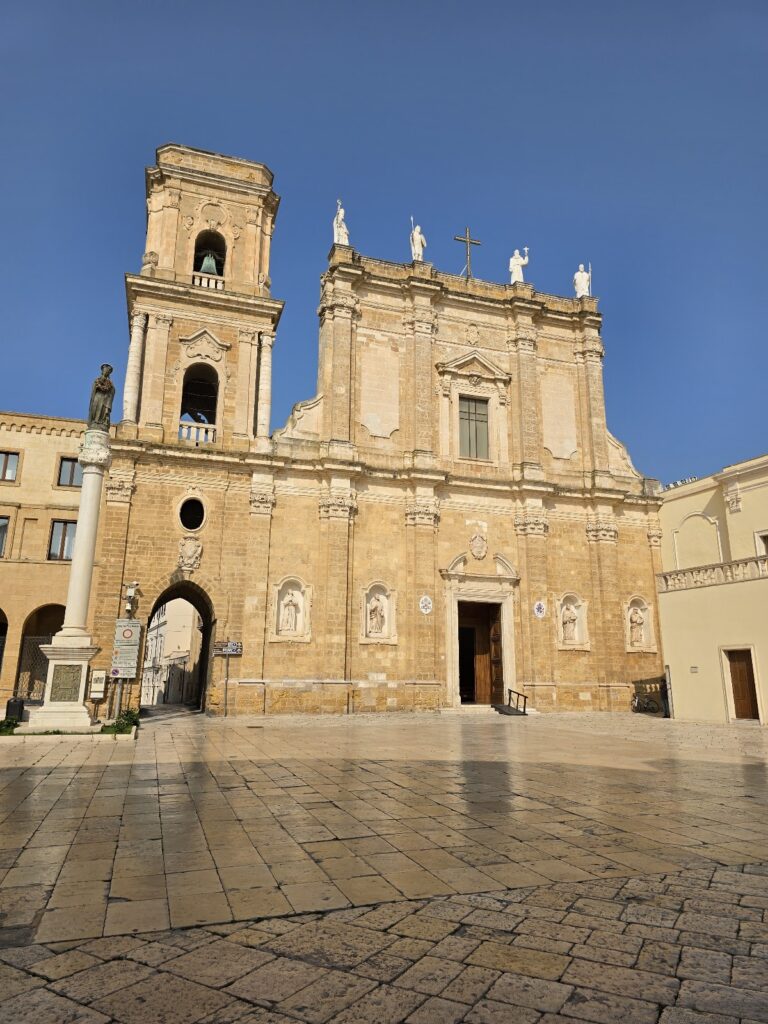
Santa Maria del Casale is a Catholic church near Brindisi, Italy, erected at the end of the thirteenth century in the Romanesque-Gothic tradition, on the site of an earlier chapel that housed a Marian icon. Its history connects religious devotion, the Angevin kingdom, the trial of the Templars, and several phases of Franciscan use.
Early chapel and medieval foundation
A pious tradition associates the earlier chapel with Saint Francis of Assisi, the thirteenth-century founder of the Franciscan order. He is said to have prayed there while returning from the Holy Land. The tradition relates that the Marian icon had been covered by a spider’s web, which the spider removed immediately at Francis’s request.
In 1300, Charles II of Naples, the Angevin king who ruled the Kingdom of Naples from 1285 to 1309, donated the church or its site to Archbishop Pandone. The secluded and pleasant setting led the archbishops of Brindisi to establish their summer residence there.
The Templar trial and later medieval use
From May 1310, the church and its adjoining rooms served as the chancery, or administrative office, for the trial of the Templars in the Kingdom of Sicily. The Templars were a medieval military-religious order whose members were being prosecuted in many parts of Europe during the early fourteenth century. The tribunal comprised Archbishop Bartolomeo da Capua, Jacopo Carapelle, a canon of Santa Maria Maggiore in Rome, the Frenchmen Arnolfo Bataylle and Berengario di Olargiis, and the canon Nicola il Mercatore. It condemned the knights without their appearing before the tribunal.
In 1322, Philip I of Taranto and his wife, Catherine of Valois-Courtenay, established the Chapel of Saint Catherine at the church.
Franciscan convent and modern history
On 26 April 1568, Archbishop Giovanni Carlo Bovio transferred the church, its land, and adjoining buildings to the Observant Friars Minor, a Franciscan reform branch that emphasized stricter observance of the order’s rule. They founded a convent at the site. In 1598, the Reformed Friars Minor took over the complex, completing the convent between 1635 and 1638.
The government of Joachim Murat, the Napoleonic ruler of the Kingdom of Naples from 1808 to 1815, suppressed the church in 1811 and converted it into a barracks. The Franciscans returned in 1824 and attempted to repair the severe damage. Santa Maria del Casale became a National Monument in 1875. It was later restored by the Consolata missionaries of Turin, who settled in the adjoining sixteenth-century convent.
Remains
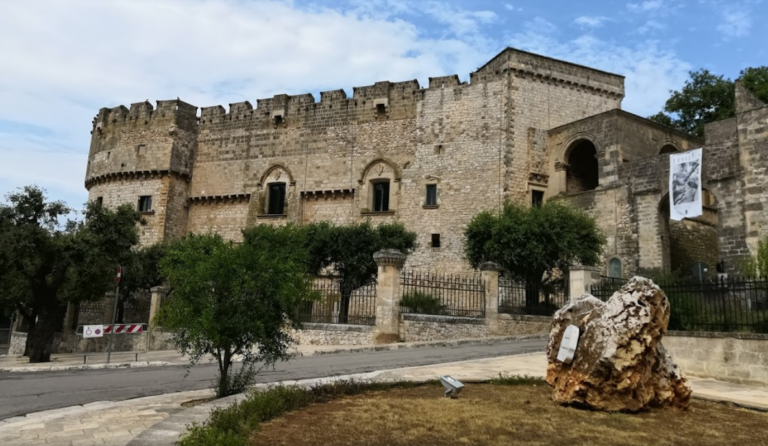
Santa Maria del Casale presents a Romanesque-Gothic structure organized around a Latin-cross plan. Its single nave leads toward a presbytery, the area around the main altar, while a cross-arm, or transept, extends across the body of the church. The building combines bands of two-colored stone, blind arcades, trefoil arches, pointed openings, and extensive fourteenth-century wall paintings.
Exterior and architectural form
The facade and side walls are divided by slender pilasters made of three shafts. Lower cornices and upper blind arcades organize the elevations, while stepped arcading shapes the facade gable. Trefoil arches, each formed with three lobes, appear along the sides and apse. The portal has a projecting suspended porch, open at the front through a trefoil arch, and repeats the decorative scheme of the facade. A large pointed window opens above the entrance.
Inside, the single nave has a trussed roof, while the apse is covered by a ribbed vault, a ceiling supported by intersecting masonry ribs. A Parian-marble column, made from the fine white marble associated with the Greek island of Paros, carries a cross believed to be the ninth-century Cross of the Hosanna. The cloister of the adjoining sixteenth-century convent remains visible.
Medieval frescoes
Fourteenth-century frescoes cover much of the interior wall surface. These wall paintings, executed on fresh plaster, retain Byzantine forms while incorporating linear Gothic features. The paintings were rediscovered at the end of the nineteenth century, and Cosimo De Giorgi publicized them in the Florentine journal Arte e Storia.
Entrance wall
The entrance wall carries a monumental Last Judgment arranged in four sections and signed by Rinaldo da Taranto. Its iconography is notable, and the fresco dates to the first decades of the fourteenth century.
Left wall
The left wall contains an Annunciation, a finely executed Tree of the Cross, a Madonna among Knights commissioned by Nicola Della Marra and dated 1388, and a Madonna and Child commissioned by Gaucerio in 1366.
Right wall
The right wall contains an Annunciation, Christ Enthroned, and a Madonna and Child commissioned by Leonardo I Tocco, dating to approximately 1363.
Transepts and presbytery
The transepts contain a Crucifixion, Saint Catherine with scenes from her life, Saint Erasmus of Gaeta, and Saint Mary Magdalene. Around the main altar, the presbytery contains scenes of the Washing of the Feet, the Last Supper, the Hospitality of Sarah and Abraham, the Descent from the Cross, the Entombment, Mary at the Tomb, Pentecost, and the Annunciation. The apse contains Christ Enthroned among Angels.
Sacristy painting
The sacristy contains a canvas, a painting made on woven fabric, depicting the Nativity of Mary. Giampiero Zullo painted it in 1617.