Alfonsino Castle: A Coastal Fortress at Brindisi

Site at a Glance
- Rating
- 4.6
- Popularity
- Low
- Country
- Italy
- Primary era
- Early Modern
- External website
- Open
- Eras represented
- Medieval, Early Modern
- Civilizations
- Kingdom of Naples, Spanish
- Site type
- Military
- Remains
- Fort
On this page10 sections
History
Alfonsino Castle, also known as Castel Rosso and Castello di Mare, is a coastal fortress in Italy on the island of Sant’Andrea at the entrance to Brindisi’s outer harbor. Built initially under the Aragonese rulers of Naples in 1481 and expanded during the Spanish period, it controlled movement through the harbor entrance within cannon range.
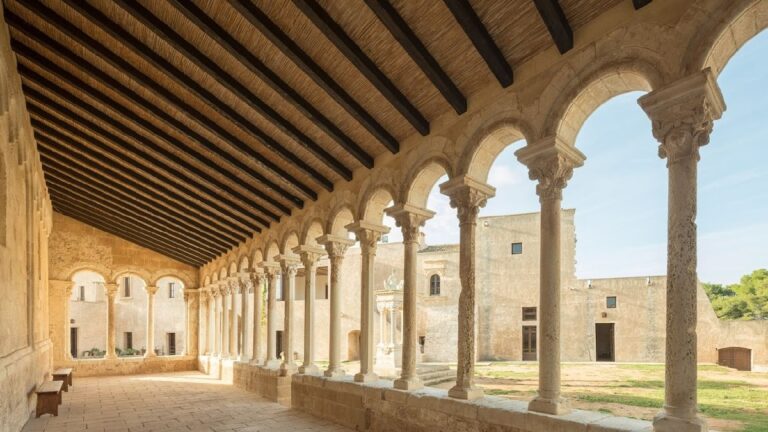
The Benedictine Abbey
Sant’Andrea had a Benedictine abbey dedicated to Saint Andrew by at least the eleventh century. Benedictine monks occupied the island from 1059 until 1445, although conflicts involving Lombards, Normans, and the Hohenstaufen repeatedly forced the monastery to be abandoned. The abbey was finally deserted after the upheavals that affected Brindisi during the fourteenth and fifteenth centuries.
The Aragonese Fortress
In 1481, King Ferdinand I of Naples decided to establish a defensive tower on the island as an outpost protecting the harbor. The initiative came from his son Alfonso, Duke of Calabria, the Aragonese prince associated with the fortress’s early construction. At the beginning of the sixteenth century, the fortified position was enlarged toward the northeast. The two bastions from this phase, projecting structures designed to direct defensive fire along adjoining walls, helped give the fortress the name Castello Alfonsino.
The new defenses were intended to guard against an Ottoman invasion. The expected attack did not take place, but the fortress was involved in a military episode in 1529, when sixteen Venetian galleys were surprised by recently installed artillery.
The Spanish Expansion
Between 1558 and 1604, during the reign of Philip II of Habsburg, much of the rest of Sant’Andrea was enclosed and transformed into the larger Forte a Mare, also called Forte di Brindisi. Philip II, the son of Charles V and king of Spain, ruled during the construction of this expansion. Successive viceroys of Naples supervised the work, including Pedro Giron, Duke of Ossuna, and Fernando Ruiz de Castro, Count of Lemos. Ferrante Caracciolo, Count of Biccari and Duke of Airola, and Lorenzo Carillo De Melo, commander of the fort from 1576 to 1592, were also involved.
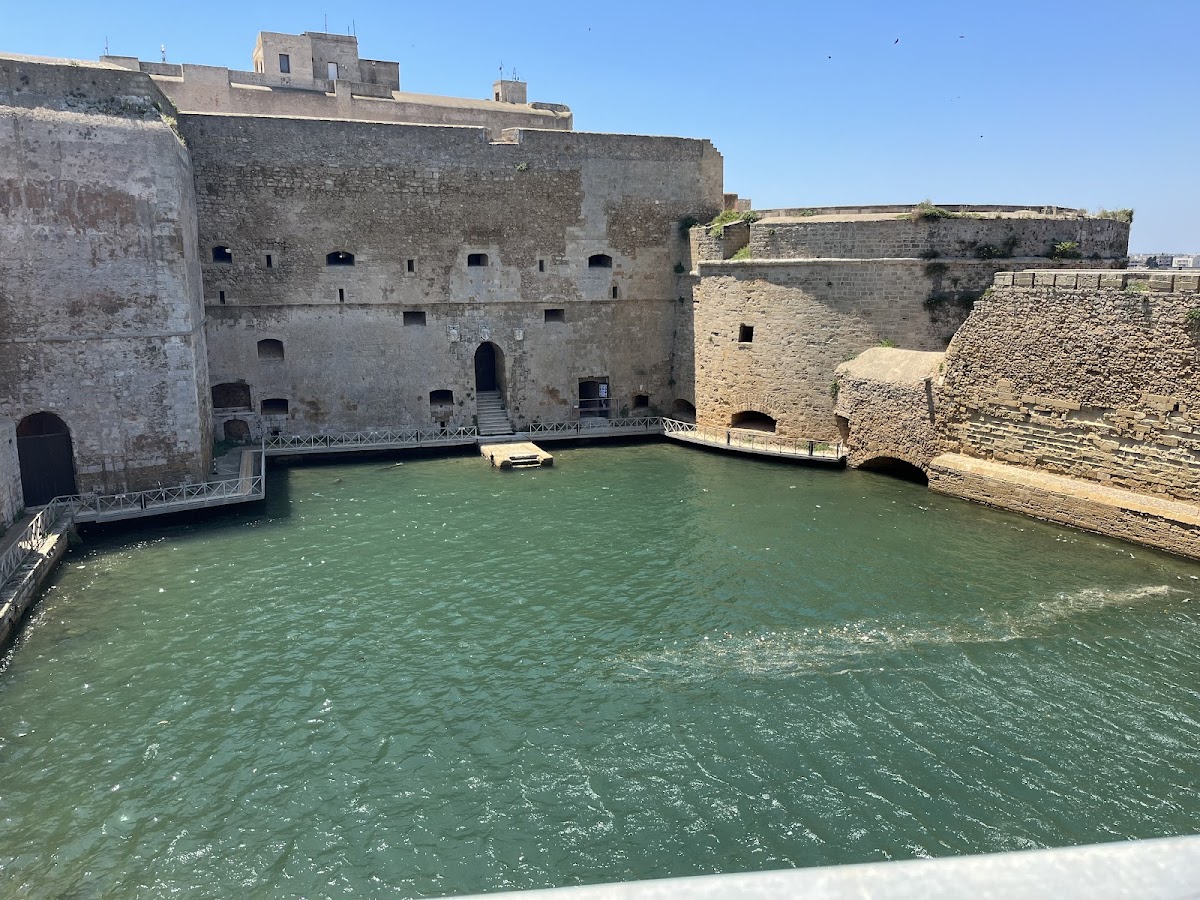
A wall joining the Aragonese fortress to the Spanish expansion was built around 1577. The Spanish fortification carried the arms of Philip II, Philip III, and Spanish nobles. A cut through the island’s rock separated its final section from the fort and served as a moat, creating an integrated defensive system at the harbor entrance.
Later Military Use and Restoration
In 1799, while the Kingdom of Naples was under French administration, French forces besieged the fortress because the counter-revolutionary Francesco Boccheciampe had taken refuge there. The island later served for a long period as a lazaretto, an isolation facility for people suspected of carrying contagious disease, and then came under the control of the Italian Navy. During the Kingdom of the Two Sicilies and into the twentieth century, the complex also functioned as a military hospital.
Severe storm damage weakened and collapsed parts of the masonry, leading to the site’s decommissioning in 1984. Extensive restoration was subsequently undertaken by the Superintendency for Archaeology, Fine Arts and Landscape of Brindisi and Lecce. The restored complex opened for visits and cultural events on 28 May 2021, while possible long-term uses as a museum, reception venue, or congress facility remained under discussion. The Ministry of Cultural Heritage is identified as the current owner.
Remains
Fortress Layout and Defenses
The fortress occupies the southern promontory of Sant’Andrea and follows an irregular plan shaped by the island’s form. Its masonry combines red carparo blocks with rubble stone, giving the complex the appearance that inspired the name Castel Rosso. Collapsed sections were rebuilt, and the present fabric therefore includes both surviving historic masonry and reconstructed areas.
The original fifteenth-century fortified section contains its own portal and is linked to the later Forte a Mare extension. The two early sixteenth-century bastions differ in shape and position: the one facing inland is round, while the one directed toward the open sea is triangular. Together they belong to the Aragonese phase of the defenses.
The Spanish Fortification
The Spanish expansion occupied much of Sant’Andrea in an irregular triangular arrangement, with bastions at its corners. Its internal facilities included a governor’s residence, soldiers’ quarters, a powder room, a church, a central parade ground, and a gallery used as a recreational space by soldiers. The rock-cut division at the end of the island forms a moat beside the fortified area.
The Spanish section has a separate entrance from the portal of the Aragonese fortress. Its portal is decorated with coats of arms and bears the date 1609. Inside, a salon contains a stone lavabo with stone jambs dated to 1527.
Harbor and Shore Defenses
A small internal harbor is incorporated into the complex. Boats reached it through an arched passage opened in the wall connecting the Aragonese fortress and the Spanish expansion. A small vessel could pass beneath the arch between the two walls and enter the sheltered water.
The wider harbor defenses include a western breakwater joining Sant’Andrea to the shore and closing the Bocca di Puglia. Two additional breakwaters extend between the island and the southern shore, narrowing the harbor entrance to approximately 250 meters.
Surviving Abbey Material
The Benedictine abbey is represented by architectural capitals preserved at the Francesco Ribezzo Provincial Archaeological Museum in Brindisi. These surviving elements connect the fortified island with its earlier monastic phase.