Château de Merville: An Eighteenth-Century Residence and Garden Estate


Site at a Glance
- Rating
- 4.4
- Popularity
- Low
- Country
- France
- Primary era
- Early Modern
- External website
- Open
- Eras represented
- Early Modern, Modern
- Civilizations
- French
- Site type
- Domestic
- Remains
- Elite Residence
On this page11 sections
History
Château de Merville is an eighteenth-century French aristocratic residence in Merville, France, built between 1743 and about 1759 for Henri-Auguste de Chalvet-Rochemonteix. Its residence, interiors, park, and labyrinth preserve the development of an important seigneurial estate from the sixteenth century into the modern period.
From Seigneurial Land to New Residence
Mathieu de Chalvet purchased the land in 1575 and held all rights over Merville. The fortified enclosure then contained two seigneurial residences, forming the established seat of local lordship before the later château was created.
In 1734, Henri-Auguste de Chalvet-Rochemonteix inherited the lordship from his brother after its acquisition from the Marquis d’Escoda de Boisse. A marquis and grand seneschal of Toulouse and Albigeois, he held a high judicial and administrative office under France’s ancien régime. He commissioned a new residence, dictated the plans himself to the Toulouse architect Maduron, and began construction in 1743. The work continued for slightly more than fifteen years, reaching completion around 1759.
Family Succession and Modern Protection
After Henri-Auguste’s death in 1772, the château passed to his son, André-Antoine de Chalvet-Rochemonteix. André-Antoine was imprisoned during the Reign of Terror, the radical phase of the French Revolution associated particularly with political imprisonment and executions in 1793 and 1794, but retained both his life and the estate. Merville also preserved its furnishings and decorative scheme through this period.
André-Antoine’s granddaughter later brought Merville into the Villèle family. By inheritance, the estate subsequently passed to the Beaumont du Repaire family, from whom the current private owners descend. The château and park have been protected as French historic monuments since a designation recorded in 1987, while the labyrinth has held the Jardin remarquable designation since 2004.
The park’s ambitious design continued into the modern period rather than being completed during the eighteenth century. Since 2005, the boxwood labyrinth has been open to the public as a place for discovery and exploration.
Remains
The Château
Pink-Brick Residence
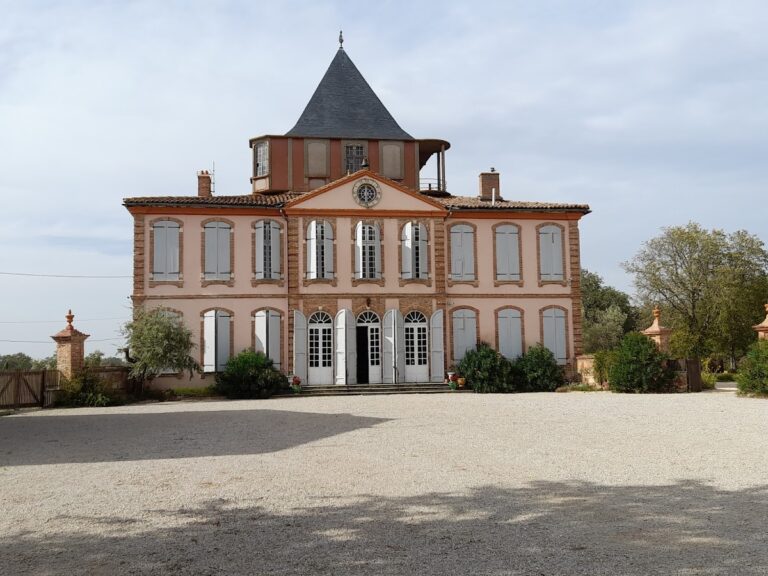
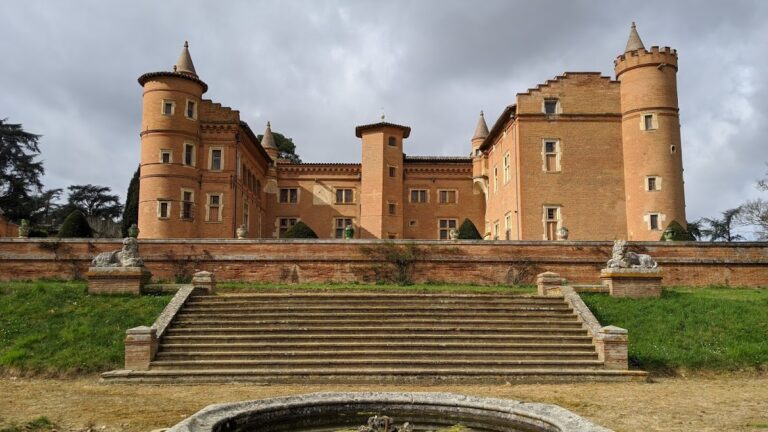
Built from approximately 300,000 pink bricks, the château consists of three residential wings arranged in a U-shaped plan. The east-facing central corps de logis, or principal residential block, measures 50 metres in length. Its semicircular central avant-corps, a projecting section of the façade, is crowned by a triangular pediment and opens onto a terrace overlooking the park. Two facing wings, each 18 metres long, complete the composition, with the south wing distinguished by a curved pediment. A terrace measuring 92 by 28 metres surrounds the building.
Reception Rooms and Decorative Interiors
The principal reception rooms in the central wing form an enfilade, a sequence of rooms whose doorways align along a continuous axis, around a large salon projecting toward the garden. The octagonal summer salon has a tiled floor, an exposed-beam French ceiling, three French doors, and a refined decorative scheme with exotic character. Large ground-floor rooms are lined with Flemish tapestries dating from the reign of Francis I.
Chinese Salon and Picture Gallery
The Chinese Salon contains eighteen large oil-painted wooden panels covering its walls and overdoors. Gilles Pin, a Toulouse painter and architect, executed the panels in 1754. Their chinoiserie style adapts imagined Chinese artistic motifs and draws on Parisian engravings based on designs by François Boucher, with associations to the decorative manner of Jean-Baptiste Pillement.
On the first floor, the picture gallery occupies a dedicated room and contains portraits of Merville’s lords and members of the family.
The Park
Terrace and Great Perspective
The park extends around the château over 40 hectares, with its principal layout attributed to a plan by André Le Nôtre, the leading French garden designer associated with the formal gardens of Versailles. The grounds lie east of the château, before its façade. Beginning with a terrace approximately 100 metres long, more precisely 92 metres, the design continues down the natural slope as an extension of that level platform.
A broad avenue bordered by umbrella pines creates a 600-metre perspective aligned with the enfilade of the salons and terminating at a green niche. The succession of doors with shaped decorative panels connects the view visually with the interior, extending the axis of the reception rooms into the planted setting.
Boxwood Labyrinth
The labyrinth occupies 4 hectares and contains approximately 6 kilometres of straight paths enclosed by high boxwood walls. These paths surround planted areas of oak coppice, are interrupted by star-shaped roundabouts, and lead to a ballroom. Described as Europe’s largest boxwood labyrinth, it follows a different principle from the great perspective: it was designed chiefly for walking and exploration rather than for linking the château to its broader vegetal setting.