Castell de la Bisbal: The Former Episcopal Palace of Girona


Site at a Glance
- Rating
- 4.4
- Popularity
- Low
- Country
- Spain
- Primary era
- Medieval
- External website
- Open
- Eras represented
- Medieval, Early Modern
- Civilizations
- Crown of Aragon, Spanish
- Site type
- Religious
- Remains
- Palace
On this page10 sections
History
Castell de la Bisbal is a medieval episcopal palace and castle in La Bisbal d’Empordà, Spain, built for the bishops of Girona in the late twelfth century in the Romanesque style. The bishops held both religious authority and secular lordship over the town, making the castle a residence, administrative centre, prison, and place of justice. It is first documented in 1180.
Episcopal lordship and the medieval castle
The bishop of Girona’s rights over the parish of Santa Maria, later known as La Bisbal, appear in a Carolingian charter of 844. Between 1110 and 1150, these rights passed to the viscounts of Cabrera. Gausfred of Cruïlles was appointed the bishop’s bailiff, and the Cruïlles family retained rights in the area even after the bishopric regained control.
At the turn of the twelfth and thirteenth centuries, the castle became the setting for serious disputes between the Cruïlles family and the bishopric of Girona. James I of Aragon, also called James I the Conqueror, later granted the bishopric full civil and criminal jurisdiction over La Bisbal. This decision gave the bishops authority over both municipal affairs and criminal justice, and the bishopric subsequently centralized the administration of its possessions in the town.
The castle’s judicial role is reflected in a document issued during the episcopate of Bernat de Vilamarí, dated 1292 to 1312, which records the erection of gallows there. During the episcopate of Gastó de Montcada, the castle was also inventoried in detail. The inventory provides information about the movable possessions associated with the episcopal residence.
Government, imprisonment, and war
In January 1440, every head of household in La Bisbal was ordered to appear in the castle courtyard for the appointment of jurats, local magistrates or municipal officials. Failure to attend incurred a penalty of 15 sous. The summons has helped estimate the dimensions of the courtyard and supports its identification with the square in front of the present main façade.
The castle also functioned as a prison. In 1442, Bishop Guillem de Pau imprisoned the abbot of Banyoles there. The prison was described as particularly harsh and held people sentenced to life imprisonment.
La Bisbal became an important site of fighting during the Catalan Civil War of 1462 to 1472, a conflict between supporters of King Joan II and his opponents. In 1465, Pere of Portugal captured the town despite strong resistance from Joan II’s supporters. La Bisbal was renamed Camp Reial, while the revenues of the episcopal mensa, the income assigned to a bishop, were granted in 1468 to the Italian captain Jacobo Galeoto.
Later alterations and military conflict
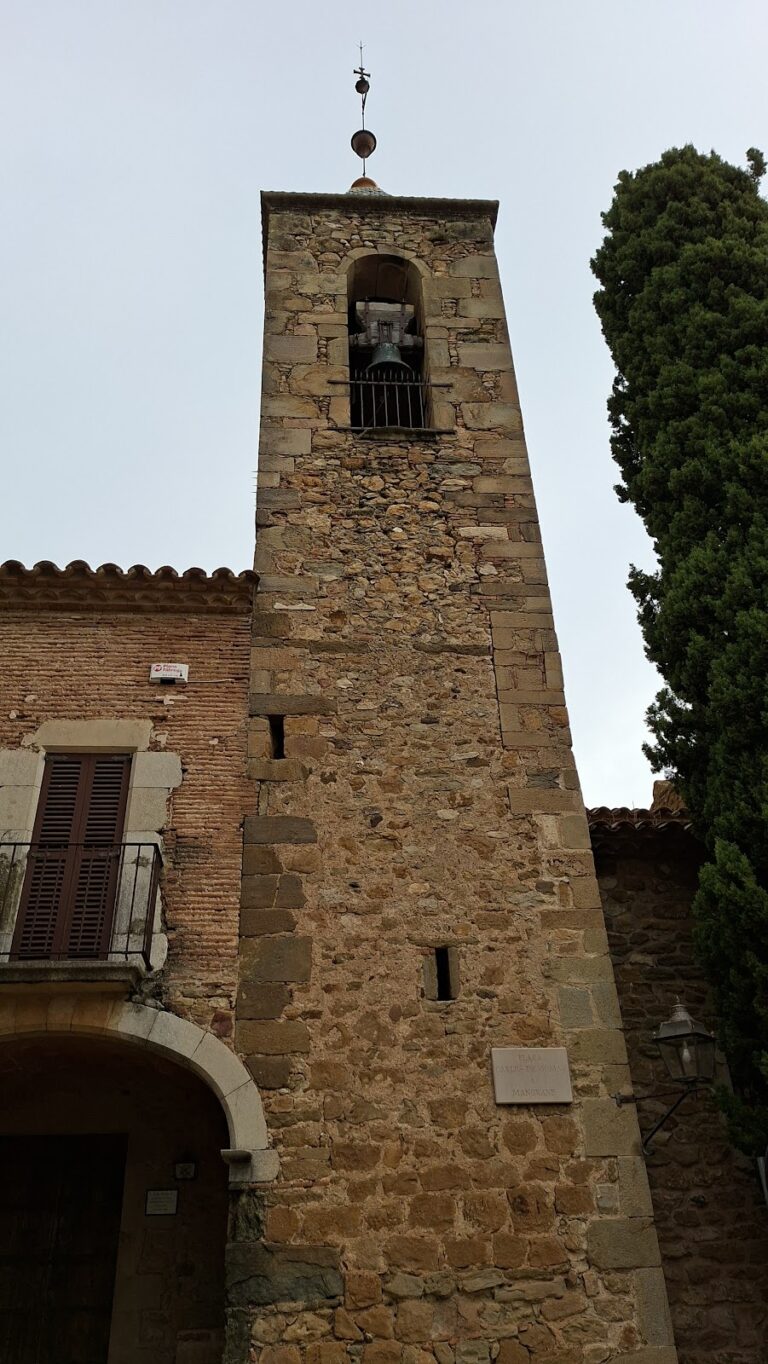
Bishop Francisco Arévalo de Zuazo carried out reforms commemorated by the inscription and coat of arms above the main entrance. The inscription is dated 1604. During the Battle of La Bisbal on 14 September 1810, part of the Peninsular War against Napoleonic forces, François Xavier de Schwarz’s army took refuge in the castle. Sharpshooters from Enrique José O’Donnell’s army fired on German soldiers from the bell tower of the Church of La Pietat. The troops surrendered after Spanish forces attempted to set the castle on fire.
The castle continued to serve as a prison during the nineteenth century. From 1984 until the end of 2011, it housed the Regional Historical Archive. It now contains a tourist office and exhibition rooms. The building has been protected as a Cultural Asset of National Interest in the historic-monument category since the Catalan designation recorded in 1949, and it is also registered as a Spanish Asset of Cultural Interest from 1972.
Remains
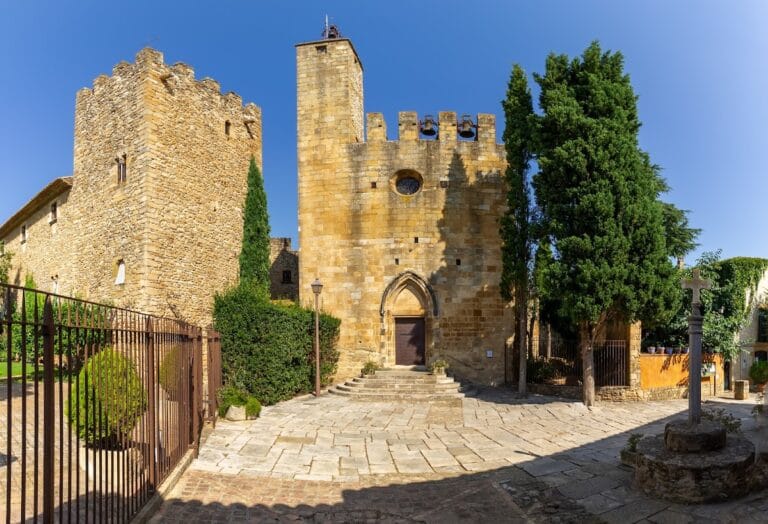
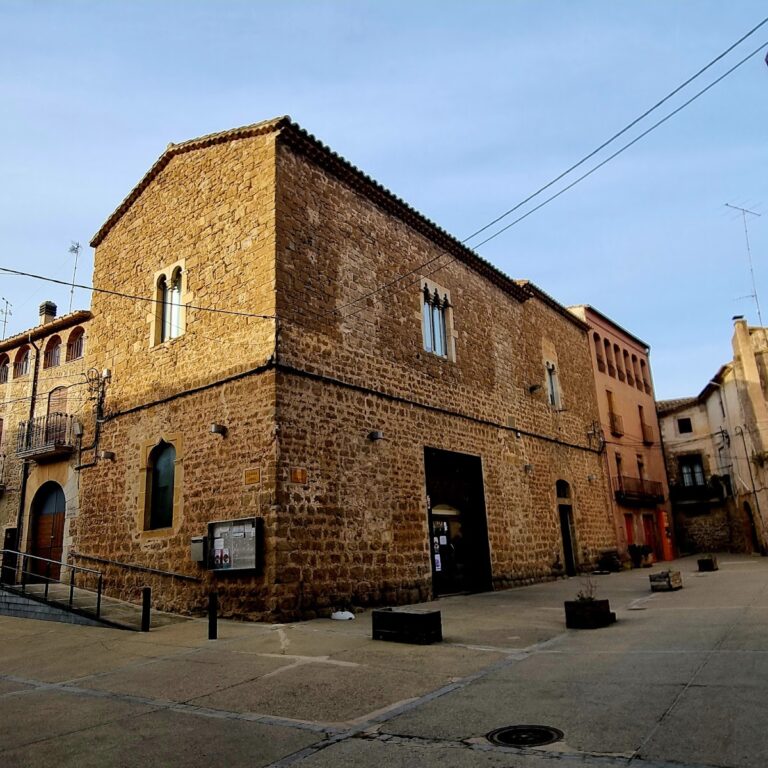
Castell de la Bisbal is a slightly rectangular castle-palace measuring approximately 21.50 metres from north to south and 20.50 metres from east to west. Its two levels are arranged around a small central courtyard known as the castle’s arms courtyard. The building stands in the centre of La Bisbal d’Empordà, and the present ground level of the square rises approximately 15 metres to the roof terrace. A staircase in the courtyard connects the ground and first floors, while the remains of the walls enclosing the former arms square survive in front of the main façade.
Romanesque palace and medieval expansion
Original castle-palace
The original building dates from the late twelfth century and is an important example of civil Romanesque architecture in the Empordà. This medieval style is expressed through massive masonry, round-headed arches, barrel vaults, and relatively small openings. Major alterations in the fourteenth century expanded the complex with additional dependencies, including the arms courtyard, granaries, gardens, and an outer wall.
Western extension
A rectangular wing was added against the west façade during the sixteenth and seventeenth centuries. It extended the building by approximately 4.5 metres. The addition changed the function of three windows in the western room, which had previously opened to the exterior and then became interior windows.
Interior rooms and circulation
The first floor contains five rooms. Three are aligned with the windows of the principal façade, while two lie at the rear. Four rooms have pointed vaults. The smaller room between the two groups has a rib vault. Round-headed doorways made from wedge-shaped arch stones, called voussoirs, connect the five rooms. Three rooms contain semicircular arcosolia, arched recesses built into the walls and often associated with burial or commemorative use.
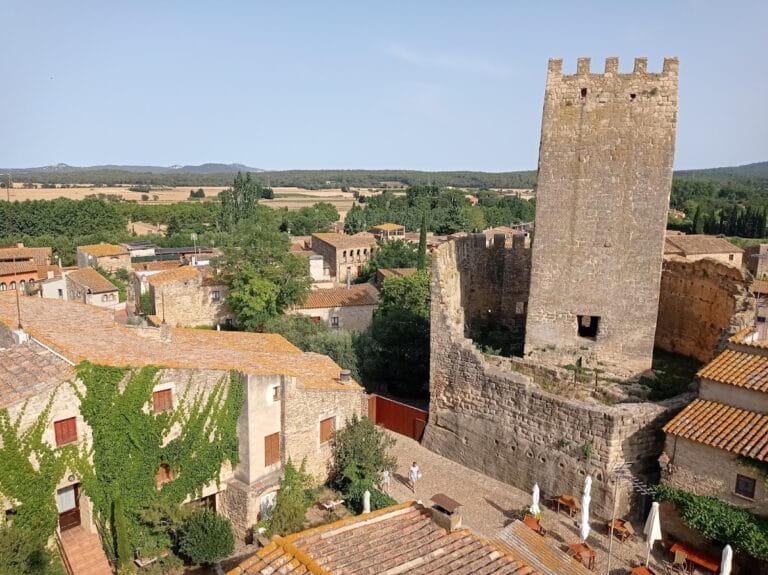
The roof terrace and chapel are reached by the main staircase or by a smaller staircase rising from the central room facing the principal façade. The smaller stairway is covered by a barrel vault. From the upper terrace, the view extends over the town and across the plain toward the Gavarres range.
Chapel and upper turret
The chapel rises above the first floor and appears externally as a tower crowned by a small turret. Its rectangular exterior encloses an interior semicircular apse, the rounded sanctuary end of the chapel, with two double-splayed windows that widen toward both sides of the wall.
The chapel entrance lies on the southwest side and has two arches set progressively farther into the wall. The stairway leading to the roof terrace and upper turret passes above the entrance. Inside, the nave has a slightly pointed barrel vault, while the apse is covered by a quarter-sphere vault. Two columns with badly preserved carved capitals support the arch separating the apse from the nave.
The chapel is crowned by a terrace carrying a square, battlemented turret covered by a barrel vault. At ground level, the main entrance retains a lintel dated 1604, bearing the name and arms of Bishop Francisco Arévalo de Zuazo. The feature commemorates the reforms he undertook at the castle.
Nearby sites