Millars Castle: A Medieval Manor House in Catalonia


Site at a Glance
- Rating
- 4.5
- Popularity
- Very Low
- Country
- Spain
- Primary era
- Medieval
- Eras represented
- Medieval, Early Modern, Modern
- Civilizations
- Crown of Aragon
- Site type
- Domestic
- Remains
- Manor House
On this page7 sections
History
Millars Castle is a medieval manor house in Spain, in the village of Millars within the municipality of Madremaña, Catalonia, less than one kilometre from Madremaña. The castle is generally dated to the fourteenth century and retains elements associated with the Gothic period. It was declared a monument on 8 November 1988.
Early references and medieval development
The settlement was known by several names over time. It appears as Villa Miliasa in 881, Milars in 1065, and as Mias and Milliare in 1279. The valley may once have been a lake that was drained around the tenth century. After this change, the defensive castle and its dependent church were built, while the castle itself belongs generally to the fourteenth century.
The Miars family is associated with the place from the twelfth century. Bernardo de Miars was recorded in 1152, and about ninety years later Berenguer de Miars, from the parish of Madremaña, rendered homage to the bishop of Girona concerning the tithe from Millars. The tithe was a religious levy, traditionally a portion of produce or income, and its administration connected the castle’s lords with the church hierarchy.
Conflict, restoration, and protection
In November 1485, remença peasants attacked the castle. Remença peasants were Catalan tenant farmers whose obligations and disputes with feudal lords contributed to the fifteenth-century remença conflicts. By 1671, the property was recorded as the Castro de Millas within the parish territory of Madremaña.
Carlos de Gomar owned the castle and was responsible for restoring it to its present state. The adjacent Church of Saint Acisclus and Saint Victoria served as the castle church and depended on the Church of Saint Stephen of Madremaña. A description from 1387 calls it a modest temple in ruins, indicating that the church already required attention during the castle’s medieval period.
Remains
Castle and church complex
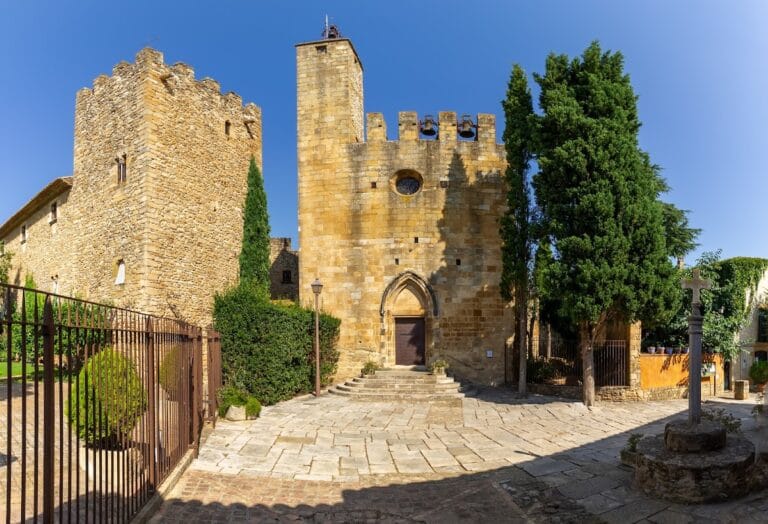
The surviving complex combines the castle manor house with its adjacent church. The castle preserves an arms courtyard and spacious halls, while the church retains elements from several building periods, including its early medieval Romanesque fabric and later Renaissance and modern alterations.
Millars Castle
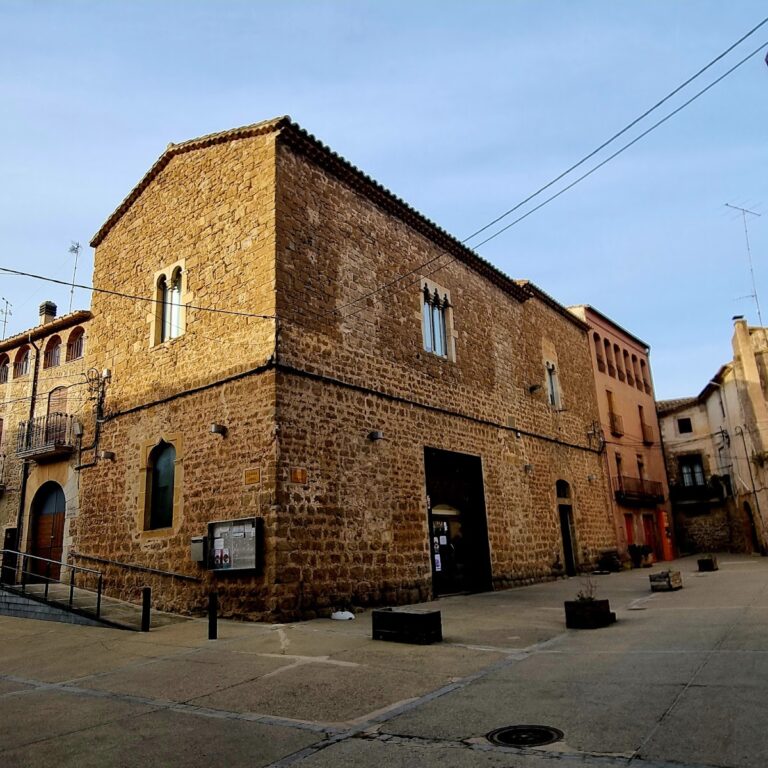
Millars Castle has the character of a manor house rather than a purely military enclosure. Its surviving arms courtyard forms part of the complex, and the interior includes spacious halls. Fifteenth-century Gothic windows remain in the building. Their openings are divided by mullions, the vertical members that separate sections of a window, and fitted with finely worked capitals, the ornamented upper parts of columns or related supports.
Church of Saint Acisclus and Saint Victoria
The church beside the castle is thought to have begun as a simple single-nave building in the eleventh century, using Lombard Romanesque forms. Lombard Romanesque was an early medieval tradition known for Romanesque construction and characteristic masonry decoration associated with northern Italy and transmitted elsewhere in Europe. Romanesque elements survive alongside Renaissance and modern modifications. At the foot of the altar, a tomb bore the arms of the lords of Millars, showing a gold field with a band of Güell and two naturally coloured millet ears, one on each side. Saint Acisclus and Saint Victoria were Christian martyrs venerated in Catholic tradition.
Nearby sites