Peratallada Castle: A Medieval Fortress and Palace in Spain


Site at a Glance
- Rating
- 4.6
- Popularity
- Medium
- Country
- Spain
- Primary era
- Medieval
- External website
- Open
- Eras represented
- Medieval, Early Modern
- Civilizations
- Crown of Aragon, Spanish
- Site type
- Military
- Remains
- Castle
On this page11 sections
History
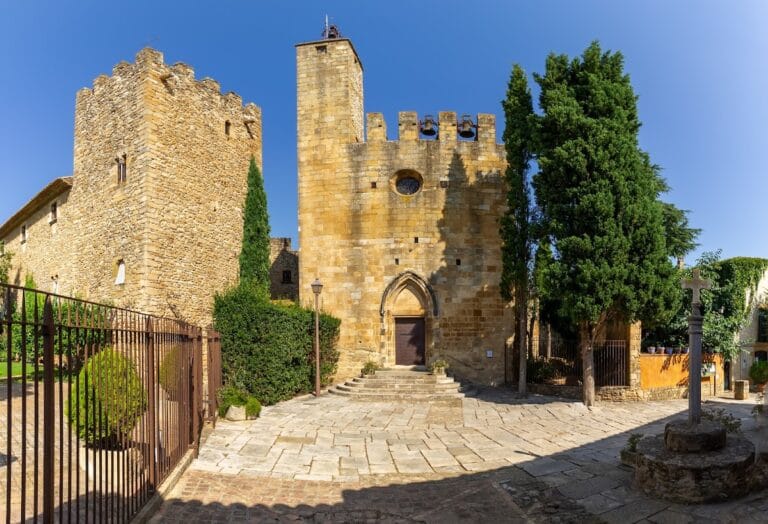
Peratallada Castle is a medieval fortress and palace in Spain, built and developed by the lords of Peratallada and later the Cruïlles family between the tenth and seventeenth centuries. It stands within the town of Peratallada in Girona, where its position and surviving fabric reflect the long political and residential importance of the lordship.
Origins and the Peratallada lords
The site first appears in written records in 1065 as “castro de Petra Taliata,” although its origins may be earlier. The name may refer to the ditch cut into the surrounding rock. The Peratallada family held the site by the eleventh century. Guillem de Peratallada took part in a judicial proceeding in 1039 and was probably among the first lords of the place. Bernat de Peratallada appears in a land donation in 1054, while Bernat and Dalmau Bernat were probably the castle’s lords in 1062.
Dalmau Bernat de Peratallada was involved in a 1068 agreement with Ramon Berenguer I, Almodis, and the viscounts Ramon Bernat Trencavel and Ermengarda. The family retained regional influence during the following century. In 1153, Dalmau de Peratallada served as guarantor for an agreement between the count of Barcelona and Genoa concerning Tortosa.
Union with the Cruïlles family
When Ponç de Peratallada died without descendants in 1250, his inheritance passed to his sister Guilleuma. Her marriage to Gilabert de Cruïlles in 1266 united the Peratallada and Cruïlles houses, although the family faced financial difficulties during the thirteenth century.
Gilabert de Cruïlles and his son Bernat supported King Peter III of Aragon in the Challenge of Bordeaux in 1283, a chivalric contest linked to Peter’s conflict with Charles of Anjou. Bernat also fought Philip the Bold’s forces. During the fourteenth century, the Cruïlles and Peratallada lords made the castle their preferred residence, while the Crown of Aragon, the medieval monarchy joining Aragon with territories including Catalonia, held important rights in the lordship.
Prosperity and conflict
The castle prospered during the fourteenth century. King John I of Aragon stayed there in 1390. Among its lords were Bernat and Gilabert V de Cruïlles, who died during the Black Death in 1348. Gilabert’s sarcophagus survives in the church of Sant Esteve de Peratallada. A hearth tax survey from 1365 to 1370 counted 136 households in the castle’s territory.
Late in the fourteenth century, Elvira de Puigpardines, the widow of Gilabert de Cruïlles and guardian of Jofre de Cruïlles, became involved in disputes with Berenguer de Cruïlles. Tensions between Elvira and the remença peasants, Catalan tenant farmers subject to hereditary servile obligations and feudal dues, continued into the first half of the fifteenth century. The peasants came close to burning the castle.
During the Catalan Civil War of 1462 to 1472, a conflict within the Crown of Aragon between the monarchy and opposing Catalan institutions and factions, Bernat Gilabert de Cruïlles fought against the king, while other family members supported John II. After the war, Pere Galceran de Cruïlles was lord of Peratallada in 1483.
Later ownership and heritage status
The last heirs of the Cruïlles family auctioned the castle in 1916. The counts of Torroella de Montgrí acquired it in 1964. Peratallada Castle is classified as a historic monument and holds recognition as a Cultural Asset of National Interest in Catalonia and a Spanish Cultural Asset of Interest. Its Spanish designation dates from 1988, under reference RI-51-0005906, and it is listed in the Catalan architectural heritage inventory as number 1170.
Remains
The complex occupies slightly elevated ground within Peratallada’s urban nucleus, in a relatively level area west of the Empordà plain and near the sea. At about 37 metres above sea level, it is organized around a central fortified nucleus and a connected residential palace. The surviving architectural fabric ranges from the twelfth to the seventeenth century, within a wider construction history associated with the tenth through seventeenth centuries.
Fortified nucleus
Keep and first walls
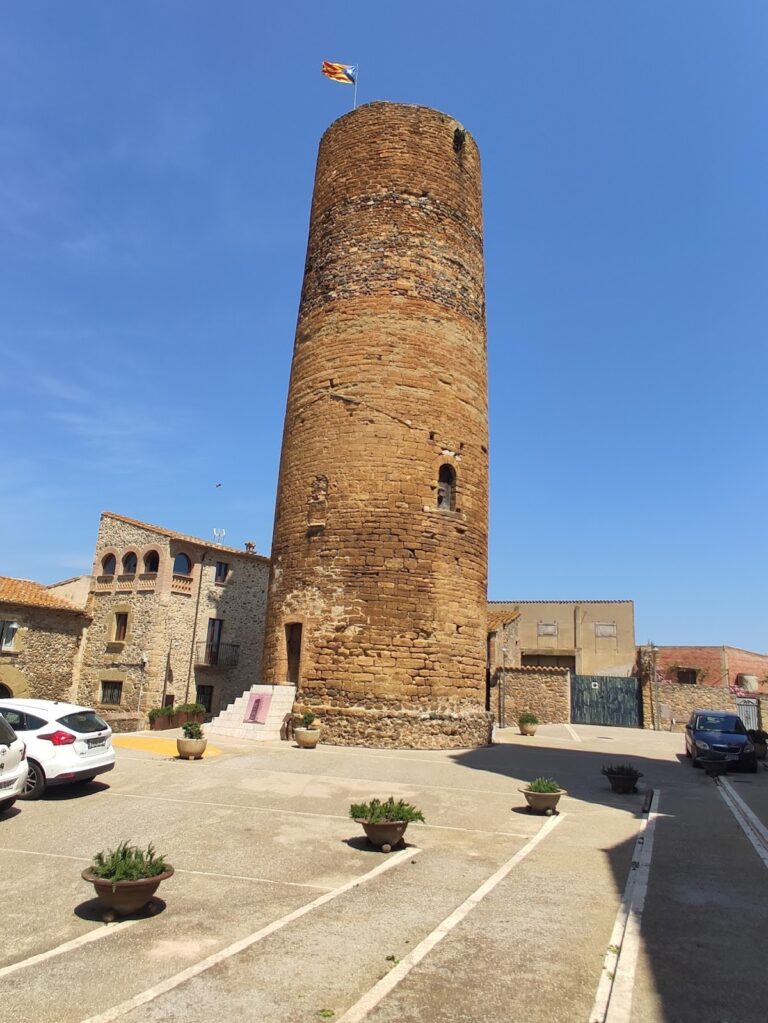
The central nucleus consists of the keep, the principal fortified tower of the castle, enclosed by a first circuit of walls. It occupies higher ground and stands directly on rock. The rock was cut vertically around the fortification, increasing the difference in level between the castle and the ground below. Together, the tower, wall circuit, and rock-cut setting form the defensive core of the settlement.
Residential palace
Central palace section
The palace is formed from several connected sections, courtyards, walls, and Gothic rooms. The section nearest the castle is rectangular and has two storeys. It rises over the foundations of a circular tower, and its upper-storey room preserves a polychrome diaphragm arch, a transverse arch supporting or dividing the roof structure and decorated in several colours.
Romanesque section and courtyard
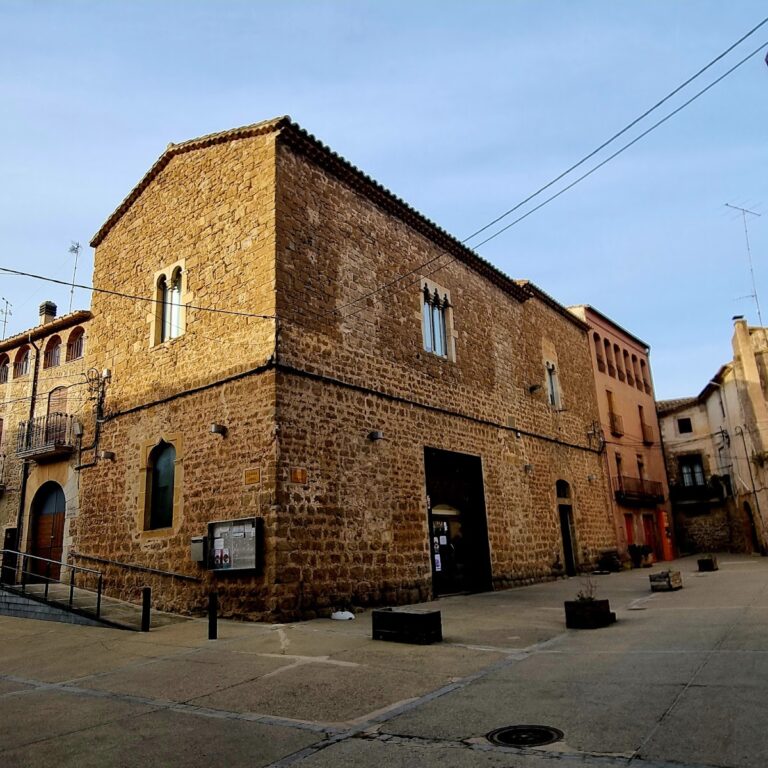
Two further sections with T-shaped plans join the rectangular section to enclose a rectangular courtyard. The larger of these is a Romanesque building with a ground floor and one upper storey. Its facade facing the castle square was substantially altered, and its rectangular entrance has the date 1745 incised into the stone.
The same facade preserves a small Romanesque window and a very large ground-floor window with two trilobed arches. On the upper storey are two three-light windows and two paired windows. Extensions were added on both sides of the central section. Differences in their openings and building materials distinguish these additions from the earlier central fabric.