Castell de Palau-sator: A Medieval Castle in Spain


Site at a Glance
- Rating
- 4.3
- Popularity
- Very Low
- Country
- Spain
- Primary era
- Medieval
- External website
- Open
- Eras represented
- Medieval
- Civilizations
- Crown of Aragon
- Site type
- Military
- Remains
- Castle
On this page8 sections
History
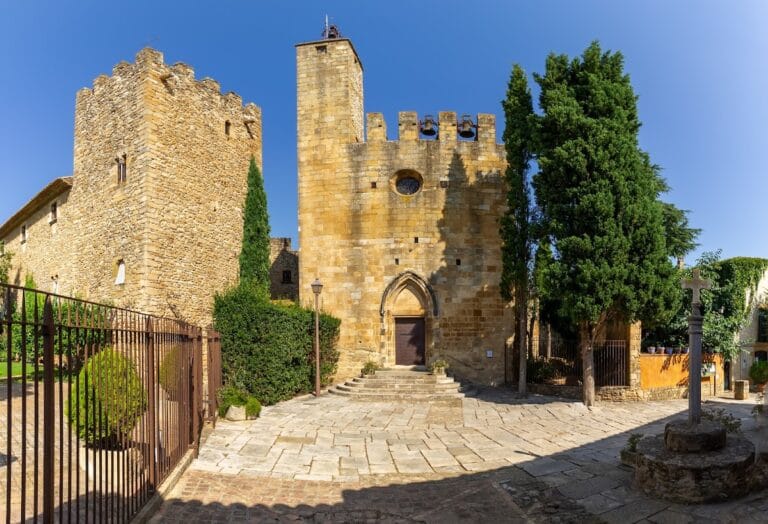
Castell de Palau-sator is a former castle in Spain, constructed during the tenth and eleventh centuries in an early Romanesque phase, a medieval style known for thick masonry and substantial walls. Its first recorded appearance dates to 994, when Ramon Borrell I, count of Barcelona, and his wife Ermessenda, countess of Barcelona, donated the Tower of Palau, the church of Sant Pere, their dependent lands, and several allodial properties to the bishop of Girona. An allod was land held freely rather than as a feudal tenancy.
From early castle to fortified stronghold
The original castle was substantially transformed during the Gothic period. The fortification was enlarged, enclosed within a stone wall, and provided with a keep, the principal or strongest tower of a medieval castle. The enclosure also gained numerous buildings, changing the earlier defensive arrangement into a more extensive fortified complex.
In 1302 the knight Bernat I de Senesterra and de Santaeugènia acquired the castle. A document from 1311 records its tithes. In 1338 King Peter the Ceremonious, a fourteenth-century king of Aragon, granted the jurisdiction of Palau-sator to Senesterra, although the grant was revoked because it conflicted with a privilege issued by James II, who had ruled Aragon in the late thirteenth and early fourteenth centuries.
The Senesterra family continued to hold the lordship through the fourteenth century. In 1352 Elisenda, widow of Ramon de Senesterra, acted as guardian for her son Bernat, then lord of the castle. A hearth tax of 1358 counted 91 households at Palau-sator, including 32 belonging to the church. The knight Bertran Senesterra is associated with the castle between 1365 and 1370.
Changes of lordship and conflict
In 1379 Bernat III Senesterra de Santaeugènia and de Caramany sold the castle to Bernat I de Miquel. It then passed to his son Bernat II de Miquel and later to other members of the Miquel family. In 1400 Palau-sator was listed among the domains of Gilabert de Cruïlles and his heir.
In 1485 remença peasants seized the castle during a revolt by Catalan tenant farmers subject to feudal dues and personal obligations. Jaume Lluís de Miquel, the lord of Palau-sator and son of Pere de Miquel, died during the seizure. In 1503 the lord was his son Jeroni de Miquel, followed by Bernat I, Bernat II, and Guerau de Miquel.
Marriage connected the Miquel lineage with the Agullana family. Palau-sator was inherited by Elionor d’Agullana i de Sarriera-Gurb, who lived from 1584 to 1656, and later by her daughter Magdalena, who lived from 1612 to 1669. Magdalena married Juan Agustín Sanz de Latrás, Count of Atarés. Their daughter Elionor d’Agullana i Sanz de Latrás married Lluís de Sabater i de Montaner, lord of Benavent and Malacara. Their heir, Martí de Sabater i d’Agullana, became the first Marquess of Benavent. Later succession included Francisco de Borja y de Ros, while the last lord was Martí de Riquer i de Comelles, sixth Marquess of Benavent.
Heritage status
Castell de Palau-sator is designated a Cultural Asset of National Interest as a historic monument. It is also registered as a Spanish cultural-interest property under reference RI-51-0005993 and appears in the Catalan architectural heritage inventory as record 1303.
Remains
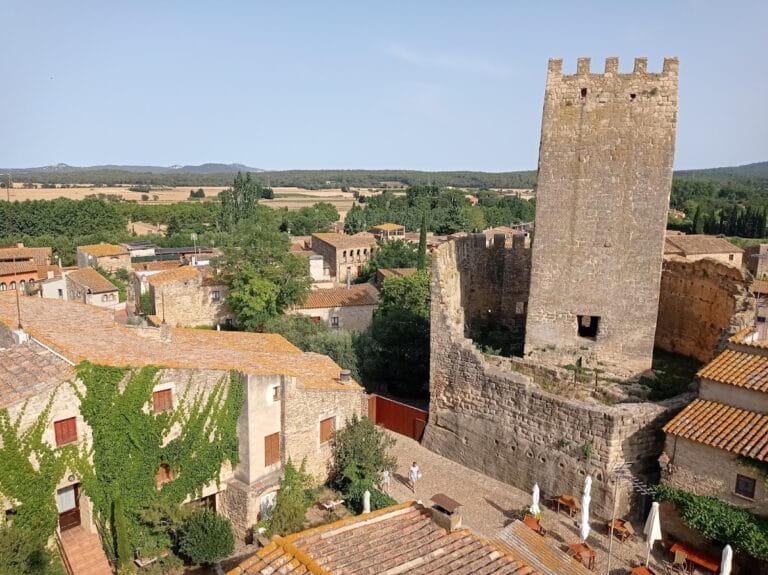
The surviving complex is organized around a rectangular tower and an outer enclosure. The tower rises approximately 21 metres and combines an early masonry structure with Gothic alterations to its interior, entrances, roof, and surrounding defenses. The enclosure, first formed by a simple wooden barrier, was later rebuilt in stone and contains surviving buildings with several pointed arches.
The rectangular tower
The tower was probably divided into three levels. The lower level rises 5 to 6 metres, the first floor has its entrance in the north wall, and the upper level has one window in each façade. Inside, the lower level measures 7.8 metres from east to west and 4.75 metres from south to north. The walls are 1.48 metres thick at the base, narrowing to 0.65 metres at window level and 0.45 metres at the top, giving the structure a truncated-pyramid profile.
The main entrance stands about 6 metres above ground and is only approximately 83 centimetres wide. Its arch uses vertically placed stone slabs as voussoirs, with projecting jambs. At the same level, the east façade has a blocked opening measuring 45 centimetres internally and about 30 centimetres externally. A second opening formerly existed in the west wall.
The windows on the upper level measure about 95 centimetres wide by 115 centimetres high. Their horseshoe arches are made from vertically placed slabs and have projecting jambs. The west window is the best preserved, while the north window remains clearly recognizable.
Interior alterations and roof forms
During the Gothic period, the lower level received two parallel barrel vaults, each 1.65 metres wide. Two piers, 1.40 metres wide, were attached to the east and west walls, with a shallow arch approximately 20 centimetres high between them. Other late-medieval changes included a wall near the east side, a lower-level doorway, a large window at the principal level, and a new entrance at the upper level.
The upper entrance was reached by an external projecting staircase supported by five corbels, which remain visible on the east façade. The roof was probably altered and the tower heightened during the Gothic period. An earlier, probably pre-Romanesque roof may have used timber and stone slabs. Its horizontal upper limit lies several metres below the present wall tops and slightly above the windows. A later Gothic roof may have taken the form of an inclined terrace sloping 10 to 20 degrees toward the south.
Stone enclosure and associated buildings
The tower’s masonry consists mainly of relatively small stones that received only light dressing. Larger, more carefully worked stones reinforce the corners. During the Gothic period, the outer enclosure was rebuilt in stone in place of the earlier wooden barrier. Numerous buildings were erected inside it, and much of this later fabric survives, including several pointed arches.