Torre de Cruïlles: The Surviving Keep of Cruïlles Castle

Site at a Glance
- Rating
- 4.2
- Popularity
- Low
- Country
- Spain
- Primary era
- Medieval
- External website
- Open
- Eras represented
- Medieval
- Civilizations
- Unclassified
- Site type
- Military
- Remains
- Castle
On this page8 sections
History
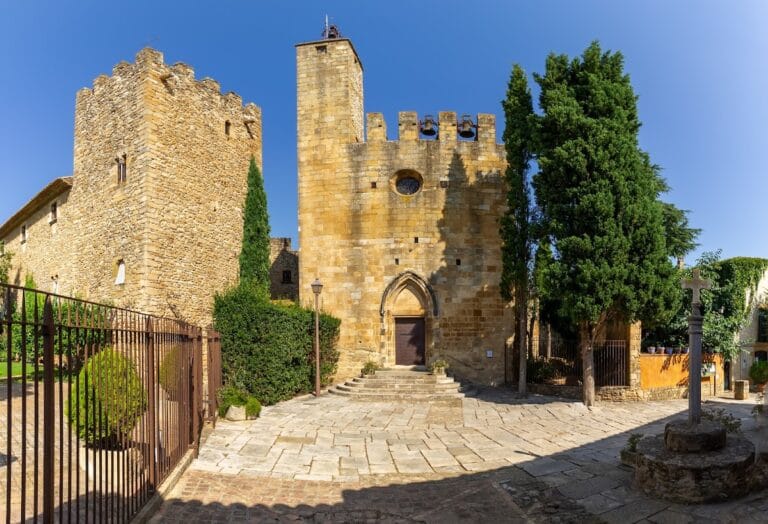
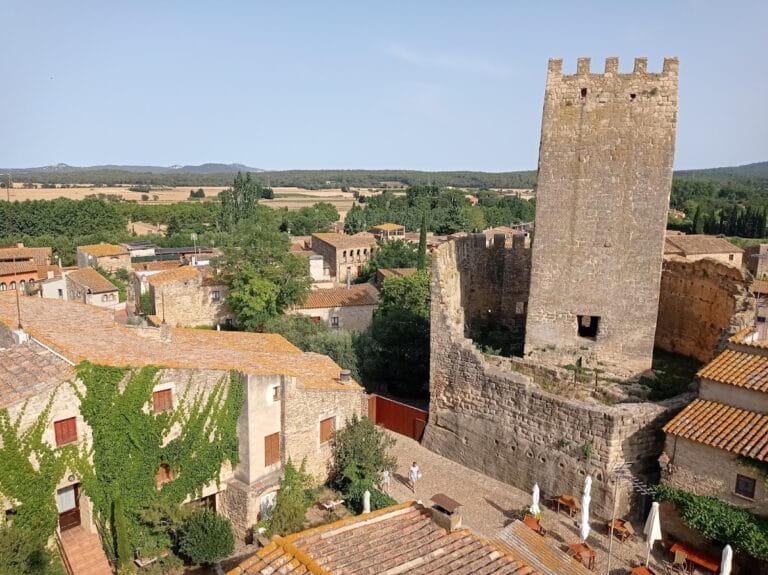
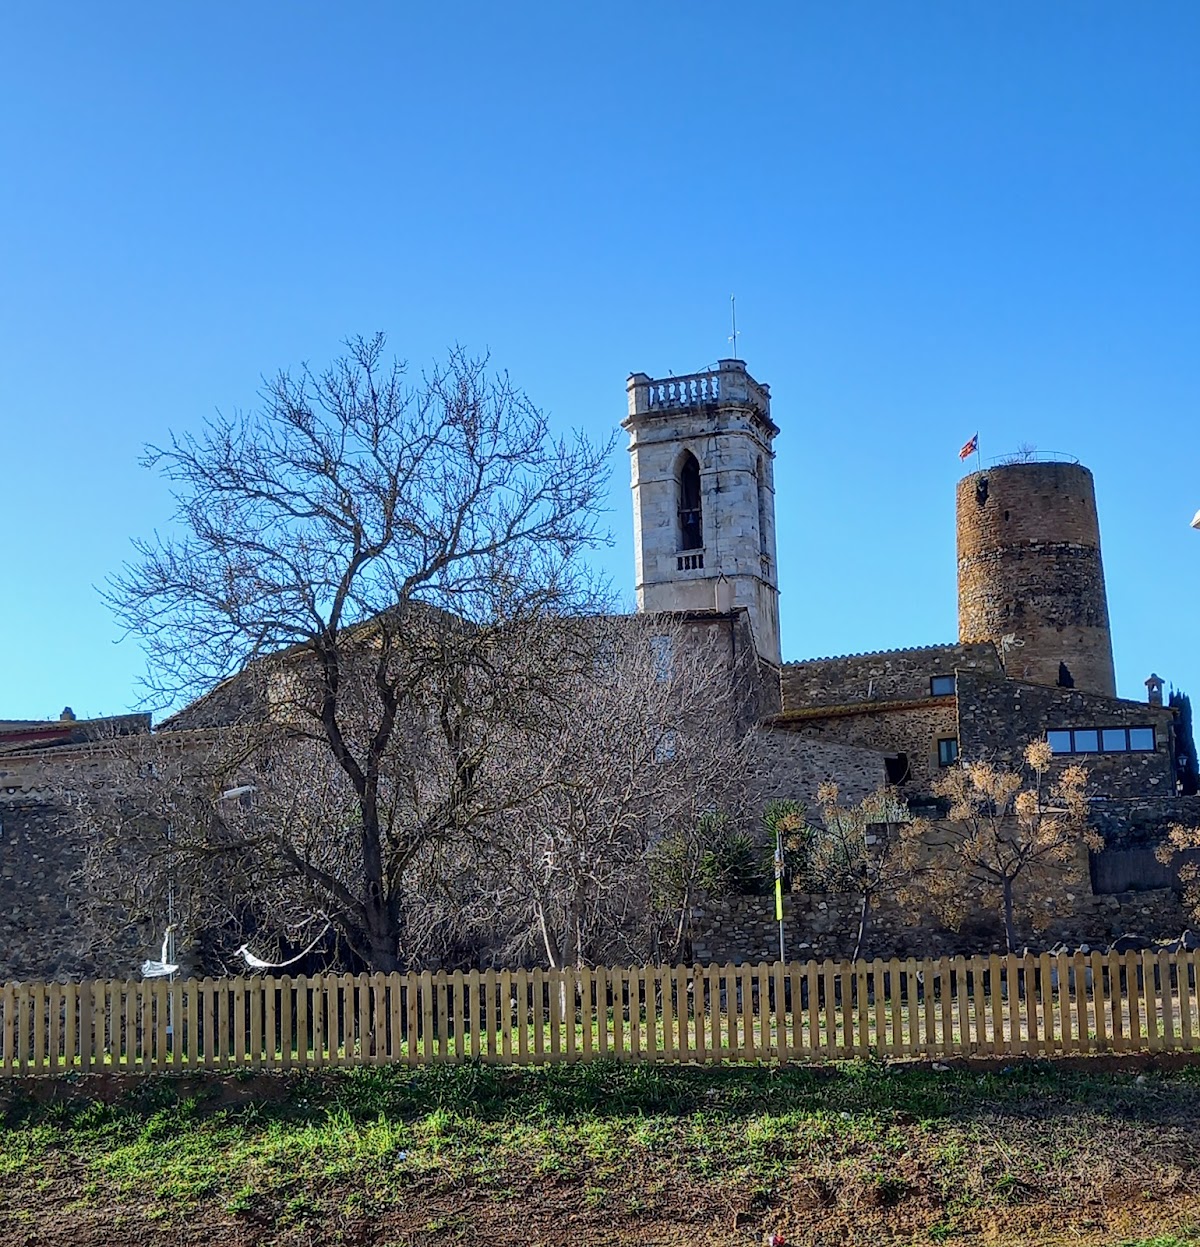
Torre de Cruïlles is the surviving keep of the former Cruïlles Castle in Spain, built in the village during the eleventh or twelfth century in the Romanesque period, a medieval architectural tradition known for robust masonry and rounded arches. The tower occupies Tower Square, at the center and highest point of the settlement, preserving the principal fortified element of the castle.
Changes to the square and tower
The tower’s access changed in the twentieth century. Around 1927, earth was removed from Tower Square for use in covering Cross Square. This work created a ground-level entrance and left the original entrance elevated again, requiring a staircase of seven steps. The square was remodeled in 1993, when the present staircase was built with the opposite orientation from its predecessor.
The interior was renovated in 2004 and 2005. A spiral staircase was installed to reach the upper part of the tower. During the work, the original olive tree was temporarily moved to a nursery so that it could recover its health before returning to the summit.
Heritage protection
The former castle and surviving tower are protected as nationally important historic monuments. The castle received historic-monument status in 1949 and was listed in 1988 as a Cultural Asset of National Interest and a Spanish Asset of Cultural Interest, under references BCIN 715-MH and RI-51-0005880.
Remains
Exterior structure
The surviving keep is a slightly truncated-conical Romanesque tower approximately 22.5 metres high. It stands on a foundation base about 90 centimetres high, made from unworked stones. The lowest 13 metres consist of neatly dressed ochre-colored sandstone blocks. Above them is a 4-metre band of river stones, followed by a final 4.25-metre section made from sandstone like that used below. Despite the difference in materials, the three sections appear to have been constructed relatively close together in time.
Entrances and upper access
The original main entrance lies about 7 metres above ground on the southeast side of the tower. It ends in a semicircular arch formed by six voussoirs, wedge-shaped stones that make up an arch. A second similar doorway near the top probably led to a projecting gallery that may have surrounded the structure. About fifteen holes or sockets remain for the wooden corbels, projecting supports that would have carried the gallery. The present ground-level doorway and later staircase now provide access to the interior and upper section.
Interior construction
Inside the tower, a false dome, meaning a dome-like structure built without the method used for a true dome, is positioned about 5 metres above ground level. An arch above it supported a wooden floor, and a second dome was built at a higher level. Together, these elements preserve the tower’s internal arrangement and its vertical division into levels.
Summit olive tree
An olive tree grows on the tower’s summit and has become its symbol. Tradition attributes its origin to a bird that left a seed there. The original tree was temporarily placed in a nursery during the 2004 and 2005 renovation before being restored to health.