Kamienna Góra Castle: A Ruined Renaissance Aristocratic Residence in Poland


Site at a Glance
- Rating
- 3.8
- Popularity
- Low
- Country
- Poland
- Primary era
- Early Modern
- Eras represented
- Medieval, Early Modern, Modern
- Civilizations
- German, Holy Roman Empire
- Site type
- Domestic
- Remains
- Castle
On this page10 sections
History
Kamienna Góra Castle is a ruined Renaissance aristocratic residence in Poland that began as a fourteenth-century fortified estate on the left bank of the Bóbr. Its foundation is attributed to Bolko I of Świdnica, the medieval ruler of the Świdnica-Jawor principality in Silesia, who intended the site to secure and control the border with the Kingdom of Bohemia.
Origins and early estate
The surrounding estate was settled during the German colonization of Silesia by colonists from Franconia. The earliest history remains uncertain because documents relating to the first complex have not survived. For a period, the estate may have been associated with the von Kreppel family, a possibility reflected in the alternative name Kreppelhof. It was also known as Grodztwo.
Renaissance reconstruction
During the sixteenth century, the estate was transformed from a defensive foundation into a more regular aristocratic residence. The local branch of the Schaffgotsch family began remodeling an older defensive tower around 1560 to 1565. Major work continued between 1566 and 1588, producing the castle’s Renaissance form. The Renaissance was a European architectural and artistic period that revived classical forms and encouraged more regular residential planning.
Kreppelhof became the seat of a lordship and remained an aristocratic residence for centuries. Ownership passed from the Schaffgotsch family to the von Schindel and von Dyhrn families, and then to the Promnitz family.
Promnitz and Stolberg-Wernigerode ownership
Erdmann II, Count von Promnitz, held the estate in the late seventeenth and early eighteenth centuries. He was a count of the Holy Roman Empire, a privy councillor, meaning a senior adviser to a sovereign or government, and a cabinet minister to Augustus the Strong and his son Frederick Augustus II of Saxony.
In 1765, the last Promnitz count transferred the estate to Count Christian Friedrich zu Stolberg-Wernigerode. It then passed to his son Anton zu Stolberg-Wernigerode. After Anton’s death in 1854, the property became a family fideicommiss, a legally restricted estate intended to pass intact through a designated line of inheritance. Eberhard zu Stolberg-Wernigerode inherited it and later commissioned the castle’s great tower.
War, ceremony, and destruction
During the Napoleonic Wars, the series of European conflicts fought against Napoleonic France from 1803 to 1815, Prussian and Russian forces concentrated near Kamienna Góra in 1813. Tsar Alexander I of Russia and King Frederick William III of Prussia stayed at the castle and reviewed a military parade on 10 August in the fields near Antonówka.
The castle also became the setting for a prominent imperial wedding on 11 January 1904. Armgard, Countess zu Stolberg-Wernigerode, who had been a lady-in-waiting to the German empress, married Lieutenant Commander Oskar, Count von Platten zu Hallermund. Kaiser Wilhelm II, the German emperor and king of Prussia from 1888 to 1918, attended the ceremony, which was among the best-known and most extensively reported weddings in contemporary Prussia.
The Stolberg-Wernigerode family retained the estate until 1945. After the arrival of the Red Army and the transfer of the region to Poland at the end of the Second World War, Albrecht zu Stolberg-Wernigerode was expropriated and expelled. The castle was devastated by fire in 1964. Its ruins had entered Poland’s register of monuments on 27 July 1951, while surviving fragments of the associated park were registered separately on 15 June 1979.
Remains
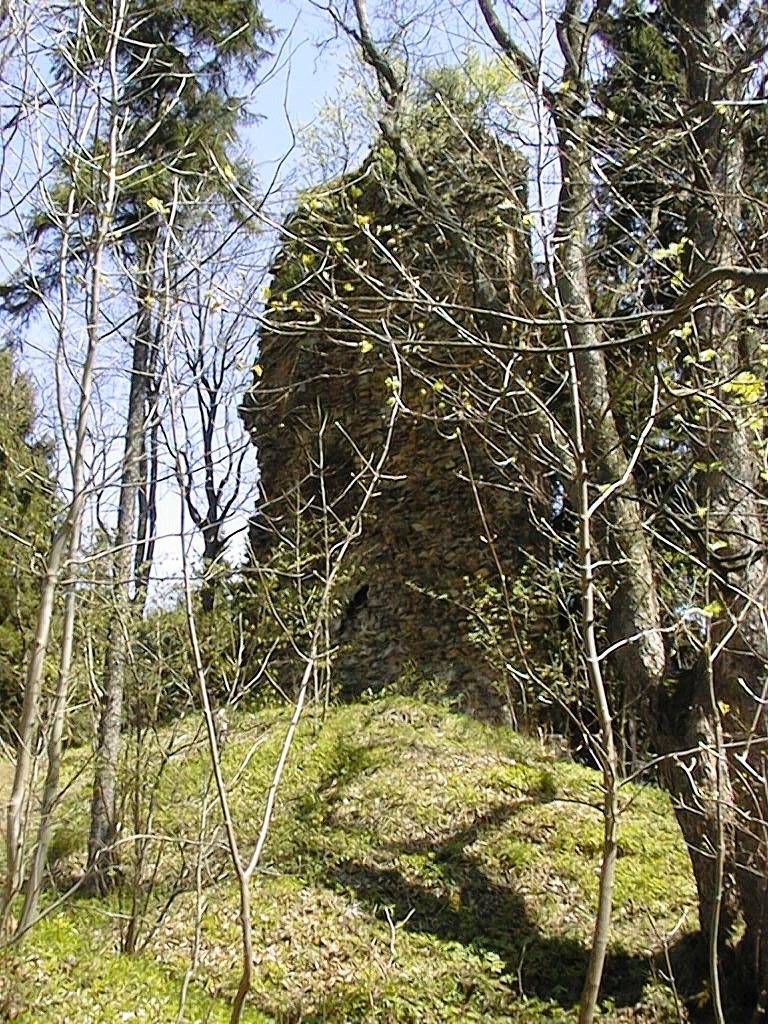
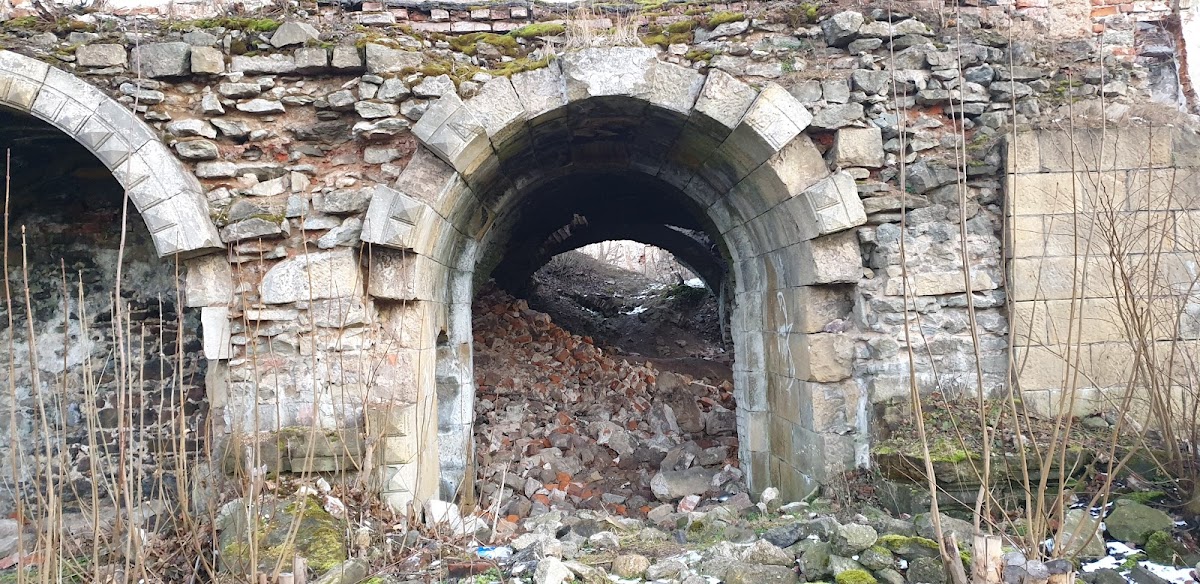
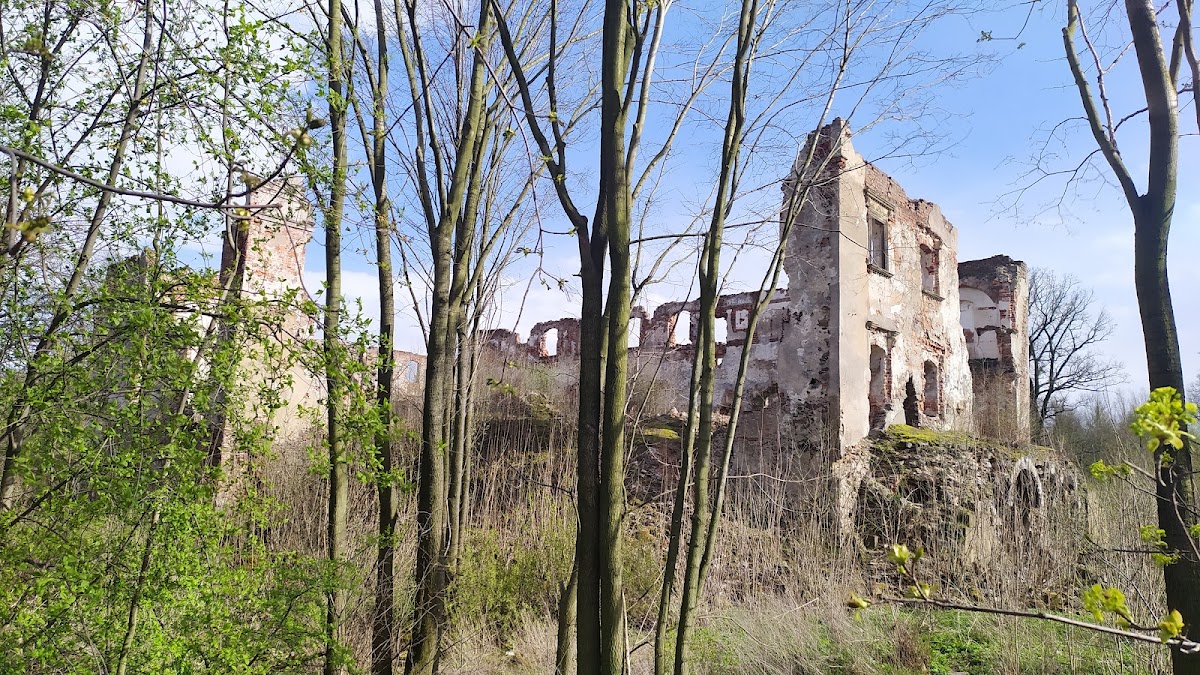
The surviving site consists of fragmentary ruins of a Renaissance castle on the left bank of the Bóbr, north of Kamienna Góra. The residence developed around an older defensive tower and was arranged as an enclosed courtyard complex. A small number of structural remains survives after the 1964 fire, together with fragments of the former park landscape.
Renaissance castle enclosure
Defensive tower and entrance wing
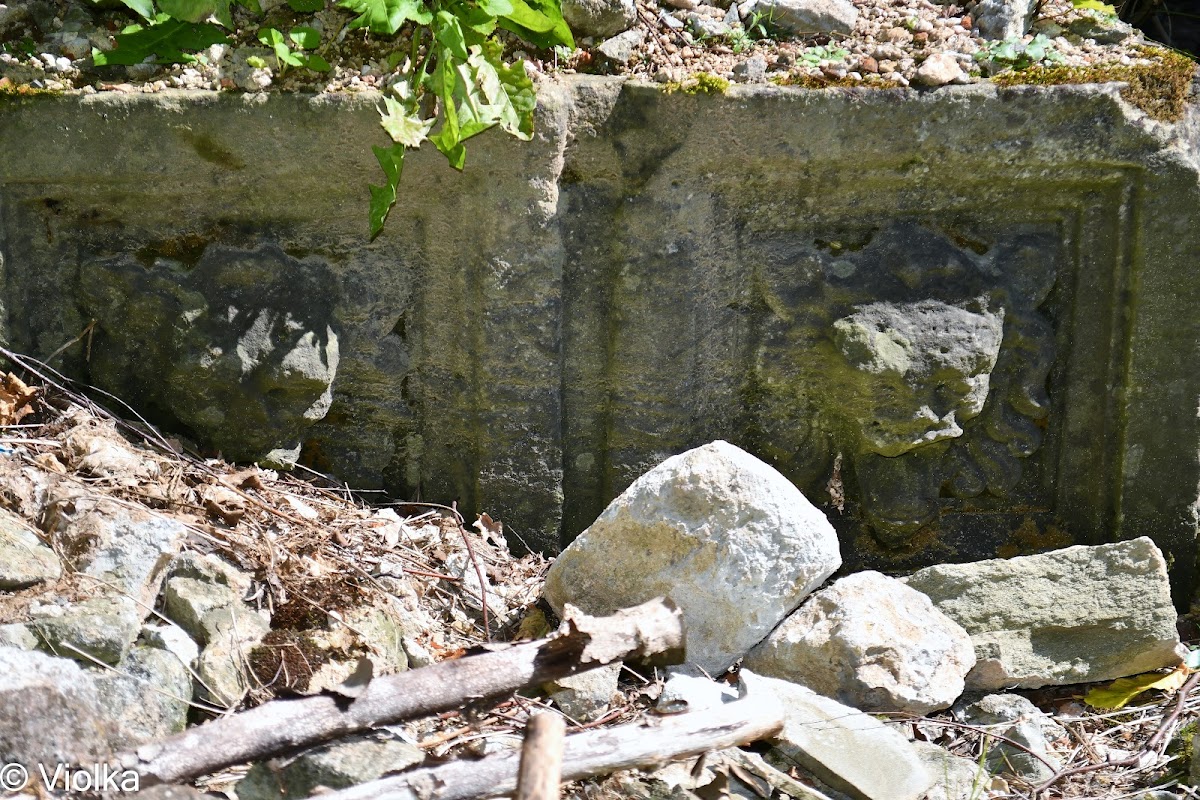
The older defensive tower formed the starting point for the Renaissance reconstruction. It was incorporated into a new entrance wing, whose portal carries the coat of arms of the Schaffgotsch family. Eberhard zu Stolberg-Wernigerode later had the castle’s great tower constructed. Both towers belong to different phases of the complex’s development, and the surviving fabric is now fragmentary.
Residential wings and courtyard
The probable building sequence began with a longitudinal south wing and continued with a perpendicular east wing. During the 1580s, a northern wing or connecting passage, together with a curtain wall, may have completed the enclosure around the courtyard. These remains express the change from an earlier defensive foundation to a Renaissance residence planned around a more regular internal space.
Park fragments
Fragments of the former park landscape survive beside the castle ruins. They form the remaining physical part of the estate’s broader residential setting and were entered separately in Poland’s register of monuments in 1979.