Struga Palace: A Renaissance and Baroque Noble Residence in Poland


Site at a Glance
- Rating
- 4.4
- Popularity
- Low
- Country
- Poland
- Primary era
- Early Modern
- External website
- Open
- Eras represented
- Medieval, Early Modern, Modern
- Civilizations
- German, Holy Roman Empire
- Site type
- Domestic
- Remains
- Elite Residence
On this page16 sections
History
Struga Palace is a historic noble residence in Struga, Poland, developed from a fourteenth-century castle established by the Schaff family. Its present character reflects Renaissance rebuilding in the sixteenth century, Baroque remodelling in the eighteenth century, and Neo-Baroque changes in the early twentieth century. The settlement, formerly known in German as Adelsbach, lies in the Czyżynka valley between the Wałbrzych Mountains and the Wałbrzych Foothills.
Medieval castle and change of ownership
A castle belonging to the Schaff family, later known as the Schaffgotsch family, stood here by 1377. The defensive complex included a stone residential tower, parts of which survive within the later palace. An eastern wing was added before 1420, expanding the medieval residence and its fortifications.
When Ulrich Schaff died without heirs in 1412, Struga passed to the Bohemian crown. The Duchy of Schweidnitz, a medieval Silesian duchy within the political sphere of the Bohemian crown, formed part of the wider setting in which the estate changed hands. In 1453, the property was sold to Hermann of the Czettritz family.
Renaissance transformation
Abraham von Czettritz began rebuilding the castle in the Renaissance style during the 1540s. The first major addition was the south-western wing. A larger campaign, completed around 1565, created approximately the layout of the palace seen today and gave the residence a more elaborate architectural character.
The Renaissance rebuilding also established features that continued to shape the complex, including its courtyard arrangement, decorated façades, and formal entrance. The heraldic programme of the entrance connected Abraham von Czettritz and his wife Maria von Nimptsch with their noble ancestry.
Baroque remodelling and later estate history
After Maria Catharina Freiin von Bibran, née von Czettritz, died in 1718, Christian von Kluge acquired the estate. During the 1730s he remodelled the palace in the Baroque style. The Renaissance gables were removed, mansard roofs replaced the earlier roof form, and a late-Baroque balcony portal took the place of the Renaissance portal. A ballroom was created inside, while a palace outbuilding and a park to the south-west were added to the estate.
The property continued to change hands. Baron Carl von Richthofen owned it in 1830, and the Berlin Aufricht family held it from 1920 to 1933. Robert Kriebe was the last German owner and retained the estate until 1945.
Twentieth-century alterations and decline
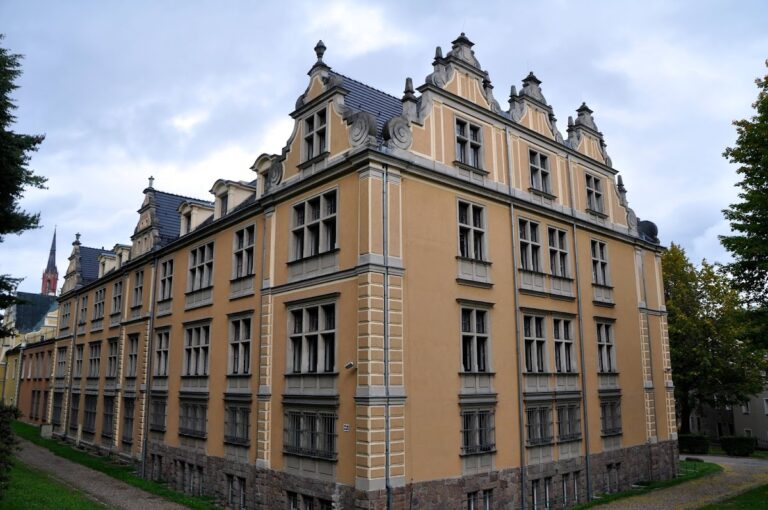
The final major pre-war remodelling took place in the early twentieth century. The palace’s defensive appearance was deliberately reduced through the removal of the buttresses, retaining wall, and moat. The façades were then given Neo-Baroque articulation, further changing the relationship between the building and its medieval origins.
After the Second World War, Silesia became part of Poland. In 1950, the palace was taken over by the State Agricultural Farms, state-run agricultural enterprises in communist Poland, and used as a storage facility. From 1959, it served as the headquarters of the independent Struga State Agricultural Farm. During this period, much of the historic interior furnishing was stolen. Neglect led to the collapse of part of the roof and most of the ceilings in 1965.
Repairs and private restoration
Temporary repairs were carried out in 1973–1978 and 1995–1997. The Agricultural Property Agency of the State Treasury rebuilt the roof in 1996–1998. The Baroque outbuilding burned down in 1992, adding to the damage affecting the wider ensemble.
Agnieszka Chmura-Wieczorek and Krzysztof Wieczorek acquired the complex in 2003 and began safeguarding and reconstructing it. By 2005, the palace structure had been dried and strengthened. The outbuilding was rebuilt in 2010–2011, followed by gradual renovation of the palace and revitalization of the park. Heritage registrations protect the palace from 1960, the park from 1981, and the outbuilding from 2009.
Remains
Struga Palace is a three-storey stone-and-brick building arranged on a rectangular plan around an internal courtyard. Single- and double-pitched mansard roofs cover the complex. Its fabric combines remnants of the medieval defensive residence with Renaissance decoration, Baroque alterations, and later Neo-Baroque treatment. The palace, outbuilding, and park form a larger architectural ensemble.
Medieval and Renaissance structure
Castle tower and circulation
The medieval stone residential tower survives as part of the palace’s later structure. A separate rectangular tower with a roof stands in the eastern part of the north wing. Two spiral staircases also date from the building’s construction period. One of them forms a spiral from a single larch trunk and is described as the longest Renaissance stair tower in Poland.
Courtyard and façades
The internal courtyard was formerly enclosed by arcaded galleries, which were later walled up. The south-eastern side once had four buttresses and a retaining wall, and a moat also surrounded this part of the defensive complex. These elements were removed during the early twentieth-century remodelling.
Several Renaissance window surrounds remain on the façades, together with rusticated pilasters, shallow wall-attached supports with a roughened surface treatment. The main entrance rises to a gable containing a single window and a triangular pediment above the roofline.
Heraldic balcony portal
The entrance is framed by paired pilasters set at 45-degree angles. They form pseudo-columns supporting a semicircular balcony with an openwork iron balustrade. Pedestals carrying stone vases flank the balcony. The Renaissance balcony portal bears a heraldic frieze dated 1565.
Above the balcony window, eight heraldic cartouches, framed panels bearing coats of arms, are arranged in two rows. Reibnitz and Bischofswerdt appear above Nimptsch, Schaffgotsch, Mühlheim, Schönburg, Czettritz, and Dohna. The display traces the ancestry of Abraham von Czettritz and his wife Maria von Nimptsch, the parents of Abraham von Czettritz, who lived from 1560 to 1598.
Interior spaces and painted decoration
East-wing hall and tower room
The upper-floor hall in the east wing has frame-stucco decoration, with ornamental stucco arranged inside framed panels. The second upper storey of the tower contains a fireplace and shell-shaped decoration beneath a flat ceiling.
Ballroom and concealed frescoes
The west wing contains a two-storey oval ballroom dating from the late eighteenth century. Its elliptical wooden dome has painted coffering, a pattern of recessed ceiling panels. The dome concealed sixteenth-century frescoes when it was installed during the eighteenth-century remodelling.
Renovation work in January 2019 revealed 24 portraits beneath the plaster, covering about 50 square metres. The sixteenth-century paintings portray four Holy Roman Emperors, the elected heads of the Holy Roman Empire, and twenty rulers of Silesia. Their recovery restored an important layer of the palace’s Renaissance interior decoration.
Other historic interiors
A coffered ceiling in the western room of the south wing was created in the nineteenth century. Remains of Gothic wall paintings associated with Arthurian legends survive on the second floor, adding an earlier decorative layer to the later residential interiors.
Outbuilding and park
The palace outbuilding and park were established during the Baroque expansion of the 1730s. The outbuilding burned down in 1992 and was reconstructed in 2010–2011. Together with the palace and the revitalized park, it remains part of the architectural ensemble that developed around the former castle residence.
Nearby sites